Light and bright Modern Craftsman end-unit townhome located in the private, quiet Caufield Place neighborhood. Enjoy close proximity to all the amenities of Oregon City, with a wide array of commuting options via I-205, Highway 43, and Highway 99E.All your grocery, dining, and entertainment needs are just down the road, while nature remains right at your doorstep. This low-maintenance, 3-bedroom, 2.5-bath home offers the convenience of an attached garage, the comfort of central A/C, and quality finishes including a gas fireplace, stainless steel kitchen appliances, and granite countertops.The open kitchen and living room layout flows seamlessly to a deck with scenic views, expanding your summertime living and entertaining space. Don't miss this opportunity!
Active
Price cut: $10.1K (8/29)
$399,900
14113 Passage Pkwy, Oregon City, OR 97045
3beds
1,620sqft
Residential
Built in 2012
-- sqft lot
$-- Zestimate®
$247/sqft
$77/mo HOA
What's special
Gas fireplaceDeck with scenic viewsStainless steel kitchen appliancesAttached garageGranite countertops
- 95 days
- 1,141
- 54
Likely to sell faster than
Zillow last checked:
Listing updated:
Listed by:
David Columbus 503-504-2421,
Living Room Realty
Source: RMLS (OR),MLS#: 520392836
Facts & features
Interior
Bedrooms & bathrooms
- Bedrooms: 3
- Bathrooms: 3
- Full bathrooms: 2
- Partial bathrooms: 1
- Main level bathrooms: 1
Rooms
- Room types: Laundry, Bedroom 2, Bedroom 3, Dining Room, Family Room, Kitchen, Living Room, Primary Bedroom
Primary bedroom
- Features: Ceiling Fan, Ensuite, Walkin Closet, Wallto Wall Carpet
- Level: Upper
- Area: 182
- Dimensions: 14 x 13
Bedroom 2
- Features: Wallto Wall Carpet
- Level: Upper
- Area: 99
- Dimensions: 11 x 9
Bedroom 3
- Features: Wallto Wall Carpet
- Level: Upper
- Area: 90
- Dimensions: 10 x 9
Dining room
- Features: Deck, Laminate Flooring
- Level: Main
- Area: 120
- Dimensions: 12 x 10
Kitchen
- Features: Dishwasher, Disposal, Eat Bar, Gas Appliances, Microwave, Free Standing Range, Granite, Laminate Flooring, Plumbed For Ice Maker
- Level: Main
- Area: 90
- Width: 9
Living room
- Features: Ceiling Fan, Fireplace, Laminate Flooring
- Level: Main
- Area: 224
- Dimensions: 16 x 14
Heating
- Forced Air, Fireplace(s)
Cooling
- Central Air
Appliances
- Included: Dishwasher, Disposal, Free-Standing Gas Range, Free-Standing Refrigerator, Gas Appliances, Microwave, Range Hood, Stainless Steel Appliance(s), Free-Standing Range, Plumbed For Ice Maker, Gas Water Heater
- Laundry: Laundry Room
Features
- Granite, Closet, Sink, Eat Bar, Ceiling Fan(s), Walk-In Closet(s)
- Flooring: Laminate, Wall to Wall Carpet
- Windows: Double Pane Windows, Vinyl Frames
- Basement: Crawl Space
- Number of fireplaces: 1
- Fireplace features: Gas
- Common walls with other units/homes: 1 Common Wall
Interior area
- Total structure area: 1,620
- Total interior livable area: 1,620 sqft
Property
Parking
- Total spaces: 1
- Parking features: Driveway, Off Street, Garage Door Opener, Attached
- Attached garage spaces: 1
- Has uncovered spaces: Yes
Features
- Stories: 2
- Patio & porch: Deck
- Exterior features: Yard
- Fencing: Fenced
- Has view: Yes
- View description: Territorial
Lot
- Features: Corner Lot, SqFt 0K to 2999
Details
- Parcel number: 05021304
Construction
Type & style
- Home type: SingleFamily
- Architectural style: Craftsman
- Property subtype: Residential
- Attached to another structure: Yes
Materials
- Cement Siding, Cultured Stone
- Foundation: Concrete Perimeter
- Roof: Composition
Condition
- Approximately
- New construction: No
- Year built: 2012
Utilities & green energy
- Gas: Gas
- Sewer: Public Sewer
- Water: Public
Community & HOA
Community
- Subdivision: Caufield Place
HOA
- Has HOA: Yes
- HOA fee: $77 monthly
Location
- Region: Oregon City
Financial & listing details
- Price per square foot: $247/sqft
- Tax assessed value: $421,444
- Annual tax amount: $4,790
- Date on market: 6/6/2026
- Listing terms: Cash,Conventional,FHA,VA Loan
- Road surface type: Paved
Estimated market value
Not available
Estimated sales range
Not available
Not available
Price history
| Date | Event | Price |
|---|---|---|
| 8/29/2026 | Price change | $399,900-2.5%$247/sqft |
Source:  RMLS (OR) #520392836 Report a problem RMLS (OR) #520392836 Report a problem | ||
| 8/12/2026 | Price change | $410,000-2.4%$253/sqft |
Source: RMLS (OR) #520392836 Report a problem | ||
| 7/20/2026 | Price change | $420,000-2.3%$259/sqft |
Source: RMLS (OR) #520392836 Report a problem | ||
| 6/22/2026 | Price change | $430,000-2.3%$265/sqft |
Source: RMLS (OR) #520392836 Report a problem | ||
| 6/6/2026 | Listed for sale | $440,000-2.2%$272/sqft |
Source: RMLS (OR) #520392836 Report a problem | ||
| 9/5/2023 | Sold | $449,900$278/sqft |
Source: RMLS (OR) #23522015 Report a problem | ||
| 7/22/2023 | Pending sale | $449,900$278/sqft |
Source: RMLS (OR) #23522015 Report a problem | ||
| 7/21/2023 | Price change | $449,900-10%$278/sqft |
Source: RMLS (OR) #23522015 Report a problem | ||
| 7/21/2023 | Pending sale | $499,900+11.1%$309/sqft |
Source: RMLS (OR) #23522015 Report a problem | ||
| 7/13/2023 | Listed for sale | $449,900+84.4%$278/sqft |
Source: RMLS (OR) #23522015 Report a problem | ||
| 9/2/2015 | Sold | $244,000+1.7%$151/sqft |
Source: RMLS (OR) #15577718 Report a problem | ||
| 7/20/2015 | Pending sale | $239,999$148/sqft |
Source: Taylor Group Realty #15577718 Report a problem | ||
| 7/17/2015 | Listed for sale | $239,999+36.4%$148/sqft |
Source: Taylor Group Realty #15577718 Report a problem | ||
| 9/13/2012 | Sold | $176,000+0.6%$109/sqft |
Source: RMLS (OR) #12271386 Report a problem | ||
| 7/29/2012 | Pending sale | $174,950$108/sqft |
Source: RE/MAX EQUITY GROUP SUNNYSIDE OFFICE #12271386 Report a problem | ||
| 6/14/2012 | Listed for sale | $174,950$108/sqft |
Source: RE/MAX EQUITY GROUP SUNNYSIDE OFFICE #12271386 Report a problem | ||
Public tax history
| Year | Property taxes | Tax assessment |
|---|---|---|
| 2025 | $4,790 +10.2% | $239,108 +3% |
| 2024 | $4,345 +2.5% | $232,144 +3% |
| 2023 | $4,239 +6% | $225,383 +3% |
| 2022 | $3,998 +4.2% | $218,819 +3% |
| 2021 | $3,837 +2.9% | $212,446 +3% |
| 2020 | $3,728 +2.2% | $206,259 +3% |
| 2019 | $3,649 +5.2% | $200,252 +3% |
| 2018 | $3,467 +5.8% | $194,419 +3% |
| 2017 | $3,276 -1.2% | $188,756 +3% |
| 2016 | $3,316 | $183,258 +3% |
| 2015 | $3,316 +2.6% | $177,920 +3% |
| 2014 | $3,232 +6.6% | $172,738 +3% |
| 2013 | $3,032 +287.3% | $167,707 +285.8% |
| 2012 | $783 +3.6% | $43,468 +3% |
| 2011 | $756 +2.1% | $42,202 +3% |
| 2010 | $740 +2.3% | $40,973 +3% |
| 2009 | $724 +160.2% | $39,780 +153.5% |
| 2008 | $278 | $15,692 |
Find assessor info on the county website
Monthly payment
Est. payment
Payment breakdown
Explore the cost of this home by adjusting the details. Changes won't be saved.Climate risks
Neighborhood: Gaffney Lane
Nearby schools
Schools provided by the listing agent
- Elementary: Beavercreek
- Middle: Tumwata
- High: Oregon City
Source: RMLS (OR). This data may not be complete. We recommend contacting the local school district to confirm school assignments for this home.
- $391,9003 bd2 ba1.7k sqft14117 Passage Pkwy, Oregon City, OR 97045Off Market

- $400,2003 bd3 ba1.7k sqft14121 Passage Pkwy, Oregon City, OR 97045Off Market
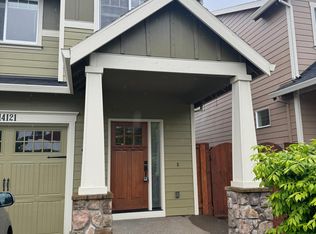
- $415,4003 bd2 ba1.7k sqft14125 Passage Pkwy, Oregon City, OR 97045Off Market
- $413,4003 bd2 ba1.5k sqft14101 Passage Pkwy, Oregon City, OR 97045Off Market
Similar homes
- $470,0003 bd3 ba1.2k sqft13648 Garden Meadow Dr, Oregon City, OR 97045Active

 MLS ID #256702649, Nick Shivers, eXp Realty, LLC. RMLS (OR)
 - $579,0004 bd3 ba1.8k sqft13415 Gerber Woods Dr, Oregon City, OR 97045Active
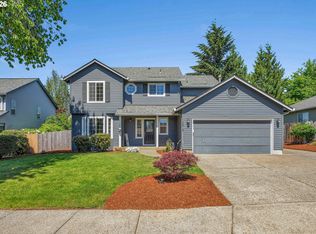 MLS ID #361989176, Heidi Johnson, Integrity Home Realty LLC. RMLS (OR)
 - $539,0004 bd3 ba2.2k sqft18857 Chanelle Way, Oregon City, OR 97045Active
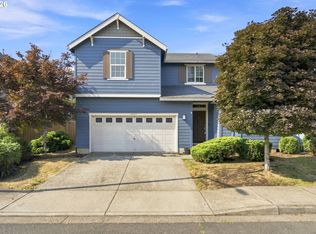 MLS ID #467555251, Tyler Coble, Keller Williams Realty Professionals. RMLS (OR)
 - $425,0003 bd3 ba1.6k sqft15401 SE Cobalt Loop, Damascus, OR 97089Active
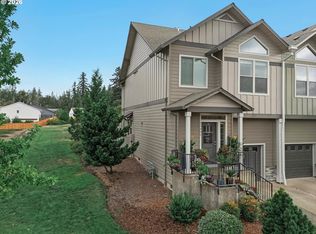 MLS ID #793831817, Virginia Getz, Windermere Happy Valley. RMLS (OR)
 - $400,0003 bd3 ba1.6k sqft16406 SE Scoria Ln, Damascus, OR 97089ActiveMLS ID #435198779, Shayda Rohani, Lovejoy Real Estate. RMLS (OR)
- $409,0003 bd2 ba1.5k sqft3595 Summerlinn Dr, West Linn, OR 97068ActiveMLS ID #392292062, Josh Hackenjos, LUXE Forbes Global Properties. RMLS (OR)
- $390,0004 bd4 ba1.7k sqft28635 SW Roger Blvd Unit 70, Wilsonville, OR 97070ActiveMLS ID #677482796, Rick Brainard, Premiere Property Group, LLC. RMLS (OR)
- $449,0003 bd3 ba1.4k sqft6148 SE Duke St, Portland, OR 97206ActiveMLS ID #527626398, Quinn Irvine, MORE Realty. RMLS (OR)
- $415,0003 bd3 ba1.5k sqft11435 SE Falco St, Happy Valley, OR 97086ActiveMLS ID #560715794, Elizabeth Henderson, Wings NW Real Estate LLC. RMLS (OR)
- $399,9003 bd3 ba1.4k sqft6253 SW 183rd Ter, Beaverton, OR 97007ActiveMLS ID #100979114, Troy D Doty P.C., Northwest Realty Source. RMLS (OR)
- $410,0003 bd3 ba1.6k sqft719 Garden Ct, Molalla, OR 97038ActiveMLS ID #483826232, Kristy Garrett, eXp Realty, LLC. RMLS (OR)
- $495,0004 bd2 ba1.8k sqft206 Hauser Ct, Molalla, OR 97038ActiveMLS ID #263818488, Kellie Kotlar, Proud Realty LLC. RMLS (OR)
- $399,9003 bd3 ba1.4k sqft22046 SW Grahams Ferry Rd APT C, Tualatin, OR 97062ActiveMLS ID #382130324, Linsey Beattie, Keller Williams Premier Partners. RMLS (OR)
- $439,9003 bd2 ba1.2k sqft13670 SE Bush St, Portland, OR 97236ActiveMLS ID #624230188, Korrie Hicks, KOR Realty. RMLS (OR)
- $434,0003 bd3 ba1.5k sqft38619 Miller St, Sandy, OR 97055ActiveMLS ID #139358481, Ashley Troy, Redfin. RMLS (OR)
- $375,0002 bd3 ba1.4k sqft2036 Titan Ter, West Linn, OR 97068ActiveMLS ID #622073254, Kimberly Parmon, Living Room Realty. RMLS (OR)
- $475,0003 bd3 ba1.6k sqft971 NE Wildwood Dr, Estacada, OR 97023ActiveMLS ID #517058037, Becki Unger, Better Homes & Gardens Realty. RMLS (OR)
- $525,0003 bd3 ba1.5k sqft29032 SW Costa Cir W, Wilsonville, OR 97070ActiveMLS ID #395064839, Stephen FitzMaurice, eXp Realty, LLC. RMLS (OR)
- $425,0003 bd3 ba1.8k sqft16835 Champion Way, Sandy, OR 97055ActiveMLS ID #415211403, Etni Ruiz, Berkshire Hathaway HomeServices NW Real Estate. RMLS (OR)
- $425,0003 bd3 ba1.5k sqft21662 SW Berkshire Ter, Sherwood, OR 97140ActiveMLS ID #494015322, Judy Adler, Windermere Heritage. RMLS (OR)
