Easy living, a spacious fenced yard, and a location that keeps Oregon City favorites close at hand, this 3-bedroom, 2.5-bath townhome checks all the boxes! Offering 1,272 sq ft, the home features an inviting open-concept main level with beautiful laminate flooring and plenty of natural light. The living room is anchored by a cozy gas fireplace, while the adjoining dining area opens through sliding doors to the backyard, perfect for summer BBQs, pets, play, or simply relaxing outside. The bright kitchen offers nice white cabinetry, generous counter space, gas range, built-in microwave, and an easy flow for everyday living and entertaining. Upstairs, retreat to the primary suite with a walk-in closet and private bath. Two additional bedrooms, a full hall bath, and conveniently located upstairs laundry round out the second level. Outside, enjoy a larger-than-expected fenced backyard with patio and plenty of room to make it your own, all without a high-maintenance landscape. An attached one-car garage adds everyday convenience. Set in an established Oregon City neighborhood near Wesley Lynn Park, with shopping, dining, and everyday essentials along the Beavercreek/Molalla corridor nearby, plus easy access to more outdoor recreation around town. A great opportunity for buyers looking for the comfort of a home, the convenience of a townhome, and outdoor space that’s hard to find!
Active
$470,000
13648 Garden Meadow Dr, Oregon City, OR 97045
3beds
1,272sqft
Residential, Single Family Residence, Townhouse
Built in 2000
4,791 Square Feet Lot
$-- Zestimate®
$369/sqft
$-- HOA
What's special
Cozy gas fireplaceSpacious fenced yardUpstairs laundryGenerous counter spaceGas rangeAttached one-car garageBright kitchen
- 20 days
- 420
- 12
Zillow last checked:
Listing updated:
Listed by:
Nick Shivers 503-389-0821,
eXp Realty, LLC,
Tayla Cabana 907-202-6006,
eXp Realty, LLC
Source: RMLS (OR),MLS#: 256702649
Facts & features
Interior
Bedrooms & bathrooms
- Bedrooms: 3
- Bathrooms: 3
- Full bathrooms: 2
- Partial bathrooms: 1
- Main level bathrooms: 1
Rooms
- Room types: Laundry, Bedroom 2, Bedroom 3, Dining Room, Family Room, Kitchen, Living Room, Primary Bedroom
Primary bedroom
- Features: Bathroom, Walkin Closet, Wallto Wall Carpet
- Level: Upper
Bedroom 2
- Features: Closet, Wallto Wall Carpet
- Level: Upper
Bedroom 3
- Features: Closet, Wallto Wall Carpet
- Level: Upper
Dining room
- Features: Ceiling Fan, Sliding Doors, Laminate Flooring
- Level: Main
Kitchen
- Features: Dishwasher, Disposal, Microwave, Free Standing Range
- Level: Main
Living room
- Features: Fireplace, Laminate Flooring
- Level: Main
Heating
- Forced Air, Fireplace(s)
Cooling
- Central Air
Appliances
- Included: Dishwasher, Disposal, Free-Standing Range, Microwave, Gas Water Heater
- Laundry: Laundry Room
Features
- Ceiling Fan(s), Closet, Bathroom, Walk-In Closet(s), Tile
- Flooring: Laminate, Wall to Wall Carpet
- Doors: Sliding Doors
- Windows: Vinyl Frames
- Basement: Crawl Space
- Number of fireplaces: 1
- Fireplace features: Gas
Interior area
- Total structure area: 1,272
- Total interior livable area: 1,272 sqft
Property
Parking
- Total spaces: 1
- Parking features: Driveway, Attached
- Attached garage spaces: 1
- Has uncovered spaces: Yes
Features
- Levels: Two
- Stories: 2
- Patio & porch: Patio, Porch
- Exterior features: Yard
- Fencing: Fenced
Lot
- Size: 4,791 Square Feet
- Features: Corner Lot, Level, SqFt 3000 to 4999
Details
- Parcel number: 05002957
Construction
Type & style
- Home type: Townhouse
- Property subtype: Residential, Single Family Residence, Townhouse
Materials
- Other
- Roof: Composition
Condition
- Resale
- New construction: No
- Year built: 2000
Utilities & green energy
- Gas: Gas
- Sewer: Public Sewer
- Water: Public
Community & HOA
HOA
- Has HOA: No
Location
- Region: Oregon City
Financial & listing details
- Price per square foot: $369/sqft
- Tax assessed value: $427,775
- Annual tax amount: $4,881
- Date on market: 8/12/2026
- Listing terms: Cash,Conventional,FHA,VA Loan
- Road surface type: Paved
Estimated market value
Not available
Estimated sales range
Not available
Not available
Price history
| Date | Event | Price |
|---|---|---|
| 8/12/2026 | Listed for sale | $470,000+17.5%$369/sqft |
Source:  RMLS (OR) #256702649 Report a problem RMLS (OR) #256702649 Report a problem | ||
| 5/22/2024 | Listing removed | $399,9000%$314/sqft |
Source:  WVMLS #775423 Report a problem WVMLS #775423 Report a problem | ||
| 5/21/2021 | Sold | $400,000+0%$314/sqft |
Source: RMLS (OR) #21430864 Report a problem | ||
| 4/5/2021 | Pending sale | $399,900$314/sqft |
Source: RMLS (OR) #21430864 Report a problem | ||
| 3/30/2021 | Listed for sale | $399,900+111.6%$314/sqft |
Source: WVMLS #775423 Report a problem | ||
| 7/25/2005 | Sold | $189,000+25.6%$149/sqft |
Source: Public Record Report a problem | ||
| 5/30/2002 | Sold | $150,500$118/sqft |
Source: Public Record Report a problem | ||
Public tax history
| Year | Property taxes | Tax assessment |
|---|---|---|
| 2025 | $4,881 +10.2% | $243,647 +3% |
| 2024 | $4,428 +2.5% | $236,551 +3% |
| 2023 | $4,320 +6% | $229,662 +3% |
| 2022 | $4,074 +4.2% | $222,973 +3% |
| 2021 | $3,910 +2.9% | $216,479 +3% |
| 2020 | $3,798 +2.2% | $210,174 +3% |
| 2019 | $3,718 +5.2% | $204,053 +3% |
| 2018 | $3,533 | $198,110 +3% |
| 2017 | $3,533 +4.6% | $192,340 +3% |
| 2016 | $3,379 | $186,738 +3% |
| 2015 | $3,379 +2.6% | $181,299 +3% |
| 2014 | $3,294 +7.7% | $176,018 +3% |
| 2013 | $3,059 +5.9% | $170,891 +3% |
| 2012 | $2,890 +0.4% | $165,914 +3% |
| 2011 | $2,878 +1.8% | $161,082 +3% |
| 2010 | $2,826 +2.3% | $156,390 +3% |
| 2009 | $2,762 +5.7% | $151,835 +3% |
| 2008 | $2,612 +8.7% | $147,413 +3% |
| 2007 | $2,403 +6.3% | $143,119 +3% |
| 2006 | $2,262 +2.1% | $138,950 +3% |
| 2005 | $2,216 +2.4% | $134,903 +3% |
| 2004 | $2,165 +1.6% | $130,974 +3% |
| 2003 | $2,132 +3% | $127,159 +3% |
| 2002 | $2,070 -0.2% | $123,455 +3% |
| 2001 | $2,074 | $119,859 |
Find assessor info on the county website
Monthly payment
Est. payment
Payment breakdown
Explore the cost of this home by adjusting the details. Changes won't be saved.Climate risks
Neighborhood: Gaffney Lane
Nearby schools
Schools provided by the listing agent
- Elementary: Gaffney Lane
- Middle: Gardiner
- High: Oregon City
Source: RMLS (OR). This data may not be complete. We recommend contacting the local school district to confirm school assignments for this home.
- $456,5003 bd2 ba1.2k sqft13650 Garden Meadow Dr, Oregon City, OR 97045Off Market
- $461,7003 bd2 ba1.2k sqft13652 Garden Meadow Dr, Oregon City, OR 97045Off Market
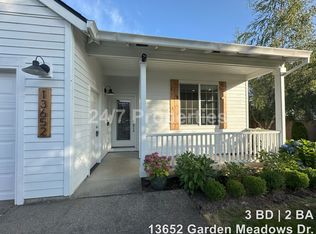
- $417,0003 bd2 ba1.2k sqft13654 Garden Meadow Dr, Oregon City, OR 97045Sold
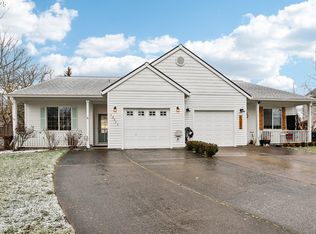
- $459,1003 bd2 ba1.4k sqft13646 Garden Meadow Dr, Oregon City, OR 97045Off Market
Similar homes
- $425,0003 bd3 ba1.7k sqft11632 Darling Way, Oregon City, OR 97045Active
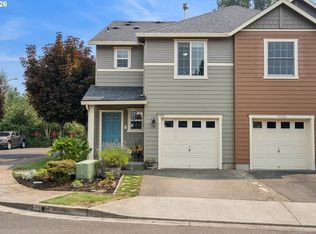
 MLS ID #281115205, Kirstan Rogers, Keller Williams PDX Central. RMLS (OR)
 - $447,5003 bd1 ba910 sqft203 Eluria St, Oregon City, OR 97045Active
 MLS ID #413928124, Gary Musgrove, Berkshire Hathaway HomeServices NW Real Estate. RMLS (OR)
 - $399,9003 bd3 ba1.6k sqft14113 Passage Pkwy, Oregon City, OR 97045Active
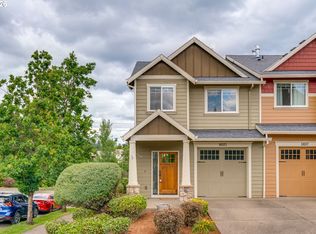 MLS ID #520392836, David Columbus, Living Room Realty. RMLS (OR)
 - $579,0004 bd3 ba1.8k sqft13415 Gerber Woods Dr, Oregon City, OR 97045Active
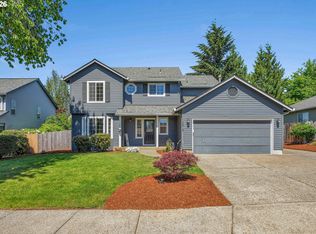 MLS ID #361989176, Heidi Johnson, Integrity Home Realty LLC. RMLS (OR)
 - $415,0003 bd3 ba1.5k sqft11435 SE Falco St, Happy Valley, OR 97086ActiveMLS ID #560715794, Elizabeth Henderson, Wings NW Real Estate LLC. RMLS (OR)
- $410,0003 bd3 ba1.4k sqft360 NE 78th Ave, Portland, OR 97213ActiveMLS ID #202118401, Jenson Sarr, Living Room Realty. RMLS (OR)
- $439,9003 bd3 ba1.2k sqft20705 SW Lavender Ave, Sherwood, OR 97140ActiveMLS ID #473360090, Joy Dickover, Premiere Property Group, LLC. RMLS (OR)
- $520,0004 bd2 ba1.3k sqft22222 S Dans Ave, Beavercreek, OR 97004ActiveMLS ID #221121932, Rebeccah Lee, Living Room Realty. RMLS (OR)
- $419,5003 bd2 ba1.2k sqft16523 SE Clinton St, Portland, OR 97236ActiveMLS ID #587202015, Caroline Ewing, Keller Williams Realty Portland Premiere. RMLS (OR)
- $489,0003 bd2 ba1k sqft6391 SE Hull Ave, Milwaukie, OR 97267ActiveMLS ID #557022149, Rochelle Yukich, Premiere Property Group, LLC. RMLS (OR)
- $499,0003 bd3 ba1.6k sqft14718 SE 131st Dr, Clackamas, OR 97015ActiveMLS ID #147038138, Michael Jacobson, Windermere Realty Trust. RMLS (OR)
- $492,5003 bd2 ba1.7k sqft18910 SE Mildred St, Milwaukie, OR 97267ActiveMLS ID #302858353, Katie Beymer, Oregon First. RMLS (OR)
- $480,0003 bd2 ba1.2k sqft9505 SE 79th Ave, Milwaukie, OR 97222ActiveMLS ID #385691191, Milan Ridenhour, Berkshire Hathaway HomeServices NW Real Estate. RMLS (OR)
- $439,9003 bd2 ba1.2k sqft13670 SE Bush St, Portland, OR 97236ActiveMLS ID #624230188, Korrie Hicks, KOR Realty. RMLS (OR)
- $509,9004 bd2 ba1.6k sqft909 N Sitka Ave, Newberg, OR 97132ActiveMLS ID #715264924, Andrew Lavier, Premiere Property Group, LLC. RMLS (OR)
- $425,0003 bd2 ba1.4k sqft512 NE Roselawn St, Portland, OR 97211ActiveMLS ID #720671728, Amy Asivido, Keller Williams Premier Partners. RMLS (OR)
- $484,9004 bd2 ba1.7k sqft5835 SE 84th Ave, Portland, OR 97266ActiveMLS ID #770054168, Manli Chen, Pete Anderson Realty Assoc, Inc.. RMLS (OR)
- $449,0003 bd3 ba1.3k sqft1322 SE La Mesa Ave, Gresham, OR 97080ActiveMLS ID #157473125, Leanne Gillies, Walczyk Associates Realty. RMLS (OR)
- $450,0003 bd2 ba1.4k sqft12406 SE Fuller Rd, Milwaukie, OR 97222ActiveMLS ID #260917318, Andrew Harris, eXp Realty, LLC. RMLS (OR)
- $365,0003 bd3 ba1.1k sqft5930 SE 96th Ave, Portland, OR 97266ActiveMLS ID #121205556, William Grzebyk, Redfin. RMLS (OR)
