Welcome to this 3-bedroom, 2.5-bath home tucked away on a cul-de-sac in Canby's desirable Cedar Ridge neighborhood. From the moment you step inside, you'll appreciate the soaring vaulted ceilings that create a bright, open feel throughout the main living spaces. Recent updates make this home truly move-in ready, including brand new carpet and vinyl flooring, newer siding, a newer roof, and a newer furnace, providing both comfort and peace of mind for years to come. On warm summer days, enjoy the comfort of central a/c, keeping the home cool all season long. The functional floor plan offers spacious living and dining areas that are perfect for everyday living and entertaining. The kitchen flows seamlessly into the main living space, making it easy to stay connected with family and guests. Step outside to a backyard that offers both functionality and flexibility. A storage shed provides the perfect space for tools, lawn equipment, and seasonal items, while the generous side yard offers room for RV or boat parking—an increasingly hard-to-find feature. Located just minutes from Canby High School, Canby River Community Park, shopping, dining, and everyday amenities, this home offers an ideal blend of comfort, convenience, and location.
Active
Price cut: $10K (10/5)
$515,000
1430 S Birch Ct, Canby, OR 97013
3beds
1,509sqft
Residential, Single Family Residence
Built in 1994
5,227 Square Feet Lot
$-- Zestimate®
$341/sqft
$42/mo HOA
What's special
Storage shedFunctional floor planNewer sidingSoaring vaulted ceilingsNewer furnaceNewer roof
- 66 days
- 346
- 18
Zillow last checked:
Listing updated:
Listed by:
Lindsey Culver 503-481-2159,
Premiere Property Group, LLC,
Noah Culver 503-481-2159,
Premiere Property Group, LLC
Source: RMLS (OR),MLS#: 213047380
Facts & features
Interior
Bedrooms & bathrooms
- Bedrooms: 3
- Bathrooms: 3
- Full bathrooms: 2
- Partial bathrooms: 1
- Main level bathrooms: 1
Rooms
- Room types: Bedroom 2, Bedroom 3, Dining Room, Family Room, Kitchen, Living Room, Primary Bedroom
Primary bedroom
- Features: Ceiling Fan, Wallto Wall Carpet
- Level: Upper
- Area: 165
- Dimensions: 11 x 15
Bedroom 2
- Features: Ceiling Fan, Wallto Wall Carpet
- Level: Upper
- Area: 90
- Dimensions: 9 x 10
Bedroom 3
- Features: Wallto Wall Carpet
- Level: Upper
- Area: 90
- Dimensions: 9 x 10
Dining room
- Features: Wallto Wall Carpet
- Level: Main
- Area: 143
- Dimensions: 11 x 13
Family room
- Features: Ceiling Fan, Wallto Wall Carpet
- Level: Main
- Area: 144
- Dimensions: 12 x 12
Kitchen
- Features: Builtin Range, Dishwasher, Builtin Oven, Laminate Flooring
- Level: Main
- Area: 144
- Width: 12
Living room
- Features: Vaulted Ceiling
- Level: Main
- Area: 221
- Dimensions: 17 x 13
Heating
- Forced Air
Cooling
- Central Air
Appliances
- Included: Cooktop, Dishwasher, Free-Standing Range, Free-Standing Refrigerator, Built-In Range, Built In Oven, Gas Water Heater
Features
- Ceiling Fan(s), Vaulted Ceiling(s), Pantry
- Flooring: Laminate, Wall to Wall Carpet
- Windows: Double Pane Windows
- Basement: Crawl Space
- Number of fireplaces: 1
- Fireplace features: Electric
Interior area
- Total structure area: 1,509
- Total interior livable area: 1,509 sqft
Property
Parking
- Total spaces: 2
- Parking features: Attached
- Attached garage spaces: 2
Accessibility
- Accessibility features: Garage On Main, Accessibility
Features
- Levels: Two
- Stories: 2
- Patio & porch: Patio, Porch
- Exterior features: Garden, Yard
Lot
- Size: 5,227 Square Feet
- Features: Cul-De-Sac, SqFt 5000 to 6999
Details
- Additional structures: ToolShed
- Parcel number: 01551653
Construction
Type & style
- Home type: SingleFamily
- Property subtype: Residential, Single Family Residence
Materials
- Other
- Roof: Composition
Condition
- Resale
- New construction: No
- Year built: 1994
Utilities & green energy
- Gas: Gas
- Sewer: Public Sewer
- Water: Public
- Utilities for property: Cable Connected
Community & HOA
Community
- Security: Sidewalk
HOA
- Has HOA: Yes
- Amenities included: Management
- HOA fee: $500 annually
Location
- Region: Canby
Financial & listing details
- Price per square foot: $341/sqft
- Tax assessed value: $432,828
- Annual tax amount: $4,537
- Date on market: 8/4/2026
- Listing terms: Cash,Conventional,FHA,VA Loan
- Road surface type: Concrete, Paved
Estimated market value
Not available
Estimated sales range
Not available
Not available
Price history
| Date | Event | Price |
|---|---|---|
| 10/5/2026 | Price change | $515,000-1.9%$341/sqft |
Source:  RMLS (OR) #213047380 Report a problem RMLS (OR) #213047380 Report a problem | ||
| 8/4/2026 | Listed for sale | $525,000+110.1%$348/sqft |
Source: RMLS (OR) #213047380 Report a problem | ||
| 11/16/2011 | Listing removed | $249,900$166/sqft |
Source: Coldwell Banker Barbara Sue Seal Properties #8018296 Report a problem | ||
| 2/18/2011 | Listed for sale | $249,900+2%$166/sqft |
Source: Coldwell Banker Barbara Sue Seal Properties #8018296 Report a problem | ||
| 9/2/2008 | Sold | $245,000-2%$162/sqft |
Source: Public Record Report a problem | ||
| 6/2/2008 | Price change | $249,900-3.8%$166/sqft |
Source: Coldwell Banker** #8018296 Report a problem | ||
| 3/8/2008 | Listed for sale | $259,900+92.5%$172/sqft |
Source: Coldwell Banker** #8018296 Report a problem | ||
| 9/22/1995 | Sold | $135,000$89/sqft |
Source: Public Record Report a problem | ||
Public tax history
| Year | Property taxes | Tax assessment |
|---|---|---|
| 2025 | $4,537 +2.9% | $256,093 +3% |
| 2024 | $4,410 +2.4% | $248,634 +3% |
| 2023 | $4,306 +6.2% | $241,393 +3% |
| 2022 | $4,056 +3.8% | $234,363 +3% |
| 2021 | $3,906 +1.8% | $227,537 +3% |
| 2020 | $3,836 +5% | $220,910 +3% |
| 2019 | $3,653 +2.3% | $214,476 +3% |
| 2018 | $3,572 | $208,229 +3% |
| 2017 | $3,572 +6.1% | $202,164 +3% |
| 2016 | $3,365 | $196,276 +3% |
| 2015 | $3,365 -8.1% | $190,559 +3% |
| 2014 | $3,661 +19.3% | $185,009 +3% |
| 2013 | $3,070 +3.3% | $179,620 +3% |
| 2012 | $2,972 +3% | $174,388 +3% |
| 2011 | $2,886 +2.8% | $169,309 +3% |
| 2010 | $2,806 +2.6% | $164,378 +3% |
| 2009 | $2,734 +7.8% | $159,590 +3% |
| 2008 | $2,537 +2.4% | $154,942 +3% |
| 2007 | $2,478 +4.1% | $150,429 +3% |
| 2006 | $2,381 -0.5% | $146,048 +3% |
| 2005 | $2,393 +1.5% | $141,794 +3% |
| 2004 | $2,358 +2.5% | $137,664 +3% |
| 2003 | $2,301 -48.2% | $133,654 +3% |
| 2002 | $4,440 +106.5% | $129,761 +3% |
| 2001 | $2,150 +3.8% | $125,982 +3% |
| 2000 | $2,072 | $122,313 |
Find assessor info on the county website
Monthly payment
Est. payment
Payment breakdown
Explore the cost of this home by adjusting the details. Changes won't be saved.Climate risks
Neighborhood: 97013
Nearby schools
Schools provided by the listing agent
- Elementary: Lee
- Middle: Baker Prairie
- High: Canby
Source: RMLS (OR). This data may not be complete. We recommend contacting the local school district to confirm school assignments for this home.


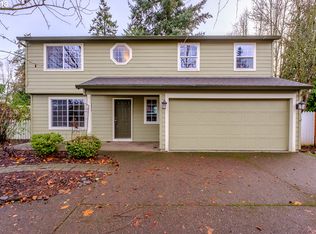
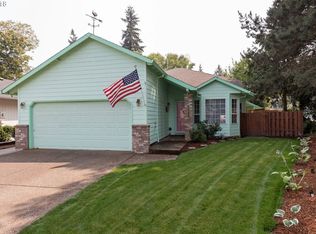
Similar homes
- $544,9004 bd3 ba1.9k sqft1422 NE 18th Pl, Canby, OR 97013Active
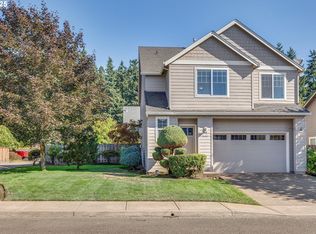
 MLS ID #295467047, Gina Hosford, Better Homes & Gardens Realty. RMLS (OR)
 - $510,0004 bd2 ba1.3k sqft22222 S Dans Ave, Beavercreek, OR 97004Active
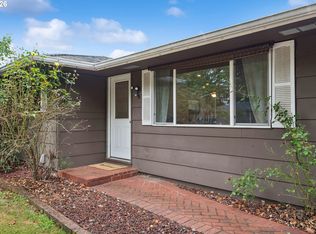 MLS ID #221121932, Rebeccah Lee, Living Room Realty. RMLS (OR)
 - $499,0003 bd3 ba1.5k sqft7625 Ridgewood Dr, Gladstone, OR 97027Active
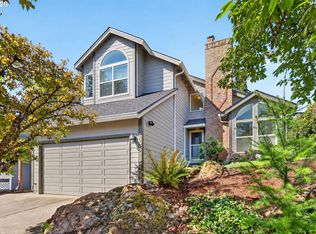 MLS ID #186087893, Ben Farley, Genesis Realty. RMLS (OR)
 - $497,0003 bd2 ba1.3k sqft1719 Division St, Oregon City, OR 97045Active
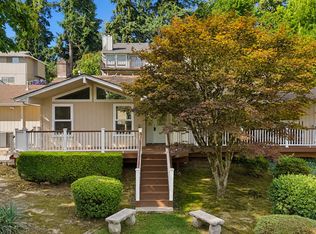 MLS ID #551282509, Ryan Brooks, Premiere Property Group, LLC. RMLS (OR)
 - $475,0003 bd3 ba1.5k sqft17925 SW Brisk Ln, Beaverton, OR 97007ActiveMLS ID #192435866, Grant Massey, RE/MAX Equity Group. RMLS (OR)
- $550,0004 bd3 ba2k sqft12656 Ross St, Oregon City, OR 97045ActiveMLS ID #752340225, Nick Shivers, eXp Realty, LLC. RMLS (OR)
- $535,0003 bd3 ba1.5k sqft11131 SW 45th Ave, Portland, OR 97219ActiveMLS ID #406728467, Tony Abedini, Better Homes & Gardens Realty. RMLS (OR)
- $499,5003 bd2 ba1.7k sqft14934 SW Emerald Ct, Beaverton, OR 97007ActiveMLS ID #324865414, Linda Viken, Coldwell Banker Bain. RMLS (OR)
- $515,0004 bd2 ba1.8k sqft17811 SE Cook St, Milwaukie, OR 97267ActiveMLS ID #210895705, Colleen Ritt, Where, Inc. RMLS (OR)
- $495,0002 bd2 ba1.2k sqft32125 SW Cypress Point, Wilsonville, OR 97070ActiveMLS ID #211852012, Amy Costello, Windermere Heritage. RMLS (OR)
- $624,9003 bd2 ba1.5k sqft21880 S Somerset Dr, Oregon City, OR 97045ActiveMLS ID #792756385, Lindsay Taylor, Keller Williams Realty Portland Elite. RMLS (OR)
- $519,9993 bd2 ba1.4k sqft7340 SW Mallard Ct, Portland, OR 97223ActiveMLS ID #220540109, Travis Dunn, Move Real Estate Inc. RMLS (OR)
- $565,0003 bd2 ba1.3k sqft20350 SW 86th Ave, Tualatin, OR 97062ActiveMLS ID #542146049, Matt Crile, Windermere West LLC. RMLS (OR)
- $469,0003 bd3 ba1.6k sqft14718 SE 131st Dr, Clackamas, OR 97015ActiveMLS ID #147038138, Michael Jacobson, Windermere Realty Trust. RMLS (OR)
- $550,0003 bd2 ba1.4k sqft6134 SE Thiessen Rd, Milwaukie, OR 97267ActiveMLS ID #699327237, Jennifer Lillie, Premiere Property Group, LLC. RMLS (OR)
- $569,9003 bd3 ba1.8k sqft16677 SE Kingsridge Ct, Milwaukie, OR 97267ActiveMLS ID #773919961, Denise Spanke, Premiere Property Group, LLC. RMLS (OR)
- $535,0004 bd3 ba1.7k sqft7502 SW Applegate Dr, Beaverton, OR 97007ActiveMLS ID #266719132, Caitlin Williams, Opt. RMLS (OR)
- $519,0004 bd3 ba1.4k sqft5704 SE Lexington St, Portland, OR 97206ActiveMLS ID #444390771, Megan Murphy, MORE Realty. RMLS (OR)
- $539,9003 bd3 ba1.5k sqft16020 SW Cattail Ct, Portland, OR 97223ActiveMLS ID #759322287, Michele Montoya, MORE Realty. RMLS (OR)
- $545,0003 bd2 ba1.4k sqft11945 SW 95th Ave, Tigard, OR 97223ActiveMLS ID #734544708, Piper Menke, Urban Nest Realty. RMLS (OR)
