Fantastic entry level small acreage price point! Bring your vision to this spacious 1970s ranch situated on a full acre just minutes from town in Oregon City! This one-level home features generous room sizes and updated windows, with plenty of opportunity to add your own style and updates over time. Comfortable and very livable as-is, it's the perfect blend of move-in ready and value-add potential. Enjoy the peaceful feel of country living while remaining close to shopping, dining, schools, and everyday amenities. The versatile barn offers space for farm animals, storage, hobbies, or your outdoor toys. Don't miss this rare opportunity to own small acreage in a convenient location!
Active
Price cut: $25K (9/8)
$575,000
14630 Leland Rd, Oregon City, OR 97045
3beds
1,456sqft
Residential, Single Family Residence
Built in 1977
1 Acres Lot
$572,200 Zestimate®
$395/sqft
$-- HOA
What's special
Small acreageOne-level homeUpdated windowsGenerous room sizes
- 57 days
- 1,720
- 106
Likely to sell faster than
Zillow last checked:
Listing updated:
Listed by:
Paula Brotherton 503-730-6825,
Premiere Property Group, LLC
Source: RMLS (OR),MLS#: 191639825
Facts & features
Interior
Bedrooms & bathrooms
- Bedrooms: 3
- Bathrooms: 2
- Full bathrooms: 1
- Partial bathrooms: 1
- Main level bathrooms: 2
Rooms
- Room types: Bedroom 2, Bedroom 3, Dining Room, Family Room, Kitchen, Living Room, Primary Bedroom
Primary bedroom
- Level: Main
- Area: 154
- Dimensions: 14 x 11
Bedroom 2
- Level: Main
- Area: 130
- Dimensions: 13 x 10
Bedroom 3
- Level: Main
- Area: 99
- Dimensions: 11 x 9
Dining room
- Level: Main
- Area: 120
- Dimensions: 12 x 10
Kitchen
- Level: Main
- Area: 99
- Width: 9
Living room
- Level: Main
- Area: 270
- Dimensions: 18 x 15
Heating
- Forced Air
Cooling
- Window Unit(s)
Appliances
- Included: Built In Oven, Built-In Range, Dishwasher, Free-Standing Refrigerator, Range Hood, Electric Water Heater
- Laundry: Laundry Room
Features
- Storage, Pantry
- Flooring: Laminate, Vinyl, Wall to Wall Carpet
- Windows: Double Pane Windows, Vinyl Frames
- Basement: Crawl Space
Interior area
- Total structure area: 1,456
- Total interior livable area: 1,456 sqft
Property
Parking
- Total spaces: 2
- Parking features: Off Street, RV Access/Parking, Attached
- Attached garage spaces: 2
Accessibility
- Accessibility features: Garage On Main, Minimal Steps, One Level, Accessibility
Features
- Levels: One
- Stories: 1
- Patio & porch: Covered Patio
- Exterior features: Yard
- Has view: Yes
- View description: Territorial
Lot
- Size: 1 Acres
- Features: Level, Acres 1 to 3
Details
- Additional structures: Barn, Outbuilding, Barnnull, Storage
- Parcel number: 00889701
- Zoning: RRFF5
Construction
Type & style
- Home type: SingleFamily
- Architectural style: Ranch
- Property subtype: Residential, Single Family Residence
Materials
- Wood Frame, Wood Siding, Lap Siding, Vinyl Siding
- Foundation: Concrete Perimeter, Pillar/Post/Pier
- Roof: Composition,Shingle
Condition
- Resale
- New construction: No
- Year built: 1977
Utilities & green energy
- Sewer: Septic Tank
- Water: Public
Community & HOA
HOA
- Has HOA: No
Location
- Region: Oregon City
Financial & listing details
- Price per square foot: $395/sqft
- Annual tax amount: $3,947
- Date on market: 7/24/2026
- Listing terms: Cash,Conventional,FHA,VA Loan
- Road surface type: Paved
Estimated market value
$572,200
$544,000 - $601,000
$2,929/mo
Price history
| Date | Event | Price |
|---|---|---|
| 9/8/2026 | Price change | $575,000-4.2%$395/sqft |
Source:  RMLS (OR) #191639825 Report a problem RMLS (OR) #191639825 Report a problem | ||
| 7/24/2026 | Listed for sale | $600,000+90.5%$412/sqft |
Source: RMLS (OR) #191639825 Report a problem | ||
| 5/20/2016 | Sold | $315,000$216/sqft |
Source: RMLS (OR) #16685234 Report a problem | ||
Public tax history
Tax history is unavailable.
Monthly payment
Est. payment
Payment breakdown
Explore the cost of this home by adjusting the details. Changes won't be saved.Climate risks
Neighborhood: 97045
Nearby schools
Schools provided by the listing agent
- Elementary: Carus
- Middle: Baker Prairie
- High: Canby
Source: RMLS (OR). This data may not be complete. We recommend contacting the local school district to confirm school assignments for this home.
- $584,2003 bd2 ba1.4k sqft14630 S Leland Rd, Oregon City, OR 97045Off Market
- $574,4003 bd1 ba1.1k sqft14576 S Leland Rd, Oregon City, OR 97045Off Market
- $789,5003 bd2 ba2.4k sqft14668 S Leland Rd, Oregon City, OR 97045Off Market
- $576,8003 bd2 ba1.5k sqft21908 S Somerset Dr, Oregon City, OR 97045Off Market
Similar homes
- $510,0003 bd2 ba1.3k sqft1719 Division St, Oregon City, OR 97045Active
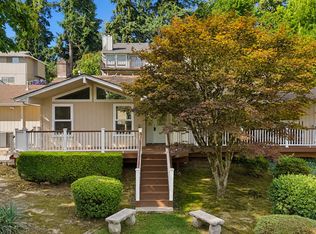
 MLS ID #551282509, Ryan Brooks, Premiere Property Group, LLC. RMLS (OR)
 - $520,0004 bd2 ba1.3k sqft22222 S Dans Ave, Beavercreek, OR 97004Active
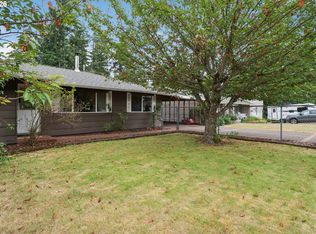 MLS ID #221121932, Rebeccah Lee, Living Room Realty. RMLS (OR)
 - $485,0003 bd3 ba1.8k sqft710 11th St, Oregon City, OR 97045Active
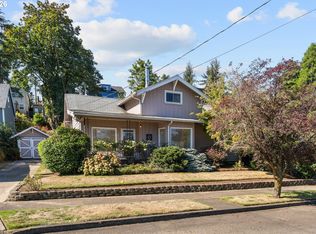 MLS ID #237419706, Stephanie Peck, eXp Realty, LLC. RMLS (OR)
 - $665,0002 bd2 ba2.1k sqft16127 Harley Ave, Oregon City, OR 97045Active
 MLS ID #104793463, Stephanie Peck, eXp Realty, LLC. RMLS (OR)
 - $539,9003 bd2 ba1.6k sqft635 NW 8th Pl, Canby, OR 97013ActiveMLS ID #175934760, Tom Stubbs, RE/MAX Equity Group. RMLS (OR)
- $619,0003 bd1 ba1.1k sqft16731 S Harding Rd, Oregon City, OR 97045ActiveMLS ID #295492035, Melita Coyle, eXp Realty, LLC. RMLS (OR)
- $499,9003 bd1 ba1.2k sqft22153 S Dans Ave, Beavercreek, OR 97004ActiveMLS ID #597566791, Rachel Day, Realty Works Group. RMLS (OR)
- $825,0002 bd2 ba2.1k sqft13903 Redland Rd, Oregon City, OR 97045ActiveMLS ID #626891200, Mike Day, HomeSource. RMLS (OR)
- $575,0003 bd2 ba2k sqft645 N Juniper Ct, Canby, OR 97013ActiveMLS ID #155721216, Eric Dawson, Coldwell Banker Professional. RMLS (OR)
- $549,0003 bd2 ba1.6k sqft2140 19th St, West Linn, OR 97068ActiveMLS ID #746549085, Kayla Linscott, Equity Oregon Real Estate. RMLS (OR)
- $435,5003 bd1 ba910 sqft203 Eluria St, Oregon City, OR 97045ActiveMLS ID #413928124, Gary Musgrove, Berkshire Hathaway HomeServices NW Real Estate. RMLS (OR)
- $625,0003 bd3 ba1.8k sqft35255 S Summit Ln, Molalla, OR 97038ActiveMLS ID #791283531, Stephanie Peck, eXp Realty, LLC. RMLS (OR)
- $619,9003 bd2 ba1.7k sqft10501 S Rosewood Way, Molalla, OR 97038ActiveMLS ID #703226207, Amy Legg, MORE Realty. RMLS (OR)
- $575,0003 bd2 ba2k sqft3317 SW 26th St, Gresham, OR 97080ActiveMLS ID #272902155, Bill Bailey, RE/MAX Advantage Group. RMLS (OR)
- $575,0003 bd2 ba1.7k sqft23689 SE Dowty Rd, Eagle Creek, OR 97022ActiveMLS ID #769928455, Helen Hoyt, Portland Creative Realtors. RMLS (OR)
- $519,9002 bd2 ba1.6k sqft7121 SE Renada St, Milwaukie, OR 97267ActiveMLS ID #578356310, Susanne Watzig, Integrity Home Realty LLC. RMLS (OR)
- $590,0003 bd2 ba2k sqft35267 S Acer Ln, Molalla, OR 97038ActiveMLS ID #250440785, Tammy Gibson, Coldwell Banker Professional. RMLS (OR)
- $585,0003 bd2 ba1.3k sqft9270 SW Omara St, Tigard, OR 97223ActiveMLS ID #522918701, Beth Earnest, Real Broker. RMLS (OR)
- $549,9504 bd3 ba2k sqft3008 SW Chastain Ave, Gresham, OR 97080ActiveMLS ID #655549519, Leanne Gillies, Walczyk Associates Realty. RMLS (OR)
- $654,0004 bd3 ba1.8k sqft20990 SE Highway 212, Damascus, OR 97089ActiveMLS ID #774325576, Jeff Veenker, Investors Choice, Inc.. RMLS (OR)
