Here is the Ranch style property you’ve been waiting for! This updated ranch sits on a large, fully fenced 0.65-acre lot & offers RV parking, an oversized garage, multiple outbuildings, extensive updates & a view of Mt. Hood from your back patio! Inside, you’ll find 2 spacious living areas w/LVP flooring & a gorgeous wood-burning fireplace. The oversized kitchen offers plenty of room to gather, featuring tile flooring, granite countertops, a large island with pass-through shelving, a pantry & a cozy breakfast nook. The secondary bedrooms are generously sized, while the primary suite features a beautiful accent wall, updated bathroom w/a walk-in shower, & a sliding door that opens directly to the newer deck & hot tub! Outside, there’s something for everyone. Relax or entertain under the covered back patio, enjoy the hot tub just steps from the primary suite, or unwind on the front deck with its charming porch swing. The established garden is equipped w/a drip irrigation system & has been used to grow cucumbers, raspberries, peppers, peonies, strawberries, tomatoes, blueberries, peas, pumpkins, & zucchini. The backyard also includes a 16'x10' finished office/she shed complete w/power line, lighting, plug in heating & A/C, plus framing for additional storage. A second 16'x12' Storage shed features concrete floors, a loading ramp, & a chicken coop. The trampoline & kids’ play structure are included, too! The list of improvements is extensive! (2019) New septic tank, exterior paint, rebuilt driveway & chimney & new water heater. (2020) New Furnace & new AC, new blinds. (2021) New deck off Primary w/hot tub (Valued at $20k). (2022) New She shed w/power/heat/AC. (2023) Concrete patio extension, new front deck, new luxury vinyl plank flooring. (2025) New 52' concrete RV Parking pad! Leave the backyard as it is and enjoy all the space, or explore the possibility of adding a shop! Sitting on over half an acre, you've got options! This is a rare find!
Active
Price cut: $24.1K (9/27)
$624,900
21880 S Somerset Dr, Oregon City, OR 97045
3beds
1,532sqft
Residential, Single Family Residence
Built in 1975
0.65 Acres Lot
$-- Zestimate®
$408/sqft
$-- HOA
What's special
Gorgeous wood-burning fireplaceRv parkingMultiple outbuildingsCozy breakfast nookCovered back patioOversized kitchenTile flooring
- 16 days
- 4,919
- 94
Likely to sell faster than
Zillow last checked:
Listing updated:
Listed by:
Lindsay Taylor 503-515-9035,
Keller Williams Realty Portland Elite
Source: RMLS (OR),MLS#: 792756385
Facts & features
Interior
Bedrooms & bathrooms
- Bedrooms: 3
- Bathrooms: 2
- Full bathrooms: 2
- Main level bathrooms: 2
Rooms
- Room types: Bedroom 2, Bedroom 3, Dining Room, Family Room, Kitchen, Living Room, Primary Bedroom
Primary bedroom
- Features: Bathroom, Ceiling Fan, Deck, Exterior Entry, Sliding Doors, Closet, Shower, Tile Floor, Vinyl Floor
- Level: Main
- Area: 156
- Dimensions: 13 x 12
Bedroom 2
- Features: Closet, Vinyl Floor
- Level: Main
- Area: 120
- Dimensions: 12 x 10
Bedroom 3
- Features: Closet, Vinyl Floor
- Level: Main
- Area: 108
- Dimensions: 12 x 9
Dining room
- Features: Vinyl Floor
- Level: Main
- Area: 117
- Dimensions: 13 x 9
Family room
- Features: Closet, Vinyl Floor
- Level: Main
- Area: 210
- Dimensions: 14 x 15
Kitchen
- Features: Dishwasher, Island, Microwave, Pantry, Free Standing Range, Granite, Sink, Tile Floor
- Level: Main
- Area: 260
- Width: 13
Living room
- Features: Exterior Entry, Fireplace, Vinyl Floor
- Level: Main
- Area: 221
- Dimensions: 17 x 13
Heating
- Forced Air, Fireplace(s)
Cooling
- Central Air, Heat Pump
Appliances
- Included: Dishwasher, Free-Standing Range, Microwave, Electric Water Heater
- Laundry: Laundry Room
Features
- Ceiling Fan(s), Granite, Closet, Kitchen Island, Pantry, Sink, Bathroom, Shower, Loft, Storage, Tile
- Flooring: Luxury Vinyl Plank, Tile, Vinyl, Concrete
- Doors: Sliding Doors
- Windows: Double Pane Windows, Vinyl Frames
- Basement: Crawl Space
- Number of fireplaces: 1
- Fireplace features: Wood Burning
Interior area
- Total structure area: 1,532
- Total interior livable area: 1,532 sqft
Property
Parking
- Total spaces: 2
- Parking features: Driveway, RV Access/Parking, Garage Door Opener, Attached, Oversized
- Attached garage spaces: 2
- Has uncovered spaces: Yes
Accessibility
- Accessibility features: Garage On Main, Ground Level, Main Floor Bedroom Bath, Minimal Steps, One Level, Accessibility
Features
- Levels: One
- Stories: 1
- Patio & porch: Covered Patio, Deck, Patio
- Exterior features: Dog Run, Garden, Raised Beds, Yard, Exterior Entry
- Has spa: Yes
- Spa features: Free Standing Hot Tub
- Fencing: Fenced
Lot
- Size: 0.65 Acres
- Features: Level, Trees, SqFt 20000 to Acres1
Details
- Additional structures: RVParking, ToolShed, StorageShed, Storage
- Parcel number: 00890414
- Zoning: RRFF5
Construction
Type & style
- Home type: SingleFamily
- Architectural style: Ranch
- Property subtype: Residential, Single Family Residence
Materials
- Wood Siding, Aluminum Siding, Vinyl Siding
- Foundation: Concrete Perimeter
- Roof: Composition
Condition
- Resale
- New construction: No
- Year built: 1975
Utilities & green energy
- Sewer: Septic Tank
- Water: Public
Community & HOA
HOA
- Has HOA: No
Location
- Region: Oregon City
Financial & listing details
- Price per square foot: $408/sqft
- Tax assessed value: $520,737
- Annual tax amount: $4,125
- Date on market: 9/17/2026
- Listing terms: Cash,Conventional,FHA,VA Loan
- Road surface type: Concrete
Estimated market value
Not available
Estimated sales range
Not available
Not available
Price history
| Date | Event | Price |
|---|---|---|
| 9/27/2026 | Price change | $624,900-3.7%$408/sqft |
Source:  RMLS (OR) #792756385 Report a problem RMLS (OR) #792756385 Report a problem | ||
| 9/17/2026 | Listed for sale | $649,000+56.4%$424/sqft |
Source: RMLS (OR) #792756385 Report a problem | ||
| 4/29/2019 | Sold | $415,000+4%$271/sqft |
Source: RMLS (OR) #19584013 Report a problem | ||
| 3/31/2019 | Pending sale | $399,000$260/sqft |
Source: Wendy Thompson Realty, LLC #19584013 Report a problem | ||
| 3/29/2019 | Listed for sale | $399,000+36.4%$260/sqft |
Source: Wendy Thompson Realty, LLC #19584013 Report a problem | ||
| 2/23/2007 | Sold | $292,500$191/sqft |
Source: Public Record Report a problem | ||
Public tax history
| Year | Property taxes | Tax assessment |
|---|---|---|
| 2025 | $4,125 +2.9% | $282,406 +3% |
| 2024 | $4,010 +2.3% | $274,181 +3% |
| 2023 | $3,919 +7.1% | $266,196 +3% |
| 2022 | $3,661 +4.1% | $258,443 +3% |
| 2021 | $3,516 +10% | $250,916 +11.6% |
| 2020 | $3,198 +5.4% | $224,909 +3% |
| 2019 | $3,034 +0.5% | $218,359 +3% |
| 2018 | $3,019 | $211,999 +3% |
| 2017 | $3,019 +6.1% | $205,824 +3% |
| 2016 | $2,845 | $199,829 +3% |
| 2015 | $2,845 +2.9% | $194,009 +3% |
| 2014 | $2,766 +7.8% | $188,358 +3% |
| 2013 | $2,567 +2.2% | $182,872 +3% |
| 2012 | $2,512 +2% | $177,546 +3% |
| 2011 | $2,462 +2.4% | $172,375 +3% |
| 2010 | $2,405 +2.5% | $167,354 +3% |
| 2009 | $2,346 +8.8% | $162,480 +3% |
| 2008 | $2,157 +2.2% | $157,748 +3% |
| 2007 | $2,111 +3.5% | $153,153 +3% |
| 2006 | $2,040 -1.6% | $148,692 +3% |
| 2005 | $2,073 +9.7% | $144,361 +3% |
| 2004 | $1,889 +3.2% | $140,156 +3% |
| 2003 | $1,830 +2.6% | $136,074 +3% |
| 2002 | $1,784 +2% | $132,111 +3% |
| 2001 | $1,748 +4.8% | $128,263 +3% |
| 2000 | $1,668 | $124,527 |
Find assessor info on the county website
Monthly payment
Est. payment
Payment breakdown
Explore the cost of this home by adjusting the details. Changes won't be saved.Climate risks
Neighborhood: 97045
Nearby schools
Schools provided by the listing agent
- Elementary: Carus
- Middle: Baker Prairie
- High: Canby
Source: RMLS (OR). This data may not be complete. We recommend contacting the local school district to confirm school assignments for this home.
- $551,9003 bd2 ba1.6k sqft21860 S Somerset Dr, Oregon City, OR 97045Off Market
- $569,3003 bd2 ba1.5k sqft21908 S Somerset Dr, Oregon City, OR 97045Off Market
- $610,9004 bd3 ba2.3k sqft21875 S Somerset Dr, Oregon City, OR 97045Off Market
- $530,3003 bd2 ba1.4k sqft21903 S Somerset Dr, Oregon City, OR 97045Off Market
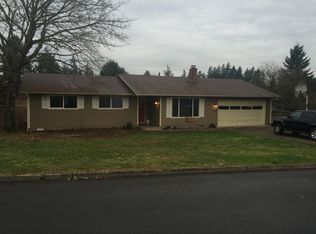
Similar homes
- $575,0003 bd2 ba1.4k sqft14630 Leland Rd, Oregon City, OR 97045Active

 MLS ID #191639825, Paula Brotherton, Premiere Property Group, LLC. RMLS (OR)
 - $599,0003 bd3 ba1.5k sqft11720 Partlow Rd, Oregon City, OR 97045Active
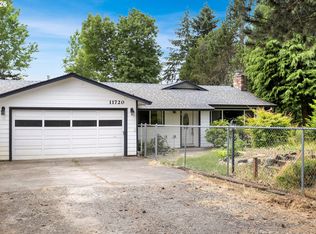 MLS ID #774515680, Kelsie Hopkins Pfeif, Premiere Property Group, LLC. RMLS (OR)
 - $499,9003 bd1 ba1.2k sqft22153 S Dans Ave, Beavercreek, OR 97004Active
 MLS ID #597566791, Rachel Day, Realty Works Group. RMLS (OR)
 - $497,0003 bd2 ba1.3k sqft1719 Division St, Oregon City, OR 97045Active
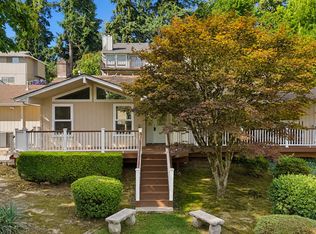 MLS ID #551282509, Ryan Brooks, Premiere Property Group, LLC. RMLS (OR)
 - $510,0004 bd2 ba1.3k sqft22222 S Dans Ave, Beavercreek, OR 97004ActiveMLS ID #221121932, Rebeccah Lee, Living Room Realty. RMLS (OR)
- $799,0003 bd2 ba1.9k sqft18460 S Clark Ln, Oregon City, OR 97045ActiveMLS ID #216995090, Jim McCartan, Cascade Hasson Sotheby's International Realty. RMLS (OR)
- $795,0004 bd2 ba2.2k sqft17283 S Potter Rd, Oregon City, OR 97045ActiveMLS ID #145329381, Timothy Corken, Realty One Group Prestige. RMLS (OR)
- $825,0002 bd2 ba2.1k sqft13903 Redland Rd, Oregon City, OR 97045ActiveMLS ID #626891200, Mike Day, HomeSource. RMLS (OR)
- $599,9003 bd2 ba1.7k sqft10501 S Rosewood Way, Molalla, OR 97038ActiveMLS ID #703226207, Amy Legg, MORE Realty. RMLS (OR)
- $599,9003 bd3 ba1.9k sqft18608 SE River Rd, Portland, OR 97267ActiveMLS ID #754980225, Marianne Groom, PNW Realty Associates LLC. RMLS (OR)
- $569,9003 bd3 ba1.8k sqft16677 SE Kingsridge Ct, Milwaukie, OR 97267ActiveMLS ID #773919961, Denise Spanke, Premiere Property Group, LLC. RMLS (OR)
- $625,0004 bd3 ba2.1k sqft22225 SE Peggy Ann Dr, Damascus, OR 97089ActiveMLS ID #641484418, Nick Shivers, eXp Realty, LLC. RMLS (OR)
- $435,5003 bd1 ba910 sqft203 Eluria St, Oregon City, OR 97045ActiveMLS ID #413928124, Gary Musgrove, Berkshire Hathaway HomeServices NW Real Estate. RMLS (OR)
- $415,0002 bd1 ba1.1k sqft412 Dimick St, Oregon City, OR 97045ActiveMLS ID #388488458, Brandi Erskine, MORE Realty. RMLS (OR)
- $550,0003 bd2 ba1.4k sqft6134 SE Thiessen Rd, Milwaukie, OR 97267ActiveMLS ID #699327237, Jennifer Lillie, Premiere Property Group, LLC. RMLS (OR)
- $610,0003 bd2 ba1.4k sqft20239 SW 71st Ave, Tualatin, OR 97062ActiveMLS ID #531472818, Michael De Hetre, Premiere Property Group, LLC. RMLS (OR)
- $629,9004 bd3 ba2.2k sqft14388 SE Meadows Ln, Clackamas, OR 97015ActiveMLS ID #744142417, Susan Cassidy, Windermere Realty Trust. RMLS (OR)
- $659,0003 bd2 ba2k sqft22581 S Schieffer Rd, Colton, OR 97017ActiveMLS ID #428423570, Stephanie Peck, eXp Realty, LLC. RMLS (OR)
- $549,0003 bd2 ba1.8k sqft6675 SE Kern Ct, Milwaukie, OR 97267ActiveMLS ID #357995489, Kim Elbel, Cochran Property Group Inc.. RMLS (OR)
- $575,0003 bd2 ba1.7k sqft9511 SE Tenino Ct, Portland, OR 97266ActiveMLS ID #664137768, Sharon Marciniak, Real Broker. RMLS (OR)
