Welcome to your Beavercreek dream property! Major updates provide peace of mind, including a new septic tank (2022), new gas furnace (2024), new gas water heater (2025). Nestled on a large lot backing to peaceful greenspace, this charming single-level home offers the perfect blend of comfort, privacy, and country living. Featuring 3 bedrooms and a spacious full bath with double sinks, the home boasts beautiful hardwood floors, fresh interior paint, new lighting, new carpeting in the bedrooms, and abundant storage throughout. Outside, you'll discover stunning grounds and mature gardens that create a true gardener's paradise. Three separate shops/workshops for hobbies, storage, or projects, while ample parking—including RV parking—accommodates all your vehicles and toys. Relax year-round in the hot tub on the covered deck, surrounded by views of lush landscaping and towering trees. conveniently located just one mile from Beavercreek Grocery and Beavercreek Saloon!
Active
Price cut: $9.1K (7/22)
$529,900
22153 S Dans Ave, Beavercreek, OR 97004
3beds
1,288sqft
:
Get pre-qualified$3,679/mo
Residential, Single Family Residence
Built in 1973
-- sqft lot
$-- Zestimate®
$411/sqft
$-- HOA
What's special
Fresh interior paintCharming single-level homeAbundant storage throughoutNew lightingBeautiful hardwood floors
- 36 days |
- 738 |
- 42 |
Likely to sell faster than
Zillow last checked:
Listing updated:
Listed by:
Rachel Day 541-212-6383,
Realty Works Group
Source: RMLS (OR),MLS#: 597566791
Facts & features
Interior
Bedrooms & bathrooms
- Bedrooms: 3
- Bathrooms: 1
- Full bathrooms: 1
- Main level bathrooms: 1
Rooms
- Room types: Bedroom 2, Bedroom 3, Dining Room, Family Room, Kitchen, Living Room, Primary Bedroom
Primary bedroom
- Features: Deck, Sliding Doors, Closet, Wallto Wall Carpet
- Level: Main
- Area: 156
- Dimensions: 13 x 12
Bedroom 2
- Features: Closet, Wallto Wall Carpet
- Level: Main
- Area: 140
- Dimensions: 10 x 14
Bedroom 3
- Features: Closet, Wallto Wall Carpet
- Level: Main
- Area: 110
- Dimensions: 10 x 11
Dining room
- Features: Kitchen Dining Room Combo, Sliding Doors, Tile Floor
- Level: Main
Family room
- Level: Main
Kitchen
- Features: Dishwasher, Gas Appliances, Kitchen Dining Room Combo, Microwave, Free Standing Range, Free Standing Refrigerator, Tile Floor
- Level: Main
Living room
- Features: Hardwood Floors
- Level: Main
- Area: 224
- Dimensions: 14 x 16
Heating
- Forced Air 95 Plus
Cooling
- Air Conditioning Ready
Appliances
- Included: Dishwasher, Free-Standing Gas Range, Free-Standing Refrigerator, Gas Appliances, Microwave, Stainless Steel Appliance(s), Washer/Dryer, Free-Standing Range, Gas Water Heater
- Laundry: Laundry Room
Features
- Ceiling Fan(s), Closet, Kitchen Dining Room Combo, Tile
- Flooring: Hardwood, Tile, Wall to Wall Carpet, Wood
- Doors: Sliding Doors
- Windows: Double Pane Windows, Vinyl Frames
- Basement: Crawl Space
Interior area
- Total structure area: 1,288
- Total interior livable area: 1,288 sqft
Property
Parking
- Parking features: Carport, Covered, RV Access/Parking, RV Boat Storage
- Has carport: Yes
Accessibility
- Accessibility features: Accessible Full Bath, Ground Level, Main Floor Bedroom Bath, Minimal Steps, One Level, Accessibility
Features
- Levels: One
- Stories: 1
- Patio & porch: Covered Deck, Porch, Deck
- Exterior features: Fire Pit, Garden, Raised Beds, Yard
- Has view: Yes
- View description: Trees/Woods
Lot
- Features: Level, SqFt 7000 to 9999
Details
- Additional structures: Outbuilding, RVParking, RVBoatStorage, Workshop
- Parcel number: 00898014
Construction
Type & style
- Home type: SingleFamily
- Architectural style: Ranch
- Property subtype: Residential, Single Family Residence
Materials
- Lap Siding, Wood Siding
- Foundation: Concrete Perimeter
- Roof: Composition
Condition
- Resale
- New construction: No
- Year built: 1973
Utilities & green energy
- Gas: Gas
- Sewer: Septic Tank
- Water: Public
- Utilities for property: Cable Connected, Other Internet Service
Community & HOA
HOA
- Has HOA: No
Location
- Region: Beavercreek
Financial & listing details
- Price per square foot: $411/sqft
- Tax assessed value: $370,278
- Annual tax amount: $2,843
- Date on market: 6/18/2026
- Listing terms: Cash,Conventional,FHA
- Road surface type: Concrete, Paved
Estimated market value
Not available
Estimated sales range
Not available
Not available
Price history
| Date | Event | Price |
|---|---|---|
| 7/22/2026 | Price change | $529,900-1.7%$411/sqft |
Source:  RMLS (OR) #597566791 Report a problem RMLS (OR) #597566791 Report a problem | ||
| 6/19/2026 | Listed for sale | $539,000+7.8%$418/sqft |
Source: RMLS (OR) #597566791 Report a problem | ||
| 10/20/2025 | Listing removed | $2,695$2/sqft |
Source: Zillow Rentals Report a problem | ||
| 10/8/2025 | Price change | $2,695-10%$2/sqft |
Source: Zillow Rentals Report a problem | ||
| 9/27/2025 | Listed for rent | $2,995+19.8%$2/sqft |
Source: Zillow Rentals Report a problem | ||
| 10/20/2023 | Listing removed | -- |
Source: Zillow Rentals Report a problem | ||
| 9/26/2023 | Listed for rent | $2,500-16.7%$2/sqft |
Source: Zillow Rentals Report a problem | ||
| 9/2/2023 | Listing removed | -- |
Source: Zillow Rentals Report a problem | ||
| 8/5/2023 | Listed for rent | $3,000+20%$2/sqft |
Source: Zillow Rentals Report a problem | ||
| 1/23/2023 | Listing removed | -- |
Source: Zillow Rentals Report a problem | ||
| 1/17/2023 | Listed for rent | $2,500$2/sqft |
Source: Zillow Rentals Report a problem | ||
| 5/10/2022 | Sold | $500,000+11.1%$388/sqft |
Source: RMLS (OR) #22363414 Report a problem | ||
| 4/6/2022 | Pending sale | $450,000$349/sqft |
Source: RMLS (OR) #22363414 Report a problem | ||
| 4/1/2022 | Listed for sale | $450,000+73.1%$349/sqft |
Source: RMLS (OR) #22363414 Report a problem | ||
| 10/27/2016 | Sold | $259,900+4%$202/sqft |
Source: RMLS (OR) #16458195 Report a problem | ||
| 9/14/2014 | Listing removed | $250,000$194/sqft |
Source: Windermere Glenn Taylor Real Estate #14664739 Report a problem | ||
| 7/1/2014 | Listed for sale | $250,000+5.1%$194/sqft |
Source: Windermere Glenn Taylor Real Estate #14664739 Report a problem | ||
| 10/26/2006 | Sold | $237,900+68.8%$185/sqft |
Source: Public Record Report a problem | ||
| 9/28/2001 | Sold | $140,900+43.2%$109/sqft |
Source: Public Record Report a problem | ||
| 5/4/1995 | Sold | $98,400$76/sqft |
Source: Public Record Report a problem | ||
Public tax history
| Year | Property taxes | Tax assessment |
|---|---|---|
| 2025 | $2,843 +2.9% | $194,653 +3% |
| 2024 | $2,764 +2.3% | $188,984 +3% |
| 2023 | $2,701 +7.1% | $183,480 +3% |
| 2022 | $2,523 +4.1% | $178,136 +3% |
| 2021 | $2,424 +1.5% | $172,948 +3% |
| 2020 | $2,387 +5.4% | $167,911 +3% |
| 2019 | $2,265 +0.5% | $163,021 +3% |
| 2018 | $2,254 | $158,273 +3% |
| 2017 | $2,254 +6.1% | $153,663 +3% |
| 2016 | $2,124 | $149,187 +3% |
| 2015 | $2,124 +2.9% | $144,842 +3% |
| 2014 | $2,065 +7.5% | $140,623 +3% |
| 2013 | $1,922 +2.1% | $136,527 +3% |
| 2012 | $1,881 +2.3% | $132,550 +3% |
| 2011 | $1,838 +2.4% | $128,689 +3% |
| 2010 | $1,795 +2.5% | $124,941 +3% |
| 2009 | $1,751 +8.8% | $121,302 +3% |
| 2008 | $1,610 +2.2% | $117,769 +3% |
| 2007 | $1,576 +3.5% | $114,339 +3% |
| 2006 | $1,523 -1.6% | $111,009 +3% |
| 2005 | $1,547 +9.7% | $107,776 +3% |
| 2004 | $1,410 +3.2% | $104,637 +3% |
| 2003 | $1,366 +2.6% | $101,589 +3% |
| 2002 | $1,332 +2% | $98,630 +3% |
| 2001 | $1,305 +4.8% | $95,757 +3% |
| 2000 | $1,245 | $92,968 |
Find assessor info on the county website
Monthly payment
Est. payment
Payment breakdown
Explore the cost of this home by adjusting the details. Changes won't be saved.Climate risks
Neighborhood: 97004
Nearby schools
GreatSchools rating
- 8/10Carus SchoolGrades: K-6Distance: 1.3 mi
- 3/10Baker Prairie Middle SchoolGrades: 7-8Distance: 5.8 mi
- 7/10Canby High SchoolGrades: 9-12Distance: 7.2 mi
Schools provided by the listing agent
- Elementary: Carus
- Middle: Baker Prairie
- High: Canby
Source: RMLS (OR). This data may not be complete. We recommend contacting the local school district to confirm school assignments for this home.
- $433,4003 bd1 ba1.2k sqft22143 S Dans Ave, Beavercreek, OR 97004Off Market
- $437,7003 bd1 ba1.2k sqft22163 S Dans Ave, Beavercreek, OR 97004Off Market


- $460,0003 bd1 ba1.2k sqft15050 S Dales Ave, Beavercreek, OR 97004Sold
- $451,3003 bd1 ba1.2k sqft22123 S Dans Ave, Beavercreek, OR 97004Off Market
- $450,3003 bd1 ba1.2k sqft15053 S Dales Ave, Beavercreek, OR 97004Off Market
- $488,4004 bd1 ba1.4k sqft22173 S Dans Ave, Beavercreek, OR 97004Off Market
- $418,0003 bd1 ba1k sqft22162 S Dans Ave, Beavercreek, OR 97004Sold
- $455,9003 bd1 ba1.4k sqft15055 S Dales Ave, Beavercreek, OR 97004Off Market
A local agent can set up tours, give advice and negotiate with sellers.
Similar homes
- $699,9993 bd2 ba1.6k sqft22280 S Kamrath Rd, Oregon City, OR 97045Active

 MLS ID #500098019, John Cantwell, Keller Williams Realty Professionals. RMLS (OR)
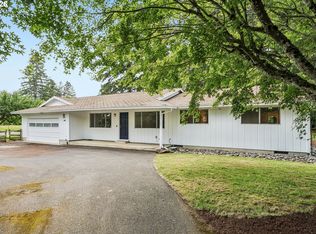
 - $625,0003 bd2 ba1.4k sqft18995 S Grasle Rd, Oregon City, OR 97045Active
 MLS ID #520961906, Richard Wold, Reger Homes, LLC. RMLS (OR)
 - $525,0003 bd2 ba1.2k sqft16934 SE Fragrance Ave, Milwaukie, OR 97267Active
 MLS ID #734331103, Deserie Fernbaugh Daniels, Coldwell Banker Bain. RMLS (OR)
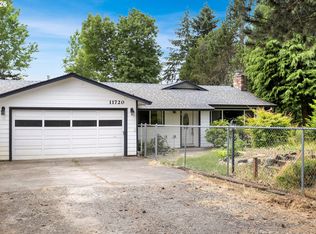
 - $599,0003 bd3 ba1.5k sqft11720 Partlow Rd, Oregon City, OR 97045Active
 MLS ID #774515680, Kelsie Hopkins Pfeif, Premiere Property Group, LLC. RMLS (OR)
 - $525,0004 bd2 ba1.5k sqft5675 SE Jennings Ave, Milwaukie, OR 97267ActiveMLS ID #212028271, Vladimir Romano, Premiere Property Group, LLC. RMLS (OR)
- $549,9004 bd3 ba1.8k sqft1187 Netzel St, Oregon City, OR 97045ActiveMLS ID #306965364, Linda Skeele, Windermere Realty Trust. RMLS (OR)
- $479,5003 bd2 ba1.1k sqft13450 Duane St, Oregon City, OR 97045ActiveMLS ID #122841176, DeAnn Willison, MORE Realty. RMLS (OR)
- $525,0004 bd3 ba1.9k sqft5815 SE Jennings Ave, Milwaukie, OR 97267ActiveMLS ID #297837274, Dylan J.T. Johnson, Real Broker. RMLS (OR)
- $469,0003 bd2 ba1.2k sqft160 W Berkeley St, Gladstone, OR 97027ActiveMLS ID #110992199, Grace Aguilar, Premiere Property Group, LLC. RMLS (OR)
- $535,0003 bd2 ba1.2k sqft5540 SW Seymour St, Portland, OR 97221ActiveMLS ID #201245191, Teresa Kirsch, Windermere Realty Trust. RMLS (OR)
- $569,5003 bd2 ba1.4k sqft10220 SW Bryton Ct, Wilsonville, OR 97070ActiveMLS ID #360554431, Steve Kaer, Kaer Property Group. RMLS (OR)
- $659,0003 bd2 ba1.8k sqft14187 Conway Dr, Oregon City, OR 97045ActiveMLS ID #665834077, Robert Whiting, MORE Realty. RMLS (OR)
- $437,0003 bd1 ba1.1k sqft667 SE 5th Ave, Canby, OR 97013ActiveMLS ID #700144160, Michael Beirwagen, Berkshire Hathaway HomeServices NW Real Estate. RMLS (OR)
- $584,0003 bd2 ba1.7k sqft2266 SE Torbank Rd, Milwaukie, OR 97222ActiveMLS ID #387325087, Jacob Fowler, eXp Realty, LLC. RMLS (OR)
- $499,0003 bd2 ba1.1k sqft5811 SE Henderson St, Portland, OR 97206ActiveMLS ID #253401865, Erika George, Living Room Realty. RMLS (OR)
- $595,0003 bd2 ba1.5k sqft22735 SE Naomi Dr, Damascus, OR 97089ActiveMLS ID #391636538, Kate Uva, Redfin. RMLS (OR)
- $589,0003 bd2 ba1.7k sqft9511 SE Tenino Ct, Portland, OR 97266ActiveMLS ID #664137768, Sharon Marciniak, Real Broker. RMLS (OR)
- $569,9003 bd1 ba960 sqft4743 SW Seymour Ct, Portland, OR 97221ActiveMLS ID #390736709, Bradley Thurman, Windermere Realty Trust. RMLS (OR)
- $499,0003 bd1 ba1.4k sqft6303 SW 60th Ave, Portland, OR 97221ActiveMLS ID #196152399, Rachel Vezina, Keller Williams PDX Central. RMLS (OR)
- $500,0003 bd1 ba1k sqft5425 SW Cameron Rd, Portland, OR 97221ActiveMLS ID #366425696, Rob Levy, Keller Williams Realty Professionals. RMLS (OR)
