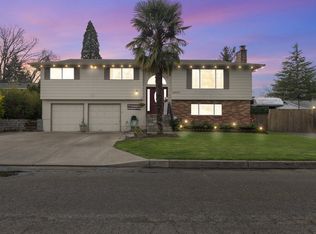
Well maintained & freshly painted, this home sits on a spacious 0.26-acre lot w/Apple trees, Figs, Kiwi, Pineapple Guava and Grape Vines for you to enjoy. This ADA like home offers a great blend of comfort, convenience, and functionality. One level W/wide hallways, walk or roll-in shower & bathroom vanity, all wheel chair accessible. Inside, the large living room provides plenty of space for relaxing, gathering, and everyday living, complete with a gas fireplace for those cold winter days. The home also features a walk-in shower, while the accessible ramp leading to the home adds practical ease of entry. Conveniently located just a short drive from nearby restaurants, shopping, grocery stores, entertainment, and movie theaters. Plus, a pre-listing inspection has been completed, repairs have been addressed, and related disclosures are available to interested buyers.
Pending
Price cut: $10K (7/25)
$515,000
5675 SE Jennings Ave, Milwaukie, OR 97267
4beds
1,538sqft
Residential, Single Family Residence
Built in 1966
0.26 Acres Lot
$-- Zestimate®
$335/sqft
$-- HOA
What's special
Gas fireplace
- 39 days |
- 573 |
- 47 |
Likely to sell faster than
Zillow last checked:
Listing updated:
Listed by:
Vladimir Romano 503-270-0076,
Premiere Property Group, LLC,
Emilio Fontana 503-793-2612,
Premiere Property Group, LLC
Source: RMLS (OR),MLS#: 212028271
Facts & features
Interior
Bedrooms & bathrooms
- Bedrooms: 4
- Bathrooms: 2
- Full bathrooms: 2
- Main level bathrooms: 2
Rooms
- Room types: Bedroom 4, Bedroom 2, Bedroom 3, Dining Room, Family Room, Kitchen, Living Room, Primary Bedroom
Primary bedroom
- Features: Ceiling Fan, Hardwood Floors, Closet, Walkin Shower
- Level: Main
- Area: 195
- Dimensions: 13 x 15
Bedroom 2
- Features: Hardwood Floors, Closet
- Level: Main
- Area: 165
- Dimensions: 11 x 15
Bedroom 3
- Features: Hardwood Floors, Closet
- Level: Main
- Area: 99
- Dimensions: 9 x 11
Bedroom 4
- Features: Hardwood Floors, Closet
- Level: Main
- Area: 143
- Dimensions: 11 x 13
Dining room
- Features: Tile Floor
- Level: Main
- Area: 105
- Dimensions: 7 x 15
Kitchen
- Features: Gas Appliances, Free Standing Refrigerator, Tile Floor
- Level: Main
- Area: 180
- Width: 15
Living room
- Features: Fireplace, Hardwood Floors
- Level: Main
- Area: 315
- Dimensions: 15 x 21
Heating
- Forced Air, Heat Pump, Mini Split, Fireplace(s)
Cooling
- Central Air
Appliances
- Included: Down Draft, Free-Standing Gas Range, Gas Appliances, Free-Standing Refrigerator, Gas Water Heater, Tankless Water Heater
Features
- Ceiling Fan(s), Hookup Available, Closet, Walkin Shower, Kitchen Island, Tile
- Flooring: Hardwood, Tile
- Windows: Aluminum Frames, Double Pane Windows
- Basement: Crawl Space
- Number of fireplaces: 1
- Fireplace features: Gas
Interior area
- Total structure area: 1,538
- Total interior livable area: 1,538 sqft
Property
Parking
- Parking features: Driveway, Converted Garage
- Has uncovered spaces: Yes
Accessibility
- Accessibility features: Accessible Approachwith Ramp, Accessible Entrance, Accessible Full Bath, One Level, Utility Room On Main, Walkin Shower, Accessibility
Features
- Levels: One
- Stories: 1
- Patio & porch: Covered Patio, Patio, Porch
- Exterior features: Yard
- Has spa: Yes
- Spa features: Bath
- Fencing: Fenced
Lot
- Size: 0.26 Acres
- Features: Level, SqFt 10000 to 14999
Details
- Additional structures: Outbuilding, HookupAvailable
- Parcel number: 00518096
Construction
Type & style
- Home type: SingleFamily
- Architectural style: Ranch
- Property subtype: Residential, Single Family Residence
Materials
- T111 Siding
- Foundation: Concrete Perimeter
- Roof: Composition
Condition
- Resale
- New construction: No
- Year built: 1966
Utilities & green energy
- Gas: Gas
- Sewer: Public Sewer
- Water: Public
Community & HOA
HOA
- Has HOA: No
Location
- Region: Milwaukie
Financial & listing details
- Price per square foot: $335/sqft
- Tax assessed value: $484,288
- Annual tax amount: $4,331
- Date on market: 7/8/2026
- Cumulative days on market: 39 days
- Listing terms: Cash,Conventional,FHA
- Road surface type: Concrete, Paved
Estimated market value
Not available
Estimated sales range
Not available
Not available
Price history
| Date | Event | Price |
|---|---|---|
| 7/31/2026 | Pending sale | $515,000$335/sqft |
Source:  RMLS (OR) #212028271 Report a problem RMLS (OR) #212028271 Report a problem | ||
| 7/25/2026 | Price change | $515,000-1.9%$335/sqft |
Source: RMLS (OR) #212028271 Report a problem | ||
| 7/8/2026 | Listed for sale | $525,000+123.4%$341/sqft |
Source: RMLS (OR) #212028271 Report a problem | ||
| 2/2/2016 | Sold | $235,000+9.3%$153/sqft |
Source: RMLS (OR) #15008901 Report a problem | ||
| 12/21/2015 | Pending sale | $215,000$140/sqft |
Source: Premiere Property Group, LLC #15008901 Report a problem | ||
| 12/18/2015 | Listed for sale | $215,000-4.4%$140/sqft |
Source: Premiere Property Group, LLC #15008901 Report a problem | ||
| 12/9/2005 | Sold | $225,000$146/sqft |
Source: Public Record Report a problem | ||
Public tax history
| Year | Property taxes | Tax assessment |
|---|---|---|
| 2025 | $4,331 +10.8% | $246,556 +3% |
| 2024 | $3,910 +2.4% | $239,375 +3% |
| 2023 | $3,819 +6.4% | $232,403 +3% |
| 2022 | $3,588 +4.1% | $225,634 +2.8% |
| 2021 | $3,446 +2.8% | $219,501 +3% |
| 2020 | $3,351 +2% | $213,108 +3% |
| 2019 | $3,285 +11.5% | $206,901 +8.9% |
| 2018 | $2,947 | $189,956 +8.9% |
| 2017 | $2,947 +10.7% | $174,365 +3% |
| 2016 | $2,662 | $169,286 +3% |
| 2015 | $2,662 -10.2% | $164,355 +3% |
| 2014 | $2,965 +21.3% | $159,568 +3% |
| 2013 | $2,445 +2.4% | $154,920 +3% |
| 2012 | $2,388 +2.8% | $150,408 +3% |
| 2011 | $2,324 +1.8% | $146,027 +3% |
| 2010 | $2,283 +2.5% | $141,774 +3% |
| 2009 | $2,228 +6.1% | $137,645 +3% |
| 2008 | $2,099 +1.9% | $133,636 +3% |
| 2007 | $2,059 +6.5% | $129,744 +3% |
| 2006 | $1,934 +1.2% | $125,965 +3% |
| 2005 | $1,911 +2.2% | $122,296 +3% |
| 2004 | $1,869 +1.8% | $118,734 +3% |
| 2003 | $1,836 +0.1% | $115,276 +3% |
| 2002 | $1,835 +5.1% | $111,918 +3% |
| 2001 | $1,747 +4.9% | $108,658 +3% |
| 2000 | $1,665 | $105,493 |
Find assessor info on the county website
Monthly payment
Est. payment
Payment breakdown
Explore the cost of this home by adjusting the details. Changes won't be saved.Climate risks
Neighborhood: Jennings Lodge
Nearby schools
GreatSchools rating
- 6/10Holcomb Elementary SchoolGrades: K-5Distance: 2.8 mi
- 5/10Ogden Middle SchoolGrades: 6-8Distance: 2.9 mi
- 8/10Oregon City High SchoolGrades: 9-12Distance: 5.5 mi
Schools provided by the listing agent
- Elementary: Holcomb
- Middle: Tumwata
- High: Oregon City
Source: RMLS (OR). This data may not be complete. We recommend contacting the local school district to confirm school assignments for this home.
- $610,0005 bd3 ba2.7k sqft5625 SE Jennings Ave, Milwaukie, OR 97267Sold

- $418,3003 bd1 ba1.1k sqft5637 SE Jennings Ave, Milwaukie, OR 97267Off Market
- $468,3003 bd2 ba1.4k sqft5629 SE Jennings Ave, Milwaukie, OR 97267Off Market
- $140,000-- sqftPortland Rd, Portland, OR 97267Sold
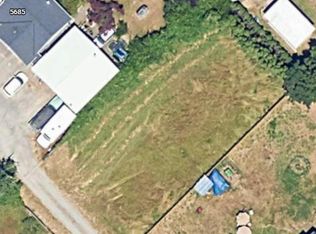
- $492,2002 bd2 ba1.7k sqft17852 SE Rose St, Milwaukie, OR 97267Off Market
- $482,8003 bd1 ba1k sqft5680 SE Jennings Ave, Milwaukie, OR 97267Off Market
- $405,6003 bd1 ba1k sqft5560 SE Jennings Ave, Milwaukie, OR 97267Off Market
- $412,0003 bd1 ba1.1k sqft5581 SE Jennings Ave, Milwaukie, OR 97267Off Market
A local agent can set up tours, give advice and negotiate with sellers.
Similar homes
- $499,0003 bd2 ba1k sqft6391 SE Hull Ave, Milwaukie, OR 97267Active
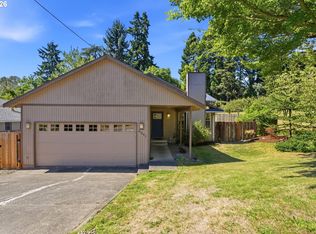
 MLS ID #557022149, Rochelle Yukich, Premiere Property Group, LLC. RMLS (OR)
 - $524,9004 bd3 ba2.2k sqft340 Patricia Dr, Gladstone, OR 97027Active
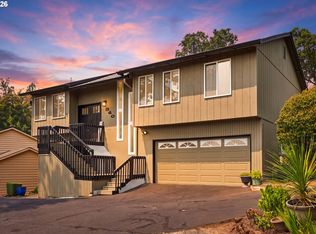 MLS ID #540919360, Stephen Heins, Heins Real Estate LLC. RMLS (OR)
 - $595,0004 bd3 ba2.2k sqft16591 SE Catlyn Woods Dr, Milwaukie, OR 97267Active
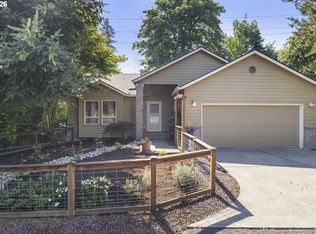 MLS ID #145488155, Angela Willner, Willner Properties LLC. RMLS (OR)
 - $599,9004 bd3 ba2.1k sqft16947 SE Blanton St, Milwaukie, OR 97267Active
 MLS ID #547154895, Alan Baylis, RE/MAX Advantage Group. RMLS (OR)
 - $598,0003 bd2 ba2.1k sqft5625 SE Oetkin Rd, Milwaukie, OR 97267ActiveMLS ID #784364406, William Grzebyk, Redfin. RMLS (OR)
- $499,0003 bd2 ba1.2k sqft9505 SE 79th Ave, Milwaukie, OR 97222ActiveMLS ID #385691191, Milan Ridenhour, Berkshire Hathaway HomeServices NW Real Estate. RMLS (OR)
- $520,0004 bd2 ba1.3k sqft22222 S Dans Ave, Beavercreek, OR 97004ActiveMLS ID #221121932, Rebeccah Lee, Living Room Realty. RMLS (OR)
- $525,0003 bd2 ba1.3k sqft15215 NE Schuyler Ct, Portland, OR 97230ActiveMLS ID #570984798, Terry Foster, eXp Realty, LLC. RMLS (OR)
- $599,9003 bd2 ba1.4k sqft16300 SE Eckert Ln, Damascus, OR 97089ActiveMLS ID #518108496, Joni Schaber, Nova Realty NW, LLC. RMLS (OR)
- $560,0004 bd3 ba2.1k sqft992 S End Rd, Oregon City, OR 97045ActiveMLS ID #177129442, Leah Bush-Advani, Keller Williams PDX Central. RMLS (OR)
- $475,0003 bd2 ba1.1k sqft6546 SE 60th Pl, Portland, OR 97206ActiveMLS ID #555848496, Peter Dillenburger, Cascade Hasson Sotheby's International Realty. RMLS (OR)
- $469,0003 bd2 ba1.2k sqft160 W Berkeley St, Gladstone, OR 97027ActiveMLS ID #110992199, Grace Aguilar, Premiere Property Group, LLC. RMLS (OR)
- $460,0003 bd1 ba1.1k sqft7511 SE Harmony Rd, Milwaukie, OR 97222ActiveMLS ID #169117934, Seanna Erricson, Keller Williams Realty Portland Elite. RMLS (OR)
- $525,0003 bd2 ba1.2k sqft8390 SW Godwin Ct, Portland, OR 97223ActiveMLS ID #730416653, Julie Yunger, eXp Realty, LLC. RMLS (OR)
- $530,0004 bd2 ba1.4k sqft14605 SW May Ct, Sherwood, OR 97140ActiveMLS ID #485636418, Amy Nelson, Better Homes & Gardens Realty. RMLS (OR)
- $550,0003 bd2 ba1.3k sqft13032 SW Hanson Rd, Beaverton, OR 97008ActiveMLS ID #752579246, Grant Massey, RE/MAX Equity Group. RMLS (OR)
- $469,9003 bd2 ba1.3k sqft12201 SE 11th St, Vancouver, WA 98683ActiveMLS ID #507931383, Amy Asivido, Keller Williams Realty. RMLS (OR)
- $549,0003 bd3 ba1.5k sqft11131 SW 45th Ave, Portland, OR 97219ActiveMLS ID #406728467, Tony Abedini, Better Homes & Gardens Realty. RMLS (OR)
- $559,9993 bd2 ba1.7k sqft2237 SE 139th Ave, Portland, OR 97233ActiveMLS ID #452640712, David Brownlee, Modern Realty. RMLS (OR)
- $524,9993 bd2 ba1.4k sqft7340 SW Mallard Ct, Portland, OR 97223ActiveMLS ID #220540109, Travis Dunn, Move Real Estate Inc. RMLS (OR)
