OPEN HOUSE 10/11 FROM 1-3PM. Come see this amazing property in the heart of Oregon City! Close proximity to Providence Willamette Falls Medical Center and downtown Oregon City. Sitting on .42 acres this home provides plenty of space to enjoy with family and friends. Plenty of parking for a RV or multiple vehicles. Manicured landscaping surrounding the home gives this home amazing curb appeal. Plenty of storage in the 22'x23' garage. BRAND NEW SEPTIC WAS JUST INSTALLED! The property includes 2 Tuff sheds for extra storage. As well as a fence dog run. Inside the home you will find 3 bedrooms and 2 gracious sized bathrooms. Daylight fills this home wonderfully and the layout seems to make this home flow seamlessly while touring it. Expansive TREX deck was recently competed in the front entrance . Don't miss the stamped concrete patio in the backyard! This home is looking for its new owner(s) to take care and enjoy the trees and beautiful location in Oregon City! This home is a true gem!
Active
Price cut: $13K (9/30)
$497,000
1719 Division St, Oregon City, OR 97045
3beds
1,328sqft
Residential, Single Family Residence
Built in 1973
0.42 Acres Lot
$-- Zestimate®
$374/sqft
$-- HOA
What's special
Fence dog run
- 90 days
- 1,479
- 93
Zillow last checked:
Listing updated:
Listed by:
Ryan Brooks 971-241-4811,
Premiere Property Group, LLC
Source: RMLS (OR),MLS#: 551282509
Facts & features
Interior
Bedrooms & bathrooms
- Bedrooms: 3
- Bathrooms: 2
- Full bathrooms: 2
- Main level bathrooms: 2
Rooms
- Room types: Bedroom 2, Bedroom 3, Dining Room, Family Room, Kitchen, Living Room, Primary Bedroom
Primary bedroom
- Features: Ceiling Fan
- Level: Main
- Area: 168
- Dimensions: 12 x 14
Bedroom 2
- Level: Main
- Area: 121
- Dimensions: 11 x 11
Bedroom 3
- Level: Main
- Area: 110
- Dimensions: 11 x 10
Dining room
- Level: Main
- Area: 154
- Dimensions: 14 x 11
Kitchen
- Level: Main
- Area: 168
- Width: 12
Living room
- Level: Main
- Area: 304
- Dimensions: 19 x 16
Heating
- Forced Air
Cooling
- Central Air
Appliances
- Included: Free-Standing Range, Free-Standing Refrigerator, Microwave, Gas Water Heater
Features
- Ceiling Fan(s)
- Flooring: Luxury Vinyl Plank
- Windows: Double Pane Windows, Vinyl Frames
- Basement: Crawl Space
- Fireplace features: Wood Burning
Interior area
- Total structure area: 1,328
- Total interior livable area: 1,328 sqft
Property
Parking
- Total spaces: 2
- Parking features: Driveway, Off Street, Attached
- Attached garage spaces: 2
- Has uncovered spaces: Yes
Accessibility
- Accessibility features: Garage On Main, Main Floor Bedroom Bath, Natural Lighting, One Level, Utility Room On Main, Walkin Shower, Accessibility
Features
- Levels: One
- Stories: 1
- Patio & porch: Deck, Patio
- Exterior features: Yard
- Has view: Yes
- View description: Trees/Woods
Lot
- Size: 0.42 Acres
- Features: Gentle Sloping, Trees, SqFt 15000 to 19999
Details
- Additional structures: ToolShed
- Parcel number: 00563269
Construction
Type & style
- Home type: SingleFamily
- Property subtype: Residential, Single Family Residence
Materials
- T111 Siding
- Foundation: Concrete Perimeter
- Roof: Composition
Condition
- Resale
- New construction: No
- Year built: 1973
Utilities & green energy
- Gas: Gas
- Sewer: Standard Septic
- Water: Public
Community & HOA
Community
- Security: Unknown
HOA
- Has HOA: No
Location
- Region: Oregon City
Financial & listing details
- Price per square foot: $374/sqft
- Tax assessed value: $525,951
- Annual tax amount: $5,686
- Date on market: 7/11/2026
- Listing terms: Cash,Conventional,FHA,VA Loan
- Road surface type: Concrete, Gravel
Estimated market value
Not available
Estimated sales range
Not available
Not available
Price history
| Date | Event | Price |
|---|---|---|
| 9/30/2026 | Price change | $497,000-2.5%$374/sqft |
Source:  RMLS (OR) #551282509 Report a problem RMLS (OR) #551282509 Report a problem | ||
| 9/17/2026 | Price change | $510,000+2.2%$384/sqft |
Source: RMLS (OR) #551282509 Report a problem | ||
| 7/14/2026 | Pending sale | $499,000$376/sqft |
Source: RMLS (OR) #551282509 Report a problem | ||
| 7/11/2026 | Listed for sale | $499,000+269.6%$376/sqft |
Source: RMLS (OR) #551282509 Report a problem | ||
| 12/6/1995 | Sold | $135,000$102/sqft |
Source: Public Record Report a problem | ||
Public tax history
| Year | Property taxes | Tax assessment |
|---|---|---|
| 2025 | $5,687 +10.2% | $283,849 +3% |
| 2024 | $5,158 +2.5% | $275,582 +3% |
| 2023 | $5,032 +6% | $267,556 +3% |
| 2022 | $4,746 +17.2% | $259,764 +3% |
| 2021 | $4,049 +2.9% | $252,199 +3% |
| 2020 | $3,933 +2.2% | $244,854 +3% |
| 2019 | $3,850 +5.2% | $237,723 +3% |
| 2018 | $3,658 | $230,799 +3% |
| 2017 | $3,658 +4.6% | $224,077 +3% |
| 2016 | $3,499 | $217,550 +3% |
| 2015 | $3,499 +2.6% | $211,214 +3% |
| 2014 | $3,411 +11% | $205,062 +3% |
| 2013 | $3,073 +4.1% | $199,089 +3% |
| 2012 | $2,954 -1.1% | $193,290 +3% |
| 2011 | $2,987 +2.1% | $187,660 +3% |
| 2010 | $2,926 +2.3% | $182,194 +3% |
| 2009 | $2,860 +5.7% | $176,887 +3% |
| 2008 | $2,704 -3.4% | $171,735 +3% |
| 2007 | $2,800 +19.5% | $166,733 +3% |
| 2006 | $2,342 -0.5% | $161,877 +3% |
| 2005 | $2,353 +2.4% | $157,162 +3% |
| 2004 | $2,299 +1.6% | $152,584 +3% |
| 2003 | $2,263 +3% | $148,140 +3% |
| 2002 | $2,197 +1.3% | $143,825 +3% |
| 2001 | $2,169 -1.9% | $139,636 +3% |
| 2000 | $2,210 | $135,569 |
Find assessor info on the county website
Monthly payment
Est. payment
Payment breakdown
Explore the cost of this home by adjusting the details. Changes won't be saved.Climate risks
Neighborhood: McLoughlin
Nearby schools
Schools provided by the listing agent
- Elementary: Holcomb
- Middle: Tumwata
- High: Oregon City
Source: RMLS (OR). This data may not be complete. We recommend contacting the local school district to confirm school assignments for this home.


Similar homes
- $485,0003 bd3 ba1.8k sqft710 11th St, Oregon City, OR 97045Active
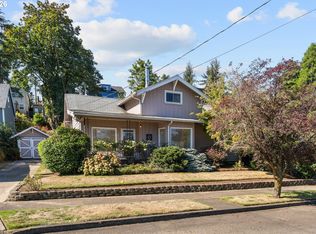
 MLS ID #237419706, Stephanie Peck, eXp Realty, LLC. RMLS (OR)
 - $589,9004 bd3 ba1.8k sqft16707 S Pam Dr, Oregon City, OR 97045Active
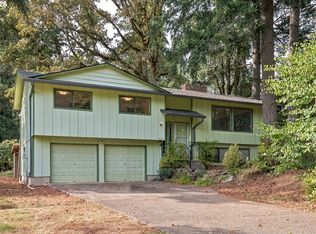 MLS ID #315732271, John McClung, Harcourts Real Estate Network Group. RMLS (OR)
 - $599,0003 bd3 ba1.5k sqft11720 Partlow Rd, Oregon City, OR 97045Active
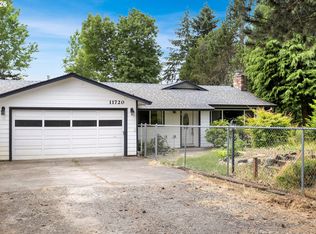 MLS ID #774515680, Kelsie Hopkins Pfeif, Premiere Property Group, LLC. RMLS (OR)
 - $575,0003 bd2 ba1.4k sqft14630 Leland Rd, Oregon City, OR 97045Active
 MLS ID #191639825, Paula Brotherton, Premiere Property Group, LLC. RMLS (OR)
 - $435,5003 bd1 ba910 sqft203 Eluria St, Oregon City, OR 97045ActiveMLS ID #413928124, Gary Musgrove, Berkshire Hathaway HomeServices NW Real Estate. RMLS (OR)
- $624,9003 bd2 ba1.5k sqft21880 S Somerset Dr, Oregon City, OR 97045ActiveMLS ID #792756385, Lindsay Taylor, Keller Williams Realty Portland Elite. RMLS (OR)
- $525,0003 bd2 ba1.4k sqft6675 SE Kern Ct, Milwaukie, OR 97267ActiveMLS ID #357995489, Kim Elbel, Cochran Property Group Inc.. RMLS (OR)
- $499,0003 bd2 ba1.8k sqft11040 SE McCreary Ln, Boring, OR 97009ActiveMLS ID #572822758, Linn Holdhusen, Keller Williams PDX Central. RMLS (OR)
- $480,0003 bd2 ba1.2k sqft9505 SE 79th Ave, Milwaukie, OR 97222ActiveMLS ID #385691191, Milan Ridenhour, Berkshire Hathaway HomeServices NW Real Estate. RMLS (OR)
- $489,0003 bd2 ba1k sqft6391 SE Hull Ave, Milwaukie, OR 97267ActiveMLS ID #557022149, Rochelle Yukich, Premiere Property Group, LLC. RMLS (OR)
- $499,9003 bd1 ba1.2k sqft22153 S Dans Ave, Beavercreek, OR 97004ActiveMLS ID #597566791, Rachel Day, Realty Works Group. RMLS (OR)
- $495,0003 bd2 ba1.2k sqft4405 SE Jefferson St, Milwaukie, OR 97222ActiveMLS ID #516013151, Lance Weinard, LUXE Forbes Global Properties. RMLS (OR)
- $510,0004 bd2 ba1.3k sqft22222 S Dans Ave, Beavercreek, OR 97004ActiveMLS ID #221121932, Rebeccah Lee, Living Room Realty. RMLS (OR)
- $519,9002 bd2 ba1.6k sqft7121 SE Renada St, Milwaukie, OR 97267ActiveMLS ID #578356310, Susanne Watzig, Integrity Home Realty LLC. RMLS (OR)
- $515,0004 bd2 ba1.8k sqft17811 SE Cook St, Milwaukie, OR 97267ActiveMLS ID #210895705, Colleen Ritt, Where, Inc. RMLS (OR)
- $534,9004 bd2 ba1.8k sqft4598 SE Whipple Ave, Milwaukie, OR 97267ActiveMLS ID #566224482, Richard Compton, Premiere Property Group, LLC. RMLS (OR)
- $569,9003 bd3 ba1.8k sqft16677 SE Kingsridge Ct, Milwaukie, OR 97267ActiveMLS ID #773919961, Denise Spanke, Premiere Property Group, LLC. RMLS (OR)
- $479,9003 bd2 ba1.7k sqft18910 SE Mildred St, Milwaukie, OR 97267ActiveMLS ID #302858353, Katie Beymer, Oregon First. RMLS (OR)
- $469,0003 bd3 ba1.6k sqft14718 SE 131st Dr, Clackamas, OR 97015ActiveMLS ID #147038138, Michael Jacobson, Windermere Realty Trust. RMLS (OR)
- $489,0003 bd1 ba1k sqft7838 SE 62nd Ave, Portland, OR 97206ActiveMLS ID #560100598, Eric Steindler, Premiere Property Group, LLC. RMLS (OR)
