Buyers, take advantage of a REDUCED INTEREST RATE with our preferred lender. Enjoy a lower mortgage rate for the first year, saving you money upfront and every month. Ask agent for details. Bring your vision and unlock the potential of this classic mid-century split-level home, offered on the market for the first time in decades. Ideally located in Oregon City near the hospital, shopping, schools, and freeway access, this spacious 3-bedroom, 2.5-bath residence offers more than 2,000 square feet of living space and an incredible opportunity to create something truly special. The light filled main level features large picture windows, a spacious living room with a striking floor-to-ceiling stone fireplace, and an open dining area that flows seamlessly to the expansive deck - perfect for entertaining, relaxing, and enjoying city views. The kitchen offers abundant cabinetry, generous workspace, and a breakfast bar ready for your personal updates.All three bedrooms are located on the main level, including a generously sized primary suite. Downstairs, you'll find a large family/bonus room and a dedicated office or flex space that is perfect for hobbies, storage, and more. Outside, the oversized lot provides exceptional parking options, including a double-car garage, covered carport, RV parking, and plenty of additional space for guests, recreational vehicles, or equipment. Mature landscaping and an elevated setting enhance the property's privacy and outlook.A rare opportunity to own a well-loved home with great bones, abundant natural light, city views, and endless potential in a highly convenient Oregon City location.
Active
Price cut: $24.5K (9/29)
$525,000
1611 17th St, Oregon City, OR 97045
3beds
2,015sqft
Residential, Single Family Residence
Built in 1978
10,454 Square Feet Lot
$-- Zestimate®
$261/sqft
$-- HOA
What's special
Double-car garageCity viewsRv parkingElevated settingGenerous workspaceOpen dining areaLarge picture windows
- 125 days
- 1,246
- 89
Zillow last checked:
Listing updated:
Listed by:
Stephanie Peck 503-832-0180,
eXp Realty, LLC,
Michelle Woster 503-343-4014,
eXp Realty, LLC
Source: RMLS (OR),MLS#: 608116700
Facts & features
Interior
Bedrooms & bathrooms
- Bedrooms: 3
- Bathrooms: 3
- Full bathrooms: 2
- Partial bathrooms: 1
- Main level bathrooms: 2
Rooms
- Room types: Laundry, Bonus Room, Bedroom 2, Bedroom 3, Dining Room, Family Room, Kitchen, Living Room, Primary Bedroom
Primary bedroom
- Features: Bathroom, Double Closet, Walkin Closet, Walkin Shower
- Level: Main
Bedroom 2
- Features: Wallto Wall Carpet
- Level: Main
Bedroom 3
- Features: Wallto Wall Carpet
- Level: Main
Dining room
- Features: Ceiling Fan, Wallto Wall Carpet
- Level: Main
Family room
- Features: Wallto Wall Carpet
- Level: Lower
Kitchen
- Features: Builtin Range, Dishwasher, Disposal, Builtin Oven, Free Standing Refrigerator, Vinyl Floor
- Level: Main
Living room
- Features: Fireplace, Wallto Wall Carpet
- Level: Main
Heating
- Heat Pump, Fireplace(s)
Cooling
- Heat Pump
Appliances
- Included: Built In Oven, Cooktop, Dishwasher, Disposal, Free-Standing Refrigerator, Washer/Dryer, Built-In Range, Electric Water Heater
- Laundry: Laundry Room
Features
- Ceiling Fan(s), Bathroom, Double Closet, Walk-In Closet(s), Walkin Shower
- Flooring: Wall to Wall Carpet, Vinyl
- Windows: Aluminum Frames, Double Pane Windows
- Basement: Finished,Full
- Number of fireplaces: 1
- Fireplace features: Wood Burning
Interior area
- Total structure area: 2,015
- Total interior livable area: 2,015 sqft
Property
Parking
- Total spaces: 2
- Parking features: Carport, Off Street, RV Access/Parking, Attached
- Attached garage spaces: 2
- Has carport: Yes
Features
- Levels: Multi/Split
- Stories: 2
- Patio & porch: Deck
- Exterior features: Yard
- Has view: Yes
- View description: City
Lot
- Size: 10,454 Square Feet
- Features: Corner Lot, Gentle Sloping, SqFt 10000 to 14999
Details
- Additional structures: RVParking
- Parcel number: 00563287
Construction
Type & style
- Home type: SingleFamily
- Property subtype: Residential, Single Family Residence
Materials
- T111 Siding
- Roof: Composition
Condition
- Resale
- New construction: No
- Year built: 1978
Utilities & green energy
- Sewer: Public Sewer
- Water: Public
Community & HOA
HOA
- Has HOA: No
Location
- Region: Oregon City
Financial & listing details
- Price per square foot: $261/sqft
- Tax assessed value: $640,049
- Annual tax amount: $6,806
- Date on market: 6/5/2026
- Listing terms: Cash,Conventional,FHA,VA Loan
- Road surface type: Paved
Estimated market value
Not available
Estimated sales range
Not available
Not available
Price history
| Date | Event | Price |
|---|---|---|
| 9/29/2026 | Price change | $525,000-4.5%$261/sqft |
Source:  RMLS (OR) #608116700 Report a problem RMLS (OR) #608116700 Report a problem | ||
| 9/1/2026 | Price change | $549,500-3.6%$273/sqft |
Source: RMLS (OR) #608116700 Report a problem | ||
| 8/11/2026 | Price change | $569,900-2.6%$283/sqft |
Source: eXp Realty #608116700 Report a problem | ||
| 7/18/2026 | Price change | $585,000-6.4%$290/sqft |
Source: eXp Realty #608116700 Report a problem | ||
| 7/1/2026 | Price change | $625,000-16.7%$310/sqft |
Source: RMLS (OR) #608116700 Report a problem | ||
| 6/5/2026 | Listed for sale | $750,000$372/sqft |
Source: RMLS (OR) #608116700 Report a problem | ||
Public tax history
| Year | Property taxes | Tax assessment |
|---|---|---|
| 2025 | $6,806 +10.2% | $339,731 +3% |
| 2024 | $6,174 +2.5% | $329,836 +3% |
| 2023 | $6,023 +6% | $320,230 +3% |
| 2022 | $5,681 +4.2% | $310,903 +3% |
| 2021 | $5,452 +2.9% | $301,848 +3% |
| 2020 | $5,296 +2.2% | $293,057 +3% |
| 2019 | $5,184 +5.2% | $284,522 +3% |
| 2018 | $4,926 | $276,235 +3% |
| 2017 | $4,926 +4.6% | $268,189 +3% |
| 2016 | $4,712 | $260,378 +3% |
| 2015 | $4,712 +2.6% | $252,794 +3% |
| 2014 | $4,593 +13.7% | $245,431 +3% |
| 2013 | $4,040 +6.1% | $238,283 +6.3% |
| 2012 | $3,809 -7.9% | $224,067 -3.1% |
| 2011 | $4,137 +1.9% | $231,343 +3% |
| 2010 | $4,058 +2.3% | $224,605 +3% |
| 2009 | $3,966 +5.7% | $218,063 +3% |
| 2008 | $3,751 +8.7% | $211,712 +3% |
| 2007 | $3,451 +6.3% | $205,546 +3% |
| 2006 | $3,248 +2.1% | $199,559 +3% |
| 2005 | $3,183 +2.4% | $193,747 +3% |
| 2004 | $3,109 +1.6% | $188,104 +3% |
| 2003 | $3,062 +3% | $182,625 +3% |
| 2002 | $2,973 +3.8% | $177,306 +3% |
| 2001 | $2,863 -2.2% | $172,142 +3% |
| 2000 | $2,927 | $167,128 |
Find assessor info on the county website
Monthly payment
Est. payment
Payment breakdown
Explore the cost of this home by adjusting the details. Changes won't be saved.Climate risks
Neighborhood: McLoughlin
Nearby schools
Schools provided by the listing agent
- Elementary: Holcomb
- Middle: Tumwata
- High: Oregon City
Source: RMLS (OR). This data may not be complete. We recommend contacting the local school district to confirm school assignments for this home.

Similar homes
- $497,0003 bd2 ba1.3k sqft1719 Division St, Oregon City, OR 97045Active
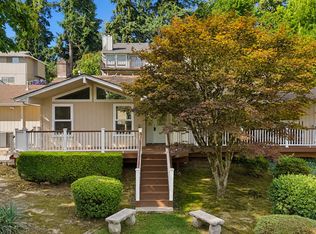
 MLS ID #551282509, Ryan Brooks, Premiere Property Group, LLC. RMLS (OR)
 - $559,9994 bd2 ba2.2k sqft1102 Center St, Oregon City, OR 97045Active
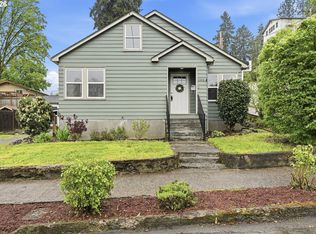 MLS ID #396646725, Stephanie Peck, eXp Realty, LLC. RMLS (OR)
 - $599,0003 bd3 ba1.5k sqft11720 Partlow Rd, Oregon City, OR 97045Active
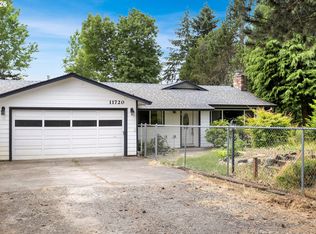 MLS ID #774515680, Kelsie Hopkins Pfeif, Premiere Property Group, LLC. RMLS (OR)
 - $575,0003 bd2 ba1.4k sqft14630 Leland Rd, Oregon City, OR 97045Active
 MLS ID #191639825, Paula Brotherton, Premiere Property Group, LLC. RMLS (OR)
 - $649,0002 bd2 ba2.1k sqft16127 Harley Ave, Oregon City, OR 97045ActiveMLS ID #104793463, Stephanie Peck, eXp Realty, LLC. RMLS (OR)
- $624,9003 bd2 ba1.5k sqft21880 S Somerset Dr, Oregon City, OR 97045ActiveMLS ID #792756385, Lindsay Taylor, Keller Williams Realty Portland Elite. RMLS (OR)
- $515,0004 bd2 ba1.8k sqft17811 SE Cook St, Milwaukie, OR 97267ActiveMLS ID #210895705, Colleen Ritt, Where, Inc. RMLS (OR)
- $550,0003 bd2 ba1.4k sqft6134 SE Thiessen Rd, Milwaukie, OR 97267ActiveMLS ID #699327237, Jennifer Lillie, Premiere Property Group, LLC. RMLS (OR)
- $524,0003 bd3 ba1.9k sqft9252 SW 4th Ave, Portland, OR 97219ActiveMLS ID #296306158, Megan Banta, Opt. RMLS (OR)
- $559,9003 bd2 ba1.3k sqft2571 Troy Ct, West Linn, OR 97068ActiveMLS ID #247657112, Joe Fustolo, Soldera Properties, Inc. RMLS (OR)
- $579,9004 bd3 ba2.6k sqft6642 Oakridge Dr, Gladstone, OR 97027ActiveMLS ID #291335653, Brandon Buchanan, Real Broker. RMLS (OR)
- $499,9003 bd1 ba1.2k sqft22153 S Dans Ave, Beavercreek, OR 97004ActiveMLS ID #597566791, Rachel Day, Realty Works Group. RMLS (OR)
- $529,0005 bd3 ba1.9k sqft1453 SE 29th Ct, Troutdale, OR 97060ActiveMLS ID #476512940, Kevin Beever, Works Real Estate. RMLS (OR)
- $509,0003 bd3 ba1.5k sqft7309 SE Holgate Blvd, Portland, OR 97206ActiveMLS ID #213042128, Li Lanz, Li Lanz Properties, LLC. RMLS (OR)
- $524,9003 bd3 ba1.8k sqft11596 SE Springcrest Dr, Clackamas, OR 97015ActiveMLS ID #437692009, Whitney Parker, Redfin. RMLS (OR)
- $565,0003 bd2 ba1.4k sqft16300 SE Eckert Ln, Damascus, OR 97089ActiveMLS ID #518108496, Joni Schaber, Nova Realty NW, LLC. RMLS (OR)
- $559,9003 bd2 ba1.8k sqft10488 SW Susquehanna Dr, Tualatin, OR 97062ActiveMLS ID #465156404, Emileigh Coen, Keller Williams Realty Portland Premiere. RMLS (OR)
- $525,0003 bd3 ba2k sqft7115 SW 125th Pl, Beaverton, OR 97008ActiveMLS ID #753026278, Adine Peterson, Premiere Property Group, LLC. RMLS (OR)
- $515,0003 bd2 ba2.1k sqft415 SE 94th Ave, Portland, OR 97216ActiveMLS ID #343209706, Yana Pavlenko, The Lachlan Group. RMLS (OR)
- $529,0003 bd3 ba1.7k sqft895 NW 3rd St, Gresham, OR 97030ActiveMLS ID #561494442, Gary Maass, MORE Realty. RMLS (OR)
