Fresh finishes, thoughtful updates, and room for your weekend plans! This refreshed 3-bedroom, 2-bath Canby home pairs the ease of single-level living with an approximately .21-acre lot and a long list of improvements. A new roof and gutters, new breaker panel, and new interior and exterior paint bring updates well beyond the surface. Inside, new luxury vinyl plank flooring runs through the main living spaces, while new carpet adds comfort in the bedrooms. New lighting includes outdoor fixtures, added recessed can lights, and updated interior fixtures for a bright, welcoming feel. The living room's brick fireplace adds character and a cozy focal point for rainy Oregon evenings. The kitchen has been refreshed with new cabinets, new quartz countertops, and new appliances, giving meal prep a fresh setting and your favorite takeout a landing spot. A window above the sink brings in natural light, and the breakfast bar keeps the cook connected to the conversation. The adjoining dining area offers space to gather, with an easy flow between the kitchen and living areas. A separate bonus room gives you options for a TV lounge, hobby space, or a comfortable spot to settle in with a book. Sliding glass doors lead to the covered deck, where fresh air stays on the agenda even when the weather has other ideas. Three bedrooms offer flexibility for sleeping, guests, or working from home. The primary bedroom includes its own bathroom; the existing bathroom vanities and shower/tub fixtures remain. The HVAC system has recently been serviced and inspected, and the heat pump helps keep the home comfortable through the seasons. An attached two-car garage includes the laundry area and room for storage. Outside, enjoy mature trees, a backyard, and space to garden, gather, or simply stretch out. Extra parking accommodates a boat or RV, giving your next adventure a place to wait between trips. With schools and shopping nearby, this home brings fresh updates and everyday convenience together.
Active
$500,000
230 SW 8th Ave, Canby, OR 97013
3beds
1,330sqft
Residential, Single Family Residence
Built in 1977
9,147 Square Feet Lot
$-- Zestimate®
$376/sqft
$-- HOA
What's special
Mature treesNew roof and guttersBright welcoming feelBreakfast bar
- 10 days
- 1,073
- 95
Zillow last checked:
Listing updated:
Listed by:
Nick Shivers 503-389-0821,
eXp Realty, LLC,
Marcus Winklepleck 503-849-9846,
eXp Realty, LLC
Source: RMLS (OR),MLS#: 300357981
Facts & features
Interior
Bedrooms & bathrooms
- Bedrooms: 3
- Bathrooms: 2
- Full bathrooms: 2
- Main level bathrooms: 2
Rooms
- Room types: Bedroom 2, Bedroom 3, Dining Room, Family Room, Kitchen, Living Room, Primary Bedroom
Primary bedroom
- Features: Closet, Suite, Wallto Wall Carpet
- Level: Main
- Area: 120
- Dimensions: 12 x 10
Bedroom 2
- Features: Closet, Wallto Wall Carpet
- Level: Main
- Area: 90
- Dimensions: 9 x 10
Bedroom 3
- Features: Closet, Wallto Wall Carpet
- Level: Main
- Area: 81
- Dimensions: 9 x 9
Dining room
- Level: Main
- Area: 80
- Dimensions: 8 x 10
Family room
- Features: Sliding Doors
- Level: Main
- Area: 187
- Dimensions: 17 x 11
Kitchen
- Features: Builtin Features, Dishwasher, Eat Bar, Microwave, Pantry
- Level: Main
- Area: 110
- Width: 10
Living room
- Features: Exterior Entry, Fireplace, Closet
- Level: Main
- Area: 238
- Dimensions: 17 x 14
Heating
- Forced Air, Fireplace(s)
Cooling
- Heat Pump
Appliances
- Included: Dishwasher, Disposal, Microwave, Electric Water Heater
Features
- Closet, Built-in Features, Eat Bar, Pantry, Suite
- Flooring: Laminate, Luxury Vinyl Plank, Wall to Wall Carpet
- Doors: Sliding Doors
- Number of fireplaces: 1
- Fireplace features: Wood Burning
Interior area
- Total structure area: 1,330
- Total interior livable area: 1,330 sqft
Property
Parking
- Total spaces: 2
- Parking features: Driveway, RV Access/Parking, Attached
- Attached garage spaces: 2
- Has uncovered spaces: Yes
Features
- Levels: One
- Stories: 1
- Patio & porch: Covered Deck, Porch
- Exterior features: Yard, Exterior Entry
- Fencing: Fenced
Lot
- Size: 9,147 Square Feet
- Features: Level, SqFt 7000 to 9999
Details
- Additional structures: RVParking, ToolShed
- Parcel number: 00997167
Construction
Type & style
- Home type: SingleFamily
- Property subtype: Residential, Single Family Residence
Materials
- Wood Siding
- Foundation: Stem Wall
- Roof: Composition
Condition
- Resale
- New construction: No
- Year built: 1977
Utilities & green energy
- Sewer: Public Sewer
- Water: Public
Community & HOA
HOA
- Has HOA: No
Location
- Region: Canby
Financial & listing details
- Price per square foot: $376/sqft
- Tax assessed value: $451,872
- Annual tax amount: $4,107
- Date on market: 11/4/2026
- Listing terms: Cash,Conventional,FHA,VA Loan
- Road surface type: Paved
Estimated market value
Not available
Estimated sales range
Not available
Not available
Price history
| Date | Event | Price |
|---|---|---|
| 11/5/2026 | Listed for sale | $500,000+11.4%$376/sqft |
Source:  RMLS (OR) #300357981 Report a problem | ||
| 6/3/2026 | Listing removed | $449,000$338/sqft |
Source:  Oregon Datashare #220219249 Report a problem | ||
| 5/19/2026 | Listed for sale | $449,000$338/sqft |
Source: Oregon Datashare #220219249 Report a problem | ||
| 5/6/2026 | Pending sale | $449,000$338/sqft |
Source: Oregon Datashare #220219249 Report a problem | ||
| 4/14/2026 | Listed for sale | $449,000+158%$338/sqft |
Source: Oregon Datashare #220219249 Report a problem | ||
| 5/6/2004 | Sold | $174,000+23.4%$131/sqft |
Source: Public Record Report a problem | ||
| 1/16/2004 | Sold | $141,000+12.4%$106/sqft |
Source: Public Record Report a problem | ||
| 2/26/1999 | Sold | $125,500+79.3%$94/sqft |
Source: Public Record Report a problem | ||
| 3/3/1995 | Sold | $70,000$53/sqft |
Source: Public Record Report a problem | ||
Public tax history
| Year | Property taxes | Tax assessment |
|---|---|---|
| 2025 | $4,107 +2.9% | $231,828 +3% |
| 2024 | $3,992 +2.4% | $225,076 +3% |
| 2023 | $3,898 +6.2% | $218,521 +3% |
| 2022 | $3,672 +3.8% | $212,157 +3% |
| 2021 | $3,536 +1.8% | $205,978 +3% |
| 2020 | $3,473 +5% | $199,979 +3% |
| 2019 | $3,307 +2.3% | $194,155 +3% |
| 2018 | $3,233 | $188,500 +3% |
| 2017 | $3,233 +6.1% | $183,010 +3% |
| 2016 | $3,046 | $177,680 +3% |
| 2015 | $3,046 +3.6% | $172,505 +3% |
| 2014 | $2,941 +5.9% | $167,481 +3% |
| 2013 | $2,779 +3.3% | $162,603 +3% |
| 2012 | $2,691 +3% | $157,867 +3% |
| 2011 | $2,612 +2.8% | $153,269 +3% |
| 2010 | $2,540 +2.6% | $148,805 +3% |
| 2009 | $2,475 +7.8% | $144,471 +3% |
| 2008 | $2,297 +2.4% | $140,263 +3% |
| 2007 | $2,243 +4.1% | $136,178 +3% |
| 2006 | $2,155 -0.5% | $132,212 +3% |
| 2005 | $2,166 +1.5% | $128,361 +3% |
| 2004 | $2,134 +2.5% | $124,622 +3% |
| 2003 | $2,083 +3.6% | $120,992 +3% |
| 2002 | $2,010 +3.3% | $117,468 +3% |
| 2001 | $1,947 +3.8% | $114,047 +3% |
| 2000 | $1,876 | $110,725 |
Find assessor info on the county website
Monthly payment
Est. payment
Payment breakdown
Explore the cost of this home by adjusting the details. Changes won't be saved.Climate risks
Neighborhood: 97013
Nearby schools
Schools provided by the listing agent
- Elementary: Lee
- Middle: Baker Prairie
- High: Canby
Source: RMLS (OR). This data may not be complete. We recommend contacting the local school district to confirm school assignments for this home.


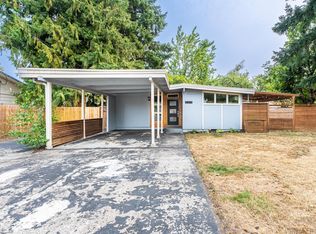
Similar homes
- $469,5003 bd2 ba1.3k sqft1315 N Locust St, Canby, OR 97013Active
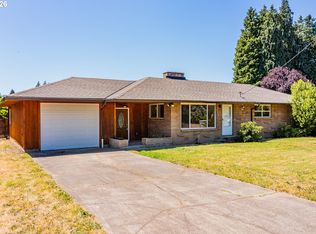
 MLS ID #606203772, Allison Greiner, Opt. RMLS (OR)
- $575,0003 bd2 ba1.7k sqft1110 NE 15th Ave, Canby, OR 97013Active
 MLS ID #402247157, Donna Coon, Better Homes & Gardens Realty. RMLS (OR)
- $499,9003 bd2 ba1.3k sqft963 Rilance Ln, Oregon City, OR 97045Active
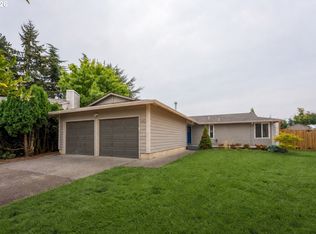 MLS ID #501079273, Lizbeth Abbott, Tree City Real Estate. RMLS (OR)
- $509,0003 bd2 ba1.5k sqft17130 SW 131st Ave, Tigard, OR 97224Active
 MLS ID #602099508, Carey Blem, Windermere Realty Trust. RMLS (OR)
- $500,0003 bd2 ba1.3k sqft4538 SW Wood Pkwy, Portland, OR 97219ActiveMLS ID #168765051, Kelly Sandstrom, Keller Williams Realty Professionals. RMLS (OR)
- $500,0003 bd2 ba1.4k sqft4744 SW Shattuck Rd, Portland, OR 97221ActiveMLS ID #589852358, Gary Larson, Soldera Properties, Inc. RMLS (OR)
- $525,0003 bd2 ba1.5k sqft15062 SE Elm Park Dr, Clackamas, OR 97015ActiveMLS ID #418799962, Alex Shevchuk, Modern Realty. RMLS (OR)
- $489,9003 bd2 ba1.3k sqft14904 SE River Rd, Milwaukie, OR 97267ActiveMLS ID #124726416, Christina Hamilton, RE/MAX Equity Group. RMLS (OR)
- $475,0002 bd2 ba1.2k sqft32125 SW Cypress Point, Wilsonville, OR 97070ActiveMLS ID #211852012, Amy Costello, Windermere Heritage. RMLS (OR)
- $539,9993 bd2 ba1.6k sqft6594 SW Landover Dr, Wilsonville, OR 97070ActiveMLS ID #592865833, Jonathan Stryffeler, Coldwell Banker Professional. RMLS (OR)
- $429,0002 bd2 ba1.1k sqft16510 SW King Charles Ave, King City, OR 97224ActiveMLS ID #342399186, Judie Simpson, Corcoran Prime. RMLS (OR)
- $479,0003 bd2 ba1.6k sqft20340 SW Newcastle Pl, Beaverton, OR 97078ActiveMLS ID #736737349, Dorianth Franco, Coldwell Banker Bain. RMLS (OR)
- $450,0002 bd2 ba1k sqft8455 SW Lafayette Way, Wilsonville, OR 97070ActiveMLS ID #104055594, Sean Keene, Reger Homes, LLC. RMLS (OR)
- $499,9003 bd2 ba1.2k sqft13158 SW Shore Dr, Tigard, OR 97223ActiveMLS ID #289736083, John Carswell, Bella Casa Real Estate Group. RMLS (OR)
- $515,0003 bd2 ba1k sqft9809 SW 130th Ave, Beaverton, OR 97008ActiveMLS ID #210429262, Marie Boatsman, Berkshire Hathaway HomeServices NW Real Estate. RMLS (OR)
- $475,0003 bd2 ba1.5k sqft4321 Woodside Cir, Lake Oswego, OR 97035ActiveMLS ID #421925742, Nikki Brooke, Opt. RMLS (OR)
- $515,0003 bd2 ba1.4k sqft5753 SW Vermont St, Portland, OR 97219ActiveMLS ID #127242555, Gary Potts, John L. Scott. RMLS (OR)
- $499,0003 bd2 ba1.6k sqft336 Acacia Ave, Woodburn, OR 97071ActiveMLS ID #765679180, Mark Cam, Equity Oregon Real Estate. RMLS (OR)
- $545,0003 bd2 ba1.4k sqft20168 SW Tillamook Ct, Tualatin, OR 97062ActiveMLS ID #799162359, Alicia Edeline, Windermere Realty Trust. RMLS (OR)
- $515,0003 bd3 ba1.5k sqft11131 SW 45th Ave, Portland, OR 97219ActiveMLS ID #406728467, Tony Abedini, Better Homes & Gardens Realty. RMLS (OR)
