Craftsman home with all the luxuries! This home is located minutes from famed Woodburn Outlet Mall, easy access to I-5, Walmart, Chick-fil-A and Lots of other restaurants. Once you enjoy all the local life come home to this luxurious home that feels more like a private spa. Pamper in the sauna, or soak in the hot tub, finish with a quiet evening around the glow of the fireplace. The Kitchen and dining area have no shortage of room. Host plenty of guest with the huge space. The Primary suite has even more space, with a large walk-in closet and seating area. The bathroom has an elegant tile shower and extra cabinet space. This home doesn't sacrifice space outside either! The side yard has room for RV or trailer parking. The back has a built in Dog kennel. Plenty of privacy with the tall trees. What's the point if you can't enjoy a home like this!! Oh Ya!
Active
Price cut: $19K (9/7)
$499,000
336 Acacia Ave, Woodburn, OR 97071
3beds
1,645sqft
Residential, Single Family Residence
Built in 1974
8,712 Square Feet Lot
$-- Zestimate®
$303/sqft
$-- HOA
What's special
Glow of the fireplaceHot tubElegant tile shower
- 302 days
- 477
- 55
Zillow last checked:
Listing updated:
Listed by:
Mark Cam 503-724-2414,
Equity Oregon Real Estate
Source: RMLS (OR),MLS#: 765679180
Facts & features
Interior
Bedrooms & bathrooms
- Bedrooms: 3
- Bathrooms: 2
- Full bathrooms: 2
- Main level bathrooms: 2
Rooms
- Room types: Bedroom 2, Bedroom 3, Dining Room, Family Room, Kitchen, Living Room, Primary Bedroom
Primary bedroom
- Level: Main
Heating
- Forced Air
Cooling
- Central Air
Appliances
- Included: Dishwasher, Stainless Steel Appliance(s), Washer/Dryer
Features
- Vaulted Ceiling(s), Granite, Kitchen Island
- Flooring: Laminate
- Basement: Crawl Space
- Fireplace features: Gas
Interior area
- Total structure area: 1,645
- Total interior livable area: 1,645 sqft
Property
Parking
- Total spaces: 1
- Parking features: Driveway, RV Access/Parking, Garage Door Opener, Attached
- Attached garage spaces: 1
- Has uncovered spaces: Yes
Accessibility
- Accessibility features: Garage On Main, Walkin Shower, Accessibility
Features
- Levels: One
- Stories: 1
- Patio & porch: Covered Patio
- Exterior features: Fire Pit, Sauna, Yard
- Has spa: Yes
- Spa features: Free Standing Hot Tub
- Fencing: Fenced
Lot
- Size: 8,712 Square Feet
- Features: Level, SqFt 7000 to 9999
Details
- Additional structures: Outbuilding
- Parcel number: 107582
Construction
Type & style
- Home type: SingleFamily
- Architectural style: Craftsman
- Property subtype: Residential, Single Family Residence
Materials
- Cement Siding
- Foundation: Concrete Perimeter
- Roof: Composition
Condition
- Updated/Remodeled
- New construction: No
- Year built: 1974
Utilities & green energy
- Gas: Gas
- Sewer: Public Sewer
- Water: Public
Community & HOA
HOA
- Has HOA: No
Location
- Region: Woodburn
Financial & listing details
- Price per square foot: $303/sqft
- Tax assessed value: $368,350
- Annual tax amount: $2,877
- Date on market: 12/20/2025
- Listing terms: Cash,Conventional,FHA,VA Loan
- Road surface type: Paved
Estimated market value
Not available
Estimated sales range
Not available
Not available
Price history
| Date | Event | Price |
|---|---|---|
| 9/7/2026 | Price change | $499,000-3.7%$303/sqft |
Source:  RMLS (OR) #765679180 Report a problem RMLS (OR) #765679180 Report a problem | ||
| 7/3/2026 | Listed for sale | $518,000-1.3%$315/sqft |
Source: RMLS (OR) #765679180 Report a problem | ||
| 3/9/2026 | Listing removed | $525,000$319/sqft |
Source: RMLS (OR) #765679180 Report a problem | ||
| 2/19/2026 | Price change | $525,000-2.8%$319/sqft |
Source: RMLS (OR) #765679180 Report a problem | ||
| 12/20/2025 | Listed for sale | $540,000+369.6%$328/sqft |
Source: RMLS (OR) #765679180 Report a problem | ||
| 2/2/2017 | Sold | $115,000$70/sqft |
Source: RMLS (OR) #17409689 Report a problem | ||
| 1/13/2017 | Pending sale | $115,000$70/sqft |
Source: John L Scott Real Estate #17409689 Report a problem | ||
| 1/4/2017 | Listed for sale | $115,000+1.8%$70/sqft |
Source: JOHN L. SCOTT WSL #713406 Report a problem | ||
| 10/20/2016 | Sold | $113,000$69/sqft |
Source: Public Record Report a problem | ||
Public tax history
| Year | Property taxes | Tax assessment |
|---|---|---|
| 2025 | $3,400 +2.1% | $177,410 +3% |
| 2024 | $3,330 +9.7% | $172,250 +15.6% |
| 2023 | $3,036 | $148,950 |
| 2022 | -- | $148,950 +3% |
| 2021 | $2,878 +3.1% | $144,620 +6.1% |
| 2020 | $2,792 +2.8% | $136,330 |
| 2019 | $2,715 +5.3% | -- |
| 2018 | $2,578 | -- |
| 2017 | $2,578 +29% | -- |
| 2016 | $1,998 | -- |
| 2015 | $1,998 +3.1% | -- |
| 2014 | $1,939 +8.5% | -- |
| 2013 | $1,787 | -- |
| 2012 | $1,787 +3.7% | -- |
| 2011 | $1,724 +3.7% | $88,590 +6.1% |
| 2010 | $1,662 +1.2% | $83,510 |
| 2009 | $1,642 +0.7% | $83,510 +3% |
| 2008 | $1,631 +3.3% | $81,080 |
| 2007 | $1,578 +2.2% | -- |
| 2006 | $1,545 +3.1% | -- |
| 2005 | $1,499 +5.6% | -- |
| 2004 | $1,419 +2.7% | -- |
| 2003 | $1,382 +9.1% | -- |
| 2002 | $1,266 +5.2% | -- |
| 2001 | $1,204 +1.1% | -- |
| 2000 | $1,191 | -- |
Find assessor info on the county website
Monthly payment
Est. payment
Payment breakdown
Explore the cost of this home by adjusting the details. Changes won't be saved.Climate risks
Neighborhood: 97071
Nearby schools
Schools provided by the listing agent
- Elementary: Lincoln
- Middle: French Prairie
- High: Woodburn
Source: RMLS (OR). This data may not be complete. We recommend contacting the local school district to confirm school assignments for this home.

Similar homes
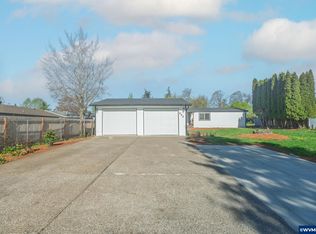
- $449,0003 bd2 ba1.6k sqft624 Church St, Woodburn, OR 97071Active
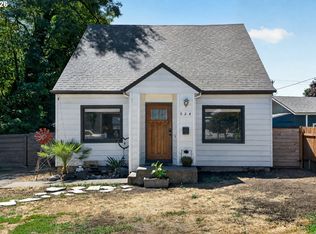
 MLS ID #556339825, LeeAnn Mohler, Opt. RMLS (OR)
 - $520,0004 bd3 ba1.7k sqft2536 Edgewater Dr, Woodburn, OR 97071Active
 MLS ID #614997463, Jennifer Snodgrass, RE/MAX Equity Group. RMLS (OR)
 - $350,0002 bd2 ba1.1k sqft2236 Umpqua Rd, Woodburn, OR 97071Active
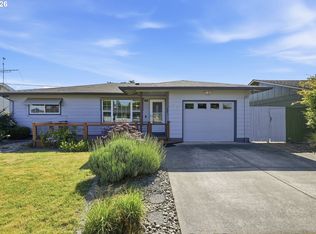 MLS ID #318389391, Barbara Nelson, Barbara Nelson Realty Gp., LLC. RMLS (OR)
 - $325,0002 bd2 ba1k sqft1352 Astor Way, Woodburn, OR 97071Active
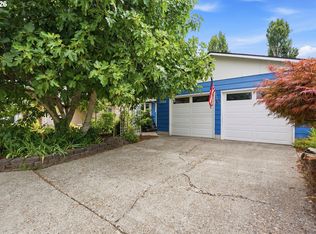 MLS ID #116928264, Kelsey Huey, Premiere Property Group, LLC. RMLS (OR)
 - $500,0003 bd3 ba1.4k sqft28905 SW Costa Cir W, Wilsonville, OR 97070ActiveMLS ID #589187617, Chelsea McAlister, Urban Nest Realty. RMLS (OR)
- $624,9003 bd2 ba1.8k sqft20756 Yukon St NE, Aurora, OR 97002For Sale
 MLS ID #846645, CINDY MCGRAW, Equity Oregon Real Estate. WVMLS
 - $495,0004 bd2 ba1.5k sqft4931 Delight St N, Keizer, OR 97303For SaleMLS ID #846257, NICK AYHAN, Harcourts Elite. WVMLS
- $489,9003 bd2 ba1.3k sqft707 Ash St, Dayton, OR 97114ActiveMLS ID #635154931, Jonathan Ziegler, ELEETE Real Estate. RMLS (OR)
- $509,9004 bd2 ba1.4k sqft14605 SW May Ct, Sherwood, OR 97140ActiveMLS ID #485636418, Amy Nelson, Better Homes & Gardens Realty. RMLS (OR)
- $499,9003 bd2 ba1.8k sqft874 Meadow Dr, Molalla, OR 97038ActiveMLS ID #160577846, Beckie Combs, MORE Realty. RMLS (OR)
- $489,9004 bd2 ba1.8k sqft206 Hauser Ct, Molalla, OR 97038ActiveMLS ID #263818488, Kellie Kotlar, Proud Realty LLC. RMLS (OR)
- $439,9003 bd2 ba1.4k sqft1050 NW Wallace Rd, McMinnville, OR 97128ActiveMLS ID #543417389, Amy Garvin, Cascade Hasson Sotheby's International Realty. RMLS (OR)
- $479,9003 bd1 ba1.6k sqft208 N College St, Newberg, OR 97132ActiveMLS ID #419919804, Linsey Macy, Premiere Property Group, LLC. RMLS (OR)
- $548,0503 bd2 ba1.6k sqft6594 SW Landover Dr, Wilsonville, OR 97070ActiveMLS ID #592865833, Jonathan Stryffeler, Coldwell Banker Professional. RMLS (OR)
- $525,0003 bd3 ba1.4k sqft23010 SW William Ave, Sherwood, OR 97140ActiveMLS ID #429573990, Sara Gray, John L. Scott Portland Central. RMLS (OR)
- $599,9003 bd2 ba1.7k sqft1149 S Walnut St, Canby, OR 97013ActiveMLS ID #521430430, Becki Unger, Better Homes & Gardens Realty. RMLS (OR)
- $495,0002 bd2 ba1.2k sqft32125 SW Cypress Point, Wilsonville, OR 97070ActiveMLS ID #211852012, Amy Costello, Windermere Heritage. RMLS (OR)
- $539,0003 bd2 ba1.5k sqft23235 SW Saint Charles Way, Sherwood, OR 97140ActiveMLS ID #657233904, Kylie Haren, Hustle & Heart Homes. RMLS (OR)
- $479,9004 bd3 ba1.6k sqft10495 SW Franklin Ln, Wilsonville, OR 97070ActiveMLS ID #333504275, Jaimy Beltran, Keller Williams Realty Portland Premiere. RMLS (OR)
- $569,5003 bd2 ba1.4k sqft10220 SW Bryton Ct, Wilsonville, OR 97070ActiveMLS ID #360554431, Steve Kaer, Kaer Property Group. RMLS (OR)
