OPEN Sun 10/18 1-4pm NEW PRICE! Located in Big Meadow sought after larger 1 level, 3 Bed, 2 Ba, 1878 sq ft Home. Welcoming over-sized front patio opens to grand entrance of vaulted/high ceilings, and well appointed open floorplan with unique architectural design. Large Family/Living Room opens to large gourmet kitchen w/Quartz counters, gas appliances, eating bar, walk-in pantry & stainless steel appliances. Entry, hallways, kitchen, living/family room, dining area & laundry, ALL NEW BEAUTIFUL Luxury Vinyl. Large dining area leads to covered patio for back yard BBQ and entertaining. Great for kids and pets! Large Primary suite features walk-in closet, bath w/quartz counter tops. Second bedroom also has walk-in closet as well. Oversized 2 car garage, great for a bit of extra storage. Fully fenced yrd w/sprinklers front and back. Wonderful Big Meadow Development, downtown Molalla minutes away! Seller will provide Fidelity Home Warranty included w/sale as well as a carpet credit! Please remove shoes or use provided shoe coverings.
Active
$499,900
874 Meadow Dr, Molalla, OR 97038
3beds
1,878sqft
Residential, Single Family Residence
Built in 2004
-- sqft lot
$-- Zestimate®
$266/sqft
$12/mo HOA
What's special
Large dining areaWelcoming over-sized front patioStainless steel appliancesGas appliancesWalk-in pantryEating bar
- 81 days
- 1,266
- 43
Zillow last checked:
Listing updated:
Listed by:
Beckie Combs 503-888-1223,
MORE Realty
Source: RMLS (OR),MLS#: 160577846
Facts & features
Interior
Bedrooms & bathrooms
- Bedrooms: 3
- Bathrooms: 2
- Full bathrooms: 2
- Main level bathrooms: 2
Rooms
- Room types: Utility Room, Bedroom 2, Bedroom 3, Dining Room, Family Room, Kitchen, Living Room, Primary Bedroom
Primary bedroom
- Features: Bathroom, Ceiling Fan, Quartz, Suite, Walkin Closet, Wallto Wall Carpet
- Level: Main
- Area: 238
- Dimensions: 17 x 14
Bedroom 2
- Features: Walkin Closet, Wallto Wall Carpet
- Level: Main
- Area: 144
- Dimensions: 12 x 12
Bedroom 3
- Features: Ceiling Fan, Wallto Wall Carpet
- Level: Main
- Area: 120
- Dimensions: 12 x 10
Dining room
- Features: Laminate Flooring
- Level: Main
- Area: 195
- Dimensions: 13 x 15
Kitchen
- Features: Dishwasher, Eat Bar, Gas Appliances, Gourmet Kitchen, Microwave, Pantry, Free Standing Range, Free Standing Refrigerator, Laminate Flooring, Plumbed For Ice Maker, Quartz
- Level: Main
- Area: 156
- Width: 12
Living room
- Features: Fireplace, Laminate Flooring, Vaulted Ceiling
- Level: Main
- Area: 340
- Dimensions: 20 x 17
Heating
- Forced Air, Fireplace(s)
Cooling
- Central Air
Appliances
- Included: Dishwasher, Disposal, Free-Standing Gas Range, Free-Standing Refrigerator, Microwave, Plumbed For Ice Maker, Stainless Steel Appliance(s), Gas Appliances, Free-Standing Range, Gas Water Heater
- Laundry: Laundry Room
Features
- Ceiling Fan(s), High Ceilings, High Speed Internet, Quartz, Soaking Tub, Vaulted Ceiling(s), Walk-In Closet(s), Eat Bar, Gourmet Kitchen, Pantry, Bathroom, Suite
- Flooring: Luxury Vinyl Plank, Wall to Wall Carpet, Laminate
- Windows: Double Pane Windows
- Basement: Crawl Space
- Number of fireplaces: 1
- Fireplace features: Gas
Interior area
- Total structure area: 1,878
- Total interior livable area: 1,878 sqft
Property
Parking
- Total spaces: 2
- Parking features: Driveway, On Street, Garage Door Opener, Attached, Oversized
- Attached garage spaces: 2
- Has uncovered spaces: Yes
Accessibility
- Accessibility features: Accessible Entrance, Garage On Main, Ground Level, Main Floor Bedroom Bath, One Level, Parking, Utility Room On Main, Accessibility
Features
- Levels: One
- Stories: 1
- Patio & porch: Covered Patio, Porch
- Exterior features: Yard
- Fencing: Fenced
Lot
- Features: Level, Private, Sprinkler, SqFt 5000 to 6999
Details
- Parcel number: 05009471
Construction
Type & style
- Home type: SingleFamily
- Architectural style: Ranch
- Property subtype: Residential, Single Family Residence
Materials
- Cement Siding, Lap Siding
- Foundation: Concrete Perimeter
- Roof: Composition
Condition
- Updated/Remodeled
- New construction: No
- Year built: 2004
Details
- Warranty included: Yes
Utilities & green energy
- Gas: Gas
- Sewer: Public Sewer
- Water: Public
- Utilities for property: DSL
Community & HOA
Community
- Security: Security System Owned
- Subdivision: Big Meadow
HOA
- Has HOA: Yes
- Amenities included: Commons, Management
- HOA fee: $146 annually
Location
- Region: Molalla
Financial & listing details
- Price per square foot: $266/sqft
- Tax assessed value: $484,881
- Annual tax amount: $4,238
- Date on market: 7/29/2026
- Listing terms: Cash,Conventional,FHA,USDA Loan,VA Loan
- Road surface type: Paved
Estimated market value
Not available
Estimated sales range
Not available
Not available
Price history
| Date | Event | Price |
|---|---|---|
| 10/5/2026 | Listed for sale | $499,900$266/sqft |
Source:  RMLS (OR) #160577846 Report a problem RMLS (OR) #160577846 Report a problem | ||
| 10/2/2026 | Pending sale | $499,900$266/sqft |
Source: RMLS (OR) #160577846 Report a problem | ||
| 9/13/2026 | Listed for sale | $499,900-2.9%$266/sqft |
Source: RMLS (OR) #160577846 Report a problem | ||
| 8/20/2026 | Listing removed | $515,000$274/sqft |
Source: RMLS (OR) #160577846 Report a problem | ||
| 7/29/2026 | Listed for sale | $515,000+37.4%$274/sqft |
Source: RMLS (OR) #160577846 Report a problem | ||
| 3/12/2020 | Sold | $374,900+1.4%$200/sqft |
Source: RMLS (OR) #20653417 Report a problem | ||
| 2/14/2020 | Pending sale | $369,900$197/sqft |
Source: RE/MAX Equity Group #20653417 Report a problem | ||
| 2/7/2020 | Listed for sale | $369,900+48%$197/sqft |
Source: RE/MAX Equity Group #20653417 Report a problem | ||
| 10/16/2015 | Listing removed | $249,900$133/sqft |
Source: Owner Report a problem | ||
| 10/16/2015 | Listed for sale | $249,900+1.2%$133/sqft |
Source: Owner Report a problem | ||
| 10/15/2015 | Sold | $247,000-1.2%$132/sqft |
Source: Public Record Report a problem | ||
| 9/1/2015 | Pending sale | $249,900$133/sqft |
Source: Owner Report a problem | ||
| 8/21/2015 | Listed for sale | $249,900+31.5%$133/sqft |
Source: Owner Report a problem | ||
| 8/17/2012 | Sold | $190,000-0.5%$101/sqft |
Source: RMLS (OR) #12538949 Report a problem | ||
| 6/14/2012 | Listed for sale | $190,900+4.9%$102/sqft |
Source: ERA NORTHWEST PROF REALTY #653586 Report a problem | ||
| 5/3/2012 | Sold | $182,029-32.3%$97/sqft |
Source: Public Record Report a problem | ||
| 10/12/2008 | Listing removed | $269,000$143/sqft |
Source: Postlets #8070869 Report a problem | ||
| 9/10/2008 | Listed for sale | $269,000+13%$143/sqft |
Source: Postlets #8070869 Report a problem | ||
| 6/13/2005 | Sold | $238,000$127/sqft |
Source: Public Record Report a problem | ||
Public tax history
| Year | Property taxes | Tax assessment |
|---|---|---|
| 2025 | $4,239 +3.5% | $252,848 +3% |
| 2024 | $4,097 +17.7% | $245,484 +3% |
| 2023 | $3,480 +3% | $238,334 +3% |
| 2022 | $3,378 -8.7% | $231,393 +3% |
| 2021 | $3,702 +2.9% | $224,654 +3% |
| 2020 | $3,599 +3% | $218,111 +3% |
| 2019 | $3,494 +2.9% | $211,759 +3% |
| 2018 | $3,396 +7.5% | $205,591 +3% |
| 2017 | $3,159 +2.3% | $199,603 +3% |
| 2016 | $3,087 | $193,789 +3% |
| 2015 | $3,087 +2.9% | $188,145 +3% |
| 2014 | $3,000 +13.2% | $182,665 +3% |
| 2013 | $2,649 +1% | $177,345 +3% |
| 2012 | $2,624 +0.6% | $172,180 +2.6% |
| 2011 | $2,609 +0.5% | $167,833 +3% |
| 2010 | $2,597 -0.1% | $162,945 +3% |
| 2009 | $2,600 +6% | $158,199 +3% |
| 2008 | $2,452 +3.2% | $153,591 +3% |
| 2007 | $2,377 +2.9% | $149,117 +3% |
| 2006 | $2,311 +10.8% | $144,774 +12% |
| 2005 | $2,085 | $129,320 |
Find assessor info on the county website
Monthly payment
Est. payment
Payment breakdown
Explore the cost of this home by adjusting the details. Changes won't be saved.Climate risks
Neighborhood: 97038
Nearby schools
Schools provided by the listing agent
- Elementary: Molalla
- Middle: Molalla River
- High: Molalla
Source: RMLS (OR). This data may not be complete. We recommend contacting the local school district to confirm school assignments for this home.
Similar homes
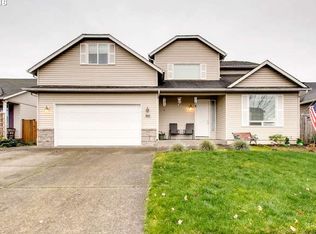
- $489,9004 bd2 ba1.8k sqft206 Hauser Ct, Molalla, OR 97038Active

 MLS ID #263818488, Kellie Kotlar, Proud Realty LLC. RMLS (OR)
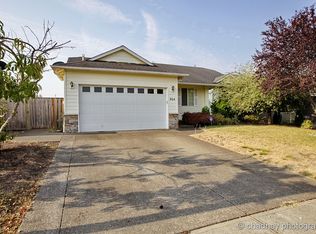
 - $479,9004 bd3 ba1.8k sqft904 Bear Creek Dr, Molalla, OR 97038Active
 MLS ID #338558388, Kelsey Huey, Premiere Property Group, LLC. RMLS (OR)
 - $559,9003 bd3 ba2.2k sqft229 Finneys Ave, Molalla, OR 97038Active
 MLS ID #593230596, Benjamin Nelson, Epique Realty. RMLS (OR)
 - $519,9003 bd3 ba1.8k sqft1141 Rachel Ln, Molalla, OR 97038Active
 MLS ID #300445287, Emily Handris, Handris Realty Co.. RMLS (OR)
 - $529,9003 bd3 ba1.8k sqft1160 Rachel Ln, Molalla, OR 97038ActiveMLS ID #409836277, Emily Handris, Handris Realty Co.. RMLS (OR)
- $599,9003 bd2 ba1.7k sqft1149 S Walnut St, Canby, OR 97013ActiveMLS ID #521430430, Becki Unger, Better Homes & Gardens Realty. RMLS (OR)
- $499,0003 bd3 ba1.5k sqft7625 Ridgewood Dr, Gladstone, OR 97027ActiveMLS ID #186087893, Ben Farley, Genesis Realty. RMLS (OR)
- $624,9003 bd2 ba1.8k sqft20756 Yukon St NE, Aurora, OR 97002For Sale
 MLS ID #846645, CINDY MCGRAW, Equity Oregon Real Estate. WVMLS
 - $499,0003 bd2 ba1.6k sqft336 Acacia Ave, Woodburn, OR 97071ActiveMLS ID #765679180, Mark Cam, Equity Oregon Real Estate. RMLS (OR)
- $500,0003 bd3 ba1.4k sqft28905 SW Costa Cir W, Wilsonville, OR 97070ActiveMLS ID #589187617, Chelsea McAlister, Urban Nest Realty. RMLS (OR)
- $485,9003 bd3 ba1.7k sqft1002 Jq Adams St, Oregon City, OR 97045ActiveMLS ID #758217910, Lisa Hanna, Eleete Real Estate. RMLS (OR)
- $520,0004 bd3 ba1.7k sqft2536 Edgewater Dr, Woodburn, OR 97071ActiveMLS ID #614997463, Jennifer Snodgrass, RE/MAX Equity Group. RMLS (OR)
- $545,9004 bd3 ba2.3k sqft2163 Dorsey Dr, Hubbard, OR 97032ActiveMLS ID #735702740, Becki Servo, Premiere Property Group, LLC. RMLS (OR)
- $525,0003 bd3 ba1.9k sqft19280 Friars Ln, Oregon City, OR 97045ActiveMLS ID #265550863, Jennifer Myers, Premiere Property Group, LLC. RMLS (OR)
- $550,0004 bd3 ba2k sqft12656 Ross St, Oregon City, OR 97045ActiveMLS ID #752340225, Nick Shivers, eXp Realty, LLC. RMLS (OR)
- $495,0004 bd3 ba2.1k sqft13751 SE Luca Ave, Clackamas, OR 97015ActiveMLS ID #149567100, Troy Wilkerson, The Broker Network, LLC. RMLS (OR)
- $449,0003 bd2 ba1.6k sqft624 Church St, Woodburn, OR 97071ActiveMLS ID #556339825, LeeAnn Mohler, Opt. RMLS (OR)
- $515,0003 bd3 ba1.5k sqft29032 SW Costa Cir W, Wilsonville, OR 97070ActiveMLS ID #395064839, Stephen FitzMaurice, eXp Realty, LLC. RMLS (OR)
- $515,0004 bd2 ba1.8k sqft17811 SE Cook St, Milwaukie, OR 97267ActiveMLS ID #210895705, Colleen Ritt, Where, Inc. RMLS (OR)
- $544,9004 bd3 ba1.9k sqft1422 NE 18th Pl, Canby, OR 97013ActiveMLS ID #295467047, Gina Hosford, Better Homes & Gardens Realty. RMLS (OR)
