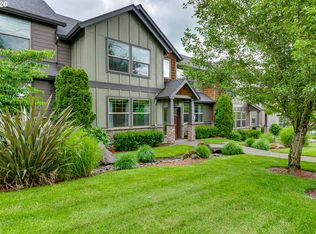
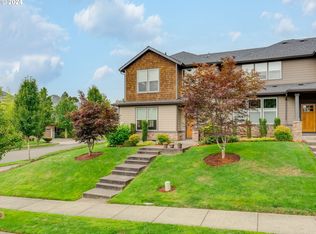
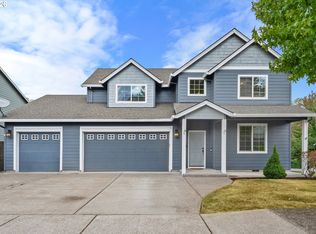
Spacious 4BR 2.1BA townhouse w/primary suite on main featuring soaking tub, walk-in shower & walk-in closet. The main level also includes living room w/built-ins & fireplace, kitchen w/stainless appliances, pantry, gas stove & separate dining room. The upper level offers a large family room, full bath w/double sinks & 3 well-sized bedrooms. Laundry hookups on both levels. Fenced yard with patio on a corner lot. Double-car garage. HOA amenities include a clubhouse, gym/weight room, and pool. Open House Saturday 10/3 from 12-2pm
Active
$495,000
13751 SE Luca Ave, Clackamas, OR 97015
4beds
2,176sqft
Residential
Built in 2008
-- sqft lot
$492,200 Zestimate®
$227/sqft
$528/mo HOA
What's special
Double-car garageFenced yard with patioWalk-in closetSeparate dining roomWalk-in showerLarge family roomSoaking tub
- 17 days
- 1,261
- 43
Likely to sell faster than
Zillow last checked:
Listing updated:
Listed by:
Troy Wilkerson 503-484-7817,
The Broker Network, LLC,
Sheila Buhrer 971-284-3999,
The Broker Network, LLC
Source: RMLS (OR),MLS#: 149567100
Facts & features
Interior
Bedrooms & bathrooms
- Bedrooms: 4
- Bathrooms: 3
- Full bathrooms: 2
- Partial bathrooms: 1
- Main level bathrooms: 2
Rooms
- Room types: Bedroom 4, Laundry, Bedroom 2, Bedroom 3, Dining Room, Family Room, Kitchen, Living Room, Primary Bedroom
Primary bedroom
- Features: Bathroom, Double Sinks, Soaking Tub, Walkin Closet, Walkin Shower, Wallto Wall Carpet, Washer Dryer
- Level: Main
- Area: 169
- Dimensions: 13 x 13
Bedroom 2
- Features: Double Closet, Wallto Wall Carpet
- Level: Upper
- Area: 143
- Dimensions: 11 x 13
Bedroom 3
- Features: Wallto Wall Carpet
- Level: Upper
- Area: 156
- Dimensions: 12 x 13
Bedroom 4
- Features: Walkin Closet, Wallto Wall Carpet
- Level: Upper
- Area: 130
- Dimensions: 10 x 13
Dining room
- Features: Sliding Doors, Wood Floors
- Level: Main
- Area: 120
- Dimensions: 10 x 12
Family room
- Features: Bathroom, Wallto Wall Carpet
- Level: Upper
- Area: 238
- Dimensions: 14 x 17
Kitchen
- Features: Dishwasher, Disposal, Eat Bar, Gas Appliances, Microwave, Double Sinks, Free Standing Range, Free Standing Refrigerator, Granite, Wood Floors
- Level: Main
- Area: 209
- Width: 19
Living room
- Features: Builtin Features, Fireplace, Great Room, Wallto Wall Carpet
- Level: Main
- Area: 255
- Dimensions: 17 x 15
Heating
- Forced Air, Fireplace(s)
Cooling
- Central Air
Appliances
- Included: Dishwasher, Disposal, Free-Standing Gas Range, Free-Standing Refrigerator, Gas Appliances, Microwave, Plumbed For Ice Maker, Stainless Steel Appliance(s), Washer/Dryer, Free-Standing Range, Gas Water Heater
- Laundry: Laundry Room
Features
- Granite, Soaking Tub, Sound System, Walk-In Closet(s), Double Closet, Bathroom, Eat Bar, Double Vanity, Built-in Features, Great Room, Walkin Shower, Pantry
- Flooring: Wall to Wall Carpet, Wood
- Doors: Sliding Doors
- Windows: Double Pane Windows, Vinyl Frames
- Number of fireplaces: 1
- Fireplace features: Gas
Interior area
- Total structure area: 2,176
- Total interior livable area: 2,176 sqft
Video & virtual tour
Property
Parking
- Total spaces: 2
- Parking features: Driveway, Garage Door Opener, Attached
- Attached garage spaces: 2
- Has uncovered spaces: Yes
Accessibility
- Accessibility features: Garage On Main, Main Floor Bedroom Bath, Utility Room On Main, Walkin Shower, Accessibility
Features
- Levels: Two
- Stories: 2
- Patio & porch: Porch
- Exterior features: Yard
- Fencing: Fenced
Lot
- Features: Corner Lot, Level, Sprinkler, SqFt 3000 to 4999
Details
- Parcel number: 05014883
Construction
Type & style
- Home type: SingleFamily
- Architectural style: Craftsman
- Property subtype: Residential
- Attached to another structure: Yes
Materials
- Cement Siding, Lap Siding
- Foundation: Slab
- Roof: Composition
Condition
- Resale
- New construction: No
- Year built: 2008
Utilities & green energy
- Gas: Gas
- Sewer: Public Sewer
- Water: Public
Community & HOA
HOA
- Has HOA: Yes
- Amenities included: Commons, Gym, Maintenance Grounds, Party Room, Pool, Recreation Facilities, Weight Room
- HOA fee: $528 monthly
Location
- Region: Clackamas
Financial & listing details
- Price per square foot: $227/sqft
- Tax assessed value: $587,670
- Annual tax amount: $5,446
- Date on market: 10/1/2026
- Listing terms: Cash,Conventional
- Road surface type: Paved
Estimated market value
$492,200
$468,000 - $517,000
$3,451/mo
Price history
| Date | Event | Price |
|---|---|---|
| 10/2/2026 | Listed for sale | $495,000+62.3%$227/sqft |
Source:  RMLS (OR) #149567100 Report a problem RMLS (OR) #149567100 Report a problem | ||
| 8/19/2013 | Sold | $305,000-1.6%$140/sqft |
Source: RMLS (OR) #13278374 Report a problem | ||
| 2/16/2013 | Listed for sale | $309,950+5.1%$142/sqft |
Source: John L. Scott Portland Metro #13278374 Report a problem | ||
| 12/10/2008 | Sold | $295,000$136/sqft |
Source: Public Record Report a problem | ||
Public tax history
| Year | Property taxes | Tax assessment |
|---|---|---|
| 2025 | $5,446 +3.7% | $317,008 +3% |
| 2024 | $5,255 +2.9% | $307,775 +3% |
| 2023 | $5,107 +5.6% | $298,811 +3% |
| 2022 | $4,834 +3.8% | $290,108 +3% |
| 2021 | $4,658 +3.2% | $281,659 +3% |
| 2020 | $4,514 +1.4% | $273,456 +3% |
| 2019 | $4,450 +14.2% | $265,492 +3% |
| 2018 | $3,897 +6.5% | $257,759 +3% |
| 2017 | $3,661 +0.5% | $250,251 +3% |
| 2016 | $3,641 | $242,962 +3% |
| 2015 | $3,641 +2.9% | $235,885 +3% |
| 2014 | $3,538 -3.3% | $229,015 +3% |
| 2013 | $3,659 +2.3% | $222,345 +3% |
| 2012 | $3,577 +0.6% | $215,869 +3% |
| 2011 | $3,555 +5.8% | $209,582 +3% |
| 2010 | $3,361 +3.3% | $203,478 +3% |
| 2009 | $3,254 +168.1% | $197,551 +167.1% |
| 2008 | $1,213 +7.8% | $73,970 +17.6% |
| 2007 | $1,126 | $62,892 |
Find assessor info on the county website
Monthly payment
Est. payment
Payment breakdown
Explore the cost of this home by adjusting the details. Changes won't be saved.Climate risks
Neighborhood: 97015
Nearby schools
Schools provided by the listing agent
- Elementary: Sunnyside
- Middle: Rock Creek
- High: Clackamas
Source: RMLS (OR). This data may not be complete. We recommend contacting the local school district to confirm school assignments for this home.
Similar homes
- $685,0004 bd3 ba2.9k sqft13115 SE Normandy Dr, Clackamas, OR 97015Active

 MLS ID #593971398, Leigh Flynn, Wise Move Real Estate. RMLS (OR)
 - $499,9003 bd3 ba1.7k sqft16108 SE Bybee Ct, Portland, OR 97236Active
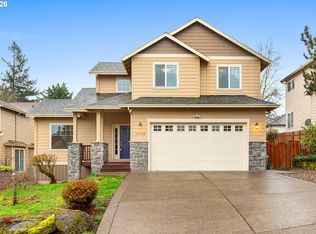 MLS ID #187083256, Ricky Thien, Rich Realty. RMLS (OR)
 - $578,9994 bd3 ba2.5k sqft15946 SE Henderson Way, Portland, OR 97236Active
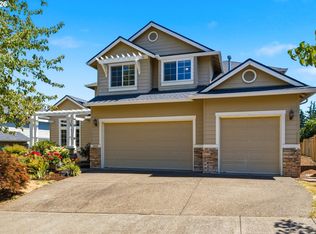 MLS ID #708521891, Rachel Sheller, Oregon First. RMLS (OR)
 - $580,0004 bd3 ba2.5k sqft2037 SE Centurion Way, Gresham, OR 97080Active
 MLS ID #784055350, Risley Wilkinson, Cascade Hasson Sotheby's International Realty. RMLS (OR)
 - $649,0005 bd3 ba2.9k sqft12312 SE Zion St, Happy Valley, OR 97089ActiveMLS ID #517253610, Tom Hale, eXp Realty, LLC. RMLS (OR)
- $539,9004 bd3 ba2.4k sqft19437 Provisioner Ct, Oregon City, OR 97045ActiveMLS ID #142979390, Jesse Richter, Knipe Realty ERA Powered. RMLS (OR)
- $720,0004 bd3 ba2.6k sqft10786 SE Turnberry Loop, Happy Valley, OR 97086ActiveMLS ID #564941076, Brandi Erskine, MORE Realty. RMLS (OR)
- $649,9004 bd3 ba2.2k sqft1714 SW Pleasant View Dr, Gresham, OR 97080ActiveMLS ID #316434079, Jenny Troy, Move Real Estate Inc. RMLS (OR)
- $459,0003 bd3 ba1.7k sqft22908 NE Chinook St, Wood Village, OR 97060ActiveMLS ID #322133451, Elaine Powers, John L. Scott Portland Metro. RMLS (OR)
- $535,0003 bd2 ba1.2k sqft217 SE 90th Ave, Portland, OR 97216ActiveMLS ID #672338942, Dmitri Yudin, WFJ Realty, LLC.. RMLS (OR)
- $499,9993 bd3 ba2k sqft2918 W 9th St, Washougal, WA 98671ActiveMLS ID #405171826, Sharry McNeel, Coldwell Banker Bain. RMLS (OR)
- $689,9503 bd2 ba2k sqft11846 SE Lincoln Heights St, Happy Valley, OR 97086ActiveMLS ID #442622489, Ben Andrews, MORE Realty. RMLS (OR)
- $499,0003 bd3 ba1.8k sqft19118 Arletha Ct, Sandy, OR 97055ActiveMLS ID #512120308, Dennis Gorton, eXp Realty, LLC. RMLS (OR)
- $664,9004 bd4 ba2.6k sqft4128 SW Emerald Ave, Gresham, OR 97080ActiveMLS ID #195903228, Taylor George, John L. Scott Sandy. RMLS (OR)
- $450,0004 bd4 ba2.1k sqft13050 SW Aubergine Ter, Sherwood, OR 97140ActiveMLS ID #459845546, Steve Seislove, John L. Scott. RMLS (OR)
- $599,0004 bd3 ba2.7k sqft6902 NE 28th Ave, Vancouver, WA 98665ActiveMLS ID #768783649, Renae Thompson, Knipe Realty ERA Powered. RMLS (OR)
- $485,0003 bd3 ba1.7k sqft20813 SW Murphy Ln, Beaverton, OR 97078ActiveMLS ID #689807410, Lance Weinard, LUXE Forbes Global Properties. RMLS (OR)
- $595,0005 bd3 ba2.5k sqft19449 Prospector Ter, Oregon City, OR 97045ActiveMLS ID #367520476, Katharine Granum, Real Broker. RMLS (OR)
- $499,5003 bd2 ba1.4k sqft2915 NE 161st Ave, Vancouver, WA 98682ActiveMLS ID #322545999, Julie Morales, Berkshire Hathaway HomeServices NW Real Estate. RMLS (OR)
- $415,0003 bd3 ba1.5k sqft11435 SE Falco St, Happy Valley, OR 97086ActiveMLS ID #560715794, Elizabeth Henderson, Wings NW Real Estate LLC. RMLS (OR)
