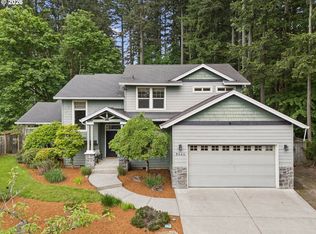
Coveted single-level living with wood floors throughout. This beautifully maintained home offers 3 bedrooms, 2 bathrooms, plus a versatile bonus room that can easily function as a 4th bedroom, guest space or home office—complete with a Murphy bed for added flexibility. Step into a beautifully manicured, backyard designed for relaxing, entertaining and enjoying the outdoors. And don’t miss the 3-car garage—finished with epoxy flooring, built-in storage and a utility sink, making it as functional as it is impressive. Well cared for inside and out, with flexible living space, an exceptional garage and a backyard that feels like your own private retreat. Single-level homes like this can be hard to find in Happy Valley—come see what makes this one special. Welcome Home.
Active
$689,950
11846 SE Lincoln Heights St, Happy Valley, OR 97086
3beds
2,001sqft
Residential, Single Family Residence
Built in 2013
-- sqft lot
$678,000 Zestimate®
$345/sqft
$151/mo HOA
What's special
Flexible living spaceVersatile bonus roomWood floors throughout
- 47 days
- 494
- 32
Zillow last checked:
Listing updated:
Listed by:
Ben Andrews 503-730-7773,
MORE Realty,
Heidi Andrews 503-914-8887,
MORE Realty
Source: RMLS (OR),MLS#: 442622489
Facts & features
Interior
Bedrooms & bathrooms
- Bedrooms: 3
- Bathrooms: 2
- Full bathrooms: 2
- Main level bathrooms: 2
Rooms
- Room types: Den, Laundry, Bedroom 2, Bedroom 3, Dining Room, Family Room, Kitchen, Living Room, Primary Bedroom
Primary bedroom
- Features: Soaking Tub, Walkin Closet, Walkin Shower, Wood Floors
- Level: Main
- Area: 221
- Dimensions: 17 x 13
Bedroom 2
- Features: Wood Floors
- Level: Main
- Area: 130
- Dimensions: 10 x 13
Bedroom 3
- Features: Wood Floors
- Level: Main
- Area: 144
- Dimensions: 12 x 12
Dining room
- Features: Nook, Patio, Wood Floors
- Level: Main
- Area: 182
- Dimensions: 13 x 14
Family room
- Features: Fireplace, Great Room, Wood Floors
- Level: Main
- Area: 360
- Dimensions: 18 x 20
Kitchen
- Features: Island, Pantry, Wood Floors
- Level: Main
Heating
- Forced Air, Fireplace(s)
Cooling
- Air Conditioning Ready
Appliances
- Included: Dishwasher, Free-Standing Range, Free-Standing Refrigerator, Gas Appliances, Microwave, Stainless Steel Appliance(s), Washer/Dryer, Gas Water Heater
- Laundry: Laundry Room
Features
- Granite, Soaking Tub, Nook, Great Room, Kitchen Island, Pantry, Walk-In Closet(s), Walkin Shower, Tile
- Flooring: Tile, Wood
- Doors: French Doors
- Windows: Vinyl Frames
- Basement: Crawl Space
- Number of fireplaces: 1
- Fireplace features: Gas
Interior area
- Total structure area: 2,001
- Total interior livable area: 2,001 sqft
Property
Parking
- Total spaces: 3
- Parking features: Driveway, Garage Door Opener, Attached, Tandem
- Attached garage spaces: 3
- Has uncovered spaces: Yes
Accessibility
- Accessibility features: Main Floor Bedroom Bath, One Level, Accessibility
Features
- Levels: One
- Stories: 1
- Patio & porch: Patio, Porch
- Exterior features: Yard
Lot
- Features: Corner Lot, Level, Sprinkler, SqFt 7000 to 9999
Details
- Parcel number: 05014461
Construction
Type & style
- Home type: SingleFamily
- Architectural style: Ranch
- Property subtype: Residential, Single Family Residence
Materials
- Cement Siding, Cultured Stone
- Foundation: Concrete Perimeter
- Roof: Composition
Condition
- Resale
- New construction: No
- Year built: 2013
Utilities & green energy
- Gas: Gas
- Sewer: Public Sewer
- Water: Public
Community & HOA
HOA
- Has HOA: Yes
- Amenities included: Management
- HOA fee: $151 monthly
Location
- Region: Happy Valley
Financial & listing details
- Price per square foot: $345/sqft
- Tax assessed value: $396,190
- Annual tax amount: $9,654
- Date on market: 10/5/2026
- Listing terms: Cash,Conventional,FHA,VA Loan
Estimated market value
$678,000
$644,000 - $712,000
$3,174/mo
Price history
| Date | Event | Price |
|---|---|---|
| 10/5/2026 | Listed for sale | $689,950$345/sqft |
Source:  RMLS (OR) #442622489 Report a problem | ||
Public tax history
| Year | Property taxes | Tax assessment |
|---|---|---|
| 2015 | $6,196 +7.7% | $363,020 +3% |
| 2014 | $5,752 +309.7% | $352,447 +332.1% |
| 2013 | $1,404 -3.2% | $81,571 -1% |
| 2012 | $1,451 -25.8% | $82,378 -25.5% |
| 2011 | $1,956 -9.1% | $110,547 -10.8% |
| 2010 | $2,151 | $123,867 |
Find assessor info on the county website
Monthly payment
Est. payment
Payment breakdown
Explore the cost of this home by adjusting the details. Changes won't be saved.Climate risks
Neighborhood: 97086
Nearby schools
Schools provided by the listing agent
- Elementary: Happy Valley
- Middle: Happy Valley
- High: Clackamas
Source: RMLS (OR). This data may not be complete. We recommend contacting the local school district to confirm school assignments for this home.
- $608,3003 bd2 ba2k sqft9397 SE Lincoln Heights Cir, Happy Valley, OR 97086Off Market
- $607,5004 bd3 ba2.3k sqft11774 SE Lincoln Heights St, Happy Valley, OR 97086Sold
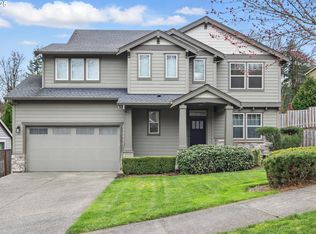
- $686,4004 bd3 ba2.5k sqft9410 SE Lincoln Heights Cir, Happy Valley, OR 97086Sold

- $677,5003 bd2 ba2k sqft9398 SE Lincoln Heights Cir, Happy Valley, OR 97086Off Market

Similar homes
- $720,0004 bd3 ba2.6k sqft10786 SE Turnberry Loop, Happy Valley, OR 97086Active
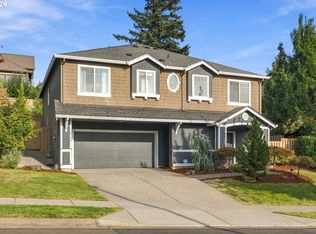
 MLS ID #564941076, Brandi Erskine, MORE Realty. RMLS (OR)
- $740,0004 bd3 ba2.7k sqft14317 SE Vista Heights St, Happy Valley, OR 97086Active
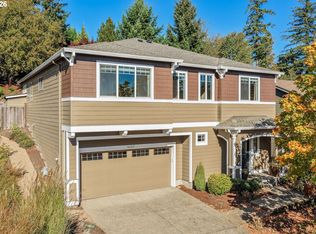 MLS ID #226935927, Christine Binge, MORE Realty. RMLS (OR)
- $629,0004 bd3 ba2.4k sqft10898 SE Happy Valley Dr, Happy Valley, OR 97086Active
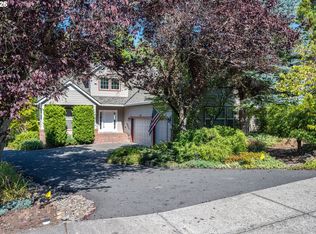 MLS ID #300334031, Sean Premo, Premiere Property Group, LLC. RMLS (OR)
- $640,0003 bd3 ba2.2k sqft8444 SE 138th Dr, Portland, OR 97236Active
 MLS ID #339327405, Jean Marshburn, Real Broker. RMLS (OR)
- $639,9004 bd3 ba2.9k sqft12596 SE Maplewood Ct, Milwaukie, OR 97222ActiveMLS ID #671189652, Danny Phanphackdy, Modern Realty. RMLS (OR)
- $595,0003 bd3 ba2.8k sqft10148 SE Bristol Loop, Happy Valley, OR 97086ActiveMLS ID #545076373, Kevin Dean, Windermere Realty Trust. RMLS (OR)
- $685,0004 bd3 ba2.9k sqft13115 SE Normandy Dr, Clackamas, OR 97015ActiveMLS ID #350536378, Leigh Flynn, MORE Realty. RMLS (OR)
- $765,0004 bd3 ba2.7k sqft8129 SE 145th Ct, Portland, OR 97236ActiveMLS ID #159632639, Bill Gaffney, Change Realty, LLC. RMLS (OR)
- $649,0005 bd3 ba2.9k sqft12312 SE Zion St, Happy Valley, OR 97089ActiveMLS ID #517253610, Tom Hale, eXp Realty, LLC. RMLS (OR)
- $679,9004 bd3 ba2.3k sqft17295 Timothy Way, Gladstone, OR 97027ActiveMLS ID #581036242, Susanne Watzig, Integrity Home Realty LLC. RMLS (OR)
- $669,9004 bd3 ba2.8k sqft127 SW Gabbert Rd, Gresham, OR 97080ActiveMLS ID #723101615, Bev Blume, Keller Williams Realty Portland Elite. RMLS (OR)
- $619,9894 bd2 ba2.2k sqft223 SE 29th St, Gresham, OR 97080ActiveMLS ID #532206572, Derek Oliver, Berkshire Hathaway HomeServices NW Real Estate. RMLS (OR)
- $709,9004 bd3 ba2.9k sqft16563 Oak Tree Ter, Oregon City, OR 97045ActiveMLS ID #213651034, Sue Hill-Sullivan, Windermere Realty Trust. RMLS (OR)
- $619,9004 bd3 ba2.4k sqft4849 SE Anderegg Loop, Portland, OR 97236ActiveMLS ID #393907357, Mitchell Heiner, Works Real Estate. RMLS (OR)
- $599,9004 bd3 ba2.2k sqft14388 SE Meadows Ln, Clackamas, OR 97015ActiveMLS ID #744142417, Susan Cassidy, Windermere Realty Trust. RMLS (OR)
- $695,0004 bd3 ba2.6k sqft16023 Trail Dr, Oregon City, OR 97045ActiveMLS ID #622494915, Deserie Fernbaugh Daniels, Coldwell Banker Bain. RMLS (OR)
- $575,0004 bd3 ba2k sqft16186 SE Goosehollow Dr, Damascus, OR 97089ActiveMLS ID #387218929, Kathleen Myers, RE/MAX Equity Group. RMLS (OR)
- $569,9003 bd3 ba1.9k sqft15832 SE Flavel Dr, Portland, OR 97236ActiveMLS ID #678686726, Brandon King, Keller Williams PDX Central. RMLS (OR)
- $629,0003 bd3 ba2.1k sqft7632 SW Ruby Ter, Portland, OR 97219ActiveMLS ID #324019605, Greg Messick, RealtyNET, LLC. RMLS (OR)
- $685,0004 bd3 ba2.3k sqft7860 SW 135th Ave, Beaverton, OR 97008ActiveMLS ID #570207812, Steve Tekander, Handris Realty Co.. RMLS (OR)
