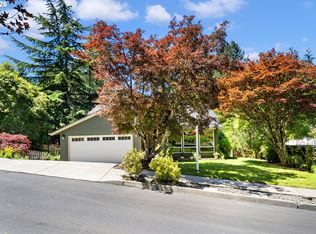
A home designed for real life with space to gather, room to spread out and flexibility for the way you live. The updated kitchen sits at the heart of the home with granite countertops, stainless steel appliances, generous storage and a large island that makes everyday meals and entertaining easy. Just beyond, spacious living areas are filled with natural light, while the fireplace creates a comfortable place to settle in.The lower level adds another dimension to the home with additional living space and its own kitchenette, offering options for guests, extended family, a home office, recreation space or simply a little extra independence under one roof.Outside is where this home really shines. An expansive covered deck creates a true outdoor living space with room to dine, entertain or relax while overlooking the beautifully established backyard. Mature trees, colorful gardens, lush landscaping and a fully fenced lawn create a private setting with plenty of space to enjoy.With multiple living areas, abundant storage, a two car garage, generous driveway and indoor and outdoor spaces that can adapt as your needs change, this is a home with more to offer than you might expect. Comfortable, functional and full of possibilities, it's ready for its next chapter.
Active
$625,000
3002 SW 23rd St, Gresham, OR 97080
3beds
2,502sqft
Residential, Single Family Residence
Built in 1980
10,454 Square Feet Lot
$-- Zestimate®
$250/sqft
$-- HOA
What's special
Colorful gardensGenerous storageAbundant storageMature treesStainless steel appliancesLush landscapingLarge island
- 42 days
- 257
- 18
Zillow last checked:
Listing updated:
Listed by:
Heather Randall 971-678-8330,
eXp Realty, LLC
Source: RMLS (OR),MLS#: 281989064
Facts & features
Interior
Bedrooms & bathrooms
- Bedrooms: 3
- Bathrooms: 3
- Full bathrooms: 3
- Main level bathrooms: 2
Rooms
- Room types: 2nd Kitchen, Laundry, Bedroom 2, Bedroom 3, Dining Room, Family Room, Kitchen, Living Room, Primary Bedroom
Primary bedroom
- Features: Ceiling Fan, Ensuite, Walkin Closet, Wallto Wall Carpet
- Level: Main
Bedroom 2
- Features: Closet, Wallto Wall Carpet
- Level: Main
Bedroom 3
- Features: Closet, Wallto Wall Carpet
- Level: Main
Dining room
- Features: Builtin Features, Laminate Flooring
- Level: Main
Family room
- Features: Builtin Features, Ceiling Fan, Fireplace Insert
- Level: Lower
Kitchen
- Features: Builtin Features, Dishwasher, Exterior Entry, Island, Granite, Plumbed For Ice Maker
- Level: Main
Living room
- Features: Ceiling Fan, Fireplace Insert, Wallto Wall Carpet
- Level: Main
Heating
- Forced Air 90
Cooling
- Central Air
Appliances
- Included: Dishwasher, Free-Standing Range, Instant Hot Water, Plumbed For Ice Maker, Range Hood, Stainless Steel Appliance(s), Gas Water Heater
- Laundry: Laundry Room
Features
- Granite, Built-in Features, Family Room Kitchen Combo, Sink, Closet, Ceiling Fan(s), Kitchen Island, Walk-In Closet(s)
- Flooring: Laminate, Wall to Wall Carpet
- Windows: Double Pane Windows
- Basement: Daylight
- Number of fireplaces: 2
- Fireplace features: Gas, Insert
Interior area
- Total structure area: 2,502
- Total interior livable area: 2,502 sqft
Property
Parking
- Total spaces: 2
- Parking features: Driveway, RV Access/Parking, Attached
- Attached garage spaces: 2
- Has uncovered spaces: Yes
Features
- Levels: Two
- Stories: 2
- Patio & porch: Covered Deck, Porch
- Exterior features: Garden, Yard, Exterior Entry
- Fencing: Fenced
Lot
- Size: 10,454 Square Feet
- Features: Gentle Sloping, Level, Sprinkler, SqFt 10000 to 14999
Details
- Additional structures: RVParking, ToolShed
- Parcel number: R162796
Construction
Type & style
- Home type: SingleFamily
- Architectural style: Daylight Ranch
- Property subtype: Residential, Single Family Residence
Materials
- Cedar
- Foundation: Concrete Perimeter
- Roof: Composition
Condition
- Resale
- New construction: No
- Year built: 1980
Utilities & green energy
- Gas: Gas
- Sewer: Public Sewer
- Water: Public
Community & HOA
HOA
- Has HOA: No
Location
- Region: Gresham
Financial & listing details
- Price per square foot: $250/sqft
- Tax assessed value: $595,020
- Annual tax amount: $6,506
- Date on market: 9/30/2026
- Listing terms: Cash,Conventional,FHA,VA Loan
- Road surface type: Paved
Estimated market value
Not available
Estimated sales range
Not available
Not available
Price history
| Date | Event | Price |
|---|---|---|
| 9/30/2026 | Listed for sale | $625,000+90.5%$250/sqft |
Source: eXp Realty #281989064 Report a problem | ||
| 3/25/2016 | Sold | $328,000$131/sqft |
Source:  RMLS (OR) #15065190 Report a problem | ||
| 2/16/2016 | Pending sale | $328,000$131/sqft |
Source: RE/MAX Equity Group #15065190 Report a problem | ||
| 2/1/2016 | Listed for sale | $328,000$131/sqft |
Source: RE/MAX Equity Group #15065190 Report a problem | ||
Public tax history
| Year | Property taxes | Tax assessment |
|---|---|---|
| 2025 | $6,506 +4.4% | $343,580 +3% |
| 2024 | $6,232 +11.1% | $333,580 +3% |
| 2023 | $5,611 +3.8% | $323,870 +3% |
| 2022 | $5,404 -0.4% | $314,440 +3% |
| 2021 | $5,424 +8.6% | $305,290 +3% |
| 2020 | $4,994 +2.5% | $296,400 +3% |
| 2019 | $4,872 | $287,770 +3% |
| 2018 | $4,872 +4.3% | $279,390 +3% |
| 2017 | $4,673 +6.6% | $271,260 +3% |
| 2016 | $4,384 | $263,360 +5.4% |
| 2015 | $4,384 +5.2% | $249,780 +3% |
| 2014 | $4,168 +6.6% | $242,510 +3% |
| 2013 | $3,911 +5.7% | $235,450 +3% |
| 2012 | $3,700 +6.2% | $228,600 +11.8% |
| 2011 | $3,485 -8.2% | $204,560 -5.1% |
| 2010 | $3,796 +4.4% | $215,490 +3% |
| 2009 | $3,636 +3.8% | $209,220 +3% |
| 2008 | $3,503 +2.3% | $203,130 +3% |
| 2007 | $3,424 +2.3% | $197,220 +3% |
| 2006 | $3,348 +2.8% | $191,480 +3% |
| 2005 | $3,255 +2.6% | $185,910 +3% |
| 2004 | $3,172 +4.8% | $180,500 +3% |
| 2003 | $3,027 +1.2% | $175,250 +3% |
| 2002 | $2,991 +13.7% | $170,150 +6.1% |
| 2000 | $2,631 | $160,390 |
Find assessor info on the county website
Monthly payment
Est. payment
Payment breakdown
Explore the cost of this home by adjusting the details. Changes won't be saved.Climate risks
Neighborhood: Southwest
Nearby schools
Schools provided by the listing agent
- Elementary: Butler Creek
- Middle: Centennial
- High: Centennial
Source: RMLS (OR). This data may not be complete. We recommend contacting the local school district to confirm school assignments for this home.

Similar homes
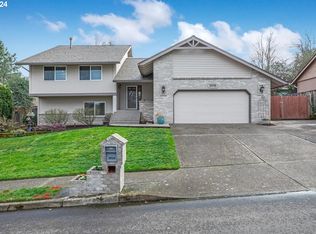
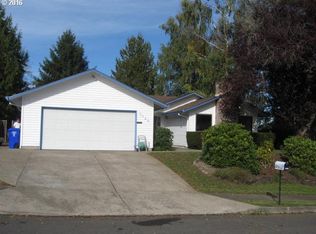
- $650,0003 bd3 ba2.1k sqft2959 SW Emerald Ave, Gresham, OR 97080Active
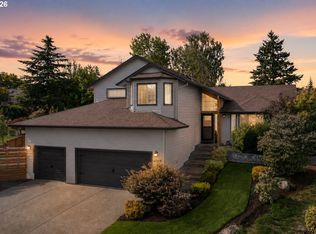
 MLS ID #305739168, LuzMaria Simmons, Real Broker. RMLS (OR)
- $--3 bd2 ba1.8k sqft2035 SW Sandlewood Pl, Gresham, OR 97080Auction
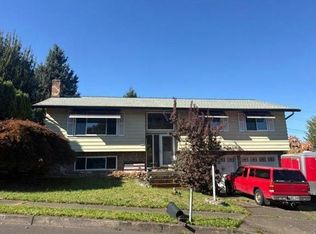 Auction.com 2
- $--3 bd3 ba1.9k sqft1323 SW 10th Dr, Gresham, OR 97080Auction
 Auction.com 2
- $609,0003 bd3 ba2.2k sqft1105 SW 10th Dr, Gresham, OR 97080Active
 MLS ID #578173451, Danny Phanphackdy, Modern Realty. RMLS (OR)
- $550,0003 bd3 ba2.2k sqft1968 SW 25th St, Gresham, OR 97080ActiveMLS ID #698129209, BIL Willis, ERA Freeman & Associates. RMLS (OR)
- $649,9004 bd3 ba2.2k sqft1714 SW Pleasant View Dr, Gresham, OR 97080ActiveMLS ID #316434079, Jenny Troy, Move Real Estate Inc. RMLS (OR)
- $525,0003 bd2 ba1.4k sqft3314 SW 28th Ct, Gresham, OR 97080ActiveMLS ID #349646626, Austin Sabin, John L. Scott Portland Central. RMLS (OR)
- $530,0004 bd2 ba1.9k sqft2930 SW Brixton Ave, Gresham, OR 97080ActiveMLS ID #146711626, Rick Sadle, Keller Williams Realty Professionals. RMLS (OR)
- $555,0003 bd2 ba1.9k sqft2905 SW Redfern Pl, Gresham, OR 97080ActiveMLS ID #621522853, Jessica Atkins, SellQuest Properties. RMLS (OR)
- $450,0003 bd3 ba1.8k sqft2805 SW Brixton Ave, Gresham, OR 97080ActiveMLS ID #445312651, Debra Thomas, RE/MAX Advantage Group. RMLS (OR)
- $629,9994 bd5 ba3.2k sqft828 SW Wilson Ct, Gresham, OR 97080ActiveMLS ID #787875876, Jennifer Lillie, Premiere Property Group, LLC. RMLS (OR)
- $685,0004 bd3 ba3.1k sqft4150 SW 25th Ct, Gresham, OR 97080ActiveMLS ID #235128844, Bill Bailey, RE/MAX Advantage Group. RMLS (OR)
- $519,9504 bd3 ba2k sqft3008 SW Chastain Ave, Gresham, OR 97080ActiveMLS ID #655549519, Leanne Gillies, Walczyk Associates Realty. RMLS (OR)
- $664,9004 bd4 ba2.6k sqft4128 SW Emerald Ave, Gresham, OR 97080ActiveMLS ID #195903228, Taylor George, John L. Scott Sandy. RMLS (OR)
- $525,0004 bd3 ba1.9k sqft3229 SW 33rd St, Gresham, OR 97080ActiveMLS ID #498087725, Craig Alan Weeg, Weeg & Associates Real Estate. RMLS (OR)
- $550,0004 bd3 ba2.7k sqft1320 SW 31st St, Gresham, OR 97080ActiveMLS ID #571776171, Boston Bate, Matin Real Estate. RMLS (OR)
- $486,0003 bd2 ba1.5k sqft2331 SW 27th Dr, Gresham, OR 97080ActiveMLS ID #665246190, Kris Cochran, Cochran Property Group Inc.. RMLS (OR)
- $685,0004 bd3 ba2.9k sqft2634 SW 42nd St, Gresham, OR 97080ActiveMLS ID #730231378, Allison Johnson, Windermere Realty Trust. RMLS (OR)
- $525,0003 bd3 ba2.3k sqft1005 SW 4th St, Gresham, OR 97080ActiveMLS ID #398104095, Chylese Austin, Lark and Fir Realty LLC. RMLS (OR)
- $550,0004 bd3 ba2.7k sqft1944 SW 20th Ct, Gresham, OR 97080ActiveMLS ID #354654089, Laura Rumford, Premiere Property Group, LLC. RMLS (OR)
