Warm, delightful and spacious traditional, nestled in tranquil, leafy Gresham Butte overlooking Johnson Creek! All new interior paint, doors, lighting and landscaping, plus restored outdoor deck. Vaulted, open living and dining rooms are flanked on one side by an open staircase up to three comfortable bedrooms, including a primary suite (with abundant closets) plus a second hall bathroom. Back on the main floor, an expansive kitchen featuring a retro-geometric tile floor and modern lighting looks directly out over the creek and includes great counter space. Adjacent to the kitchen, a bonus area currently set up as a home office connects seamlessly via slider to the elevated deck perched above the property in full view of the water. A staircase leads to the daylight lower level and sloped backyard, as well as to a covered patio with another slider into the daylight level, featuring a game table, play and hobby spaces, and laundry. Double doors lead into another room currently set up as a family room, which includes wired speakers for potential surround-sound theater action! One mile stroll to Gresham's restaurants, theater, and its weekend Farmer's Market. The icing on top? An assumable conventional mortgage under 6%!
Active
$525,000
1005 SW 4th St, Gresham, OR 97080
3beds
2,342sqft
Residential, Single Family Residence
Built in 1991
8,276 Square Feet Lot
$-- Zestimate®
$224/sqft
$-- HOA
What's special
Modern lightingSloped backyardRestored outdoor deckSecond hall bathroomGreat counter spaceAll new interior paintDaylight lower level
- 41 days
- 509
- 45
Zillow last checked:
Listing updated:
Listed by:
Chylese Austin info@larkandfir.com,
Lark and Fir Realty LLC,
Ian De Kalb 503-913-5470,
Lark and Fir Realty LLC
Source: RMLS (OR),MLS#: 398104095
Facts & features
Interior
Bedrooms & bathrooms
- Bedrooms: 3
- Bathrooms: 3
- Full bathrooms: 2
- Partial bathrooms: 1
- Main level bathrooms: 1
Rooms
- Room types: Bonus Room, Bedroom 2, Bedroom 3, Dining Room, Family Room, Kitchen, Living Room, Primary Bedroom
Primary bedroom
- Features: Double Closet, Ensuite, Wallto Wall Carpet
- Level: Upper
Bedroom 2
- Features: Wallto Wall Carpet
- Level: Upper
Bedroom 3
- Features: Wallto Wall Carpet
- Level: Upper
Dining room
- Features: Hardwood Floors, Vaulted Ceiling
- Level: Main
Family room
- Features: Sound System, Wallto Wall Carpet
- Level: Lower
Kitchen
- Features: Dishwasher, Pantry, Free Standing Range, Free Standing Refrigerator, Tile Floor
- Level: Main
Living room
- Features: Fireplace, Hardwood Floors, Vaulted Ceiling
- Level: Main
Heating
- Forced Air, Fireplace(s)
Appliances
- Included: Dishwasher, Free-Standing Range, Free-Standing Refrigerator, Range Hood, Washer/Dryer, Gas Water Heater
- Laundry: Laundry Room
Features
- Ceiling Fan(s), High Speed Internet, Sound System, Vaulted Ceiling(s), Pantry, Double Closet, Tile
- Flooring: Hardwood, Tile, Wall to Wall Carpet
- Doors: Sliding Doors
- Windows: Double Pane Windows, Vinyl Frames
- Basement: Daylight,Finished
- Number of fireplaces: 1
- Fireplace features: Gas
Interior area
- Total structure area: 2,342
- Total interior livable area: 2,342 sqft
Video & virtual tour
Property
Parking
- Total spaces: 2
- Parking features: Driveway, Garage Door Opener, Attached
- Attached garage spaces: 2
- Has uncovered spaces: Yes
Accessibility
- Accessibility features: Garage On Main, Parking, Utility Room On Main, Accessibility
Features
- Stories: 3
- Patio & porch: Covered Patio, Deck
- Exterior features: Fire Pit, Yard
- Has view: Yes
- View description: Creek/Stream, Trees/Woods
- Has water view: Yes
- Water view: Creek/Stream
- Waterfront features: Creek
Lot
- Size: 8,276 Square Feet
- Features: Gentle Sloping, SqFt 7000 to 9999
Details
- Parcel number: R216160
Construction
Type & style
- Home type: SingleFamily
- Architectural style: Traditional
- Property subtype: Residential, Single Family Residence
Materials
- Cement Siding, Wood Composite, Wood Siding
- Foundation: Concrete Perimeter
- Roof: Composition
Condition
- Restored
- New construction: No
- Year built: 1991
Utilities & green energy
- Gas: Gas
- Sewer: Public Sewer
- Water: Public
- Utilities for property: Satellite Internet Service
Community & HOA
Community
- Security: Entry, Security Lights
HOA
- Has HOA: No
Location
- Region: Gresham
Financial & listing details
- Price per square foot: $224/sqft
- Tax assessed value: $511,250
- Annual tax amount: $6,239
- Date on market: 10/1/2026
- Listing terms: Cash,Conventional,VA Loan
- Road surface type: Paved
Estimated market value
Not available
Estimated sales range
Not available
Not available
Price history
| Date | Event | Price |
|---|---|---|
| 10/2/2026 | Listed for sale | $525,000+7.1%$224/sqft |
Source:  RMLS (OR) #398104095 Report a problem | ||
| 1/23/2026 | Sold | $490,000-2%$209/sqft |
Source: RMLS (OR) #229983730 Report a problem | ||
| 1/3/2026 | Pending sale | $500,000$213/sqft |
Source: RMLS (OR) #229983730 Report a problem | ||
| 11/29/2025 | Listed for sale | $500,000+107.5%$213/sqft |
Source: RMLS (OR) #229983730 Report a problem | ||
| 11/6/2013 | Sold | $241,000-3.6%$103/sqft |
Source: RMLS (OR) #13219990 Report a problem | ||
| 10/4/2013 | Price change | $249,900+2%$107/sqft |
Source: Portland Equities LLC dba Keller Williams, Portland Central #13219990 Report a problem | ||
| 8/25/2013 | Price change | $244,900-2%$105/sqft |
Source: Portland Equities LLC dba Keller Williams, Portland Central #13219990 Report a problem | ||
| 8/16/2013 | Price change | $249,900-2%$107/sqft |
Source: Portland Equities LLC dba Keller Williams, Portland Central #13219990 Report a problem | ||
| 7/26/2013 | Price change | $254,900-1.9%$109/sqft |
Source: Portland Equities LLC dba Keller Williams, Portland Central #13219990 Report a problem | ||
| 7/2/2013 | Price change | $259,900-1.9%$111/sqft |
Source: Portland Equities LLC dba Keller Williams, Portland Central #13219990 Report a problem | ||
| 6/19/2013 | Price change | $264,900-3.6%$113/sqft |
Source: Portland Equities LLC dba Keller Williams, Portland Central #13219990 Report a problem | ||
| 5/30/2013 | Listed for sale | $274,900+36.2%$117/sqft |
Source: Keller Williams-Pdx Central #13219990 Report a problem | ||
| 5/26/2011 | Sold | $201,800+0.9%$86/sqft |
Source: Public Record Report a problem | ||
| 5/9/2011 | Listed for sale | $200,000+17.8%$85/sqft |
Source: RE/MAX EQUITY GROUP GRESHAM OFFICE #11244434 Report a problem | ||
| 7/2/1998 | Sold | $169,850$73/sqft |
Source: Public Record Report a problem | ||
Public tax history
| Year | Property taxes | Tax assessment |
|---|---|---|
| 2025 | $6,240 +4.5% | $306,630 +3% |
| 2024 | $5,973 +9.8% | $297,700 +3% |
| 2023 | $5,442 +2.9% | $289,030 +3% |
| 2022 | $5,290 +2.6% | $280,620 +3% |
| 2021 | $5,157 +6.3% | $272,450 +3% |
| 2020 | $4,852 +2.7% | $264,520 +3% |
| 2019 | $4,725 | $256,820 +3% |
| 2018 | $4,725 +4.9% | $249,340 +3% |
| 2017 | $4,505 +18.2% | $242,080 +3% |
| 2016 | $3,811 | $235,030 +3% |
| 2015 | $3,811 +4.1% | $228,190 +3% |
| 2014 | $3,659 +7.4% | $221,550 +4% |
| 2013 | $3,408 +9.7% | $213,020 +7.9% |
| 2012 | $3,106 +1.6% | $197,500 +1.3% |
| 2011 | $3,056 -11.2% | $195,040 -9.6% |
| 2010 | $3,443 +1% | $215,770 +3% |
| 2009 | $3,409 +2.6% | $209,490 +3% |
| 2008 | $3,322 -2.4% | $203,390 +3% |
| 2007 | $3,405 +2.8% | $197,470 +3% |
| 2006 | $3,312 +4% | $191,720 +3% |
| 2005 | $3,184 +1.1% | $186,140 +3% |
| 2004 | $3,150 +3.9% | $180,720 +3% |
| 2003 | $3,031 +2.3% | $175,460 +3% |
| 2002 | $2,962 +8.6% | $170,350 +6.1% |
| 2000 | $2,728 | $160,580 |
Find assessor info on the county website
Monthly payment
Est. payment
Payment breakdown
Explore the cost of this home by adjusting the details. Changes won't be saved.Climate risks
Neighborhood: Gresham Butte
Nearby schools
Schools provided by the listing agent
- Elementary: East Gresham
- Middle: Dexter Mccarty
- High: Gresham
Source: RMLS (OR). This data may not be complete. We recommend contacting the local school district to confirm school assignments for this home.
Similar homes
- $609,0003 bd3 ba2.2k sqft1105 SW 10th Dr, Gresham, OR 97080Active
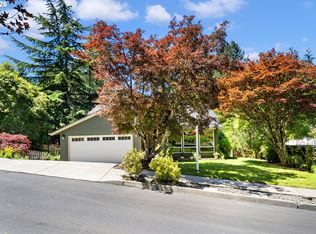
 MLS ID #578173451, Danny Phanphackdy, Modern Realty. RMLS (OR)
- $545,0004 bd3 ba2.3k sqft3820 SE El Camino Dr, Gresham, OR 97080Active
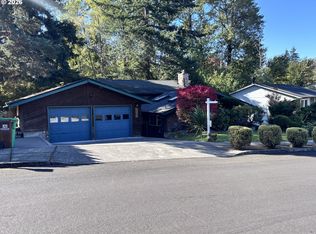 MLS ID #243505816, Heather Olson, HomeSmart Realty Group. RMLS (OR)
- $629,9994 bd5 ba3.2k sqft828 SW Wilson Ct, Gresham, OR 97080Active
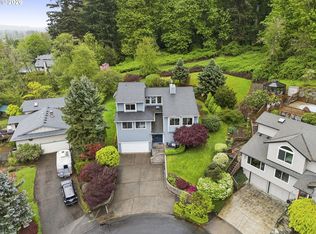 MLS ID #787875876, Jennifer Lillie, Premiere Property Group, LLC. RMLS (OR)
- $510,0003 bd2 ba1.5k sqft1600 NW Angeline Ave, Gresham, OR 97030Active
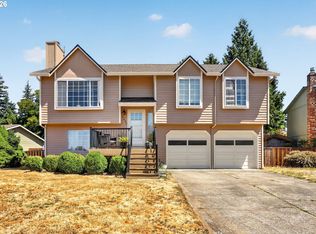 MLS ID #565776744, Elizabeth Carpenter, LizC Real Estate Investments. RMLS (OR)
- $464,9003 bd2 ba1.3k sqft5717 SE Salquist Rd, Gresham, OR 97080ActiveMLS ID #103960524, Cheryl Hilbert, Keller Williams Sunset Corridor. RMLS (OR)
- $494,9993 bd2 ba1.4k sqft1420 NE 20th St, Gresham, OR 97030ActiveMLS ID #381545641, Mitch Foteff, H & H Preferred Real Estate. RMLS (OR)
- $625,0004 bd3 ba3.4k sqft23570 NE Holladay Ct, Wood Village, OR 97060ActiveMLS ID #604452021, Sarah Renard, Windermere Realty Trust. RMLS (OR)
- $600,0004 bd3 ba2.1k sqft22225 SE Peggy Ann Dr, Damascus, OR 97089ActiveMLS ID #641484418, Nick Shivers, eXp Realty, LLC. RMLS (OR)
- $723,1133 bd3 ba2.4k sqft725 NW Mawrcrest Dr, Gresham, OR 97030ActiveMLS ID #258779467, Cassie Franich, eXp Realty, LLC. RMLS (OR)
- $415,0003 bd2 ba1.2k sqft708 SE 141st Ave, Portland, OR 97233ActiveMLS ID #790021074, Darci Buckland-Guasco, Premiere Property Group, LLC. RMLS (OR)
- $469,0005 bd2 ba1.6k sqft18126 SE Lincoln St, Portland, OR 97233ActiveMLS ID #130196985, Ellen Bick, CORE, Realtors. RMLS (OR)
- $639,9003 bd2 ba2k sqft36810 NE Reed Rd, Corbett, OR 97019ActiveMLS ID #483449895, Daniel Mal, Mal & Seitz. RMLS (OR)
- $579,0003 bd3 ba1.8k sqft2401 SE Talton Ave, Vancouver, WA 98683ActiveMLS ID #579997809, Carla Edwards, Realty Pro, Inc.. RMLS (OR)
- $585,0003 bd2 ba2.3k sqft5630 NE Church St, Portland, OR 97218ActiveMLS ID #230954761, Terrance Brown, Cascade Hasson Sotheby's International Realty. RMLS (OR)
- $449,9003 bd2 ba1.3k sqft4619 SE Powell Butte Pkwy, Portland, OR 97236ActiveMLS ID #256331656, Drue Harris, Platinum Realty. RMLS (OR)
- $525,0003 bd2 ba1.4k sqft6675 SE Kern Ct, Milwaukie, OR 97267ActiveMLS ID #357995489, Kim Elbel, Cochran Property Group Inc.. RMLS (OR)
- $550,0003 bd2 ba1.6k sqft15532 SE Johnson Rd, Clackamas, OR 97015ActiveMLS ID #307103742, Dana Terhune, Premiere Property Group, LLC. RMLS (OR)
- $569,9005 bd3 ba2.2k sqft16316 SE Don Lino Ct, Damascus, OR 97089ActiveMLS ID #469080465, Rich Burns, RE/MAX Equity Group. RMLS (OR)
- $535,0003 bd3 ba2.1k sqft1037 NE Lija Loop, Portland, OR 97211ActiveMLS ID #266208355, Tatiana Xenelis, KJK Properties PC. RMLS (OR)
- $499,9902 bd2 ba1.8k sqft1102 NE 106th Ave, Portland, OR 97220ActiveMLS ID #582911732, Victoria Cooper, Knipe Realty ERA Powered. RMLS (OR)
