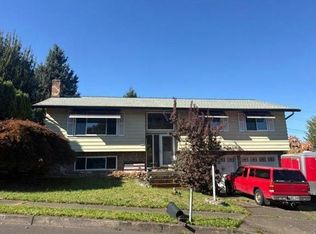
Bring Your Vision to This Spacious Tri-Level home located in desirable SW Gresham’s Filbert Hill area. Situated on a generous ¼-acre corner lot, this 1985 tri-level home offers 1,848 square feet, 3 bedrooms, and 2.5 bathrooms in the highly sought-after Centennial School District. This home has plenty to offer for a buyer ready to bring their creativity and vision. It is in need of some TLC and repairs, making it an excellent opportunity for someone looking to renovate, customize, and create a home that truly reflects their style.The inviting family room features a brick alcove designed for a woodstove or pellet stove, with the possibility of a gas insert, providing an opportunity to create a cozy gathering space. The kitchen features a French door leading directly to the deck, perfect for enjoying the outdoors or entertaining. A newer garbage disposal and water heater add recent updates. Natural light is a standout feature throughout the home. The dining room showcases 4 large floor-to-ceiling windows, filling the space with abundant light, while the bright living room features large windows of its own. Outside, the fenced backyard provides room to enjoy, garden, entertain, or simply relax. The property also offers RV, boat, and recreational-toy parking/storage, adding valuable flexibility for an active household.With its spacious floor plan, large corner lot, desirable SW Gresham location, and significant potential, this property is ready for someone with the vision to bring it back to life. Bring your contractor, your ideas, and your creativity—there is opportunity here! Showings allowed T-F; 4pm to 7pm and Saturday and Sunday 10AM to 7PM. All showings required at least a 2 hour notice.
Active
$450,000
2805 SW Brixton Ave, Gresham, OR 97080
3beds
1,848sqft
Residential, Single Family Residence
Built in 1985
0.26 Acres Lot
$-- Zestimate®
$244/sqft
$-- HOA
What's special
Fenced backyardInviting family roomSpacious tri-level homeSpacious floor planNewer garbage disposalLarge corner lot
- 7 days
- 587
- 55
Likely to sell faster than
Zillow last checked:
Listing updated:
Listed by:
Debra Thomas 503-936-2643,
RE/MAX Advantage Group
Source: RMLS (OR),MLS#: 445312651
Facts & features
Interior
Bedrooms & bathrooms
- Bedrooms: 3
- Bathrooms: 3
- Full bathrooms: 2
- Partial bathrooms: 1
Rooms
- Room types: Laundry, Bedroom 2, Bedroom 3, Dining Room, Family Room, Kitchen, Living Room, Primary Bedroom
Primary bedroom
- Features: Bathroom, Walkin Closet, Walkin Shower, Wallto Wall Carpet
- Level: Upper
- Area: 240
- Dimensions: 16 x 15
Bedroom 2
- Features: Wallto Wall Carpet
- Level: Upper
- Area: 132
- Dimensions: 12 x 11
Bedroom 3
- Features: Wallto Wall Carpet
- Level: Upper
- Area: 156
- Dimensions: 13 x 12
Dining room
- Features: Laminate Flooring
- Level: Main
- Area: 121
- Dimensions: 11 x 11
Family room
- Features: Fireplace, Wallto Wall Carpet
- Level: Lower
- Area: 288
- Dimensions: 18 x 16
Kitchen
- Features: Dishwasher, Disposal, Microwave, Free Standing Range, Laminate Flooring
- Level: Main
Living room
- Features: Wallto Wall Carpet
- Level: Main
- Area: 247
- Dimensions: 19 x 13
Heating
- Forced Air, Fireplace(s)
Appliances
- Included: Dishwasher, Disposal, Free-Standing Range, Microwave, Gas Water Heater
- Laundry: Laundry Room
Features
- Bathroom, Walk-In Closet(s), Walkin Shower
- Flooring: Laminate, Tile, Vinyl, Wall to Wall Carpet
- Windows: Vinyl Frames
- Basement: Crawl Space
- Number of fireplaces: 1
Interior area
- Total structure area: 1,848
- Total interior livable area: 1,848 sqft
Property
Parking
- Total spaces: 2
- Parking features: On Street, RV Access/Parking, Garage Door Opener, Attached
- Attached garage spaces: 2
- Has uncovered spaces: Yes
Features
- Levels: Tri Level
- Stories: 3
- Exterior features: Yard
- Fencing: Fenced
Lot
- Size: 0.26 Acres
- Dimensions: 11110
- Features: Corner Lot, Gentle Sloping, Level, SqFt 10000 to 14999
Details
- Additional structures: ToolShed
- Parcel number: R162911
Construction
Type & style
- Home type: SingleFamily
- Property subtype: Residential, Single Family Residence
Materials
- Lap Siding
- Foundation: Concrete Perimeter
- Roof: Composition
Condition
- Resale
- New construction: No
- Year built: 1985
Utilities & green energy
- Gas: Gas
- Sewer: Community
- Water: Community
Community & HOA
Community
- Subdivision: Filbert Hill
HOA
- Has HOA: No
Location
- Region: Gresham
Financial & listing details
- Price per square foot: $244/sqft
- Tax assessed value: $520,010
- Annual tax amount: $5,942
- Date on market: 10/27/2026
- Listing terms: Cash,Conventional,Other,Rehab
- Road surface type: Paved
Estimated market value
Not available
Estimated sales range
Not available
Not available
Price history
| Date | Event | Price |
|---|---|---|
| 10/27/2026 | Listed for sale | $450,000+105.5%$244/sqft |
Source:  RMLS (OR) #445312651 Report a problem | ||
| 3/20/2012 | Sold | $219,000-0.4%$119/sqft |
Source: RMLS (OR) #11480170 Report a problem | ||
| 2/17/2012 | Price change | $219,900-4.3%$119/sqft |
Source: RE/MAX EQUITY GROUP GRESHAM OFFICE #11480170 Report a problem | ||
| 2/12/2012 | Listed for sale | $229,900$124/sqft |
Source: RE/MAX EQUITY GROUP GRESHAM OFFICE #11480170 Report a problem | ||
| 12/17/2011 | Listing removed | $229,900$124/sqft |
Source: RE/MAX EQUITY GROUP GRESHAM OFFICE #11480170 Report a problem | ||
| 12/6/2011 | Listed for sale | $229,900+24.9%$124/sqft |
Source: RE/MAX EQUITY GROUP GRESHAM OFFICE #11480170 Report a problem | ||
| 6/23/2000 | Sold | $184,000$100/sqft |
Source: Public Record Report a problem | ||
Public tax history
| Year | Property taxes | Tax assessment |
|---|---|---|
| 2025 | $5,943 +4.4% | $313,820 +3% |
| 2024 | $5,692 +11.1% | $304,680 +3% |
| 2023 | $5,125 +3.8% | $295,810 +3% |
| 2022 | $4,936 -0.4% | $287,200 +3% |
| 2021 | $4,954 +8.6% | $278,840 +3% |
| 2020 | $4,561 +2.5% | $270,720 +3% |
| 2019 | $4,450 | $262,840 +3% |
| 2018 | $4,450 +4.3% | $255,190 +3% |
| 2017 | $4,268 +6.6% | $247,760 +3% |
| 2016 | $4,005 | $240,550 +3% |
| 2015 | $4,005 +2.7% | $233,550 +3% |
| 2014 | $3,898 +7.9% | $226,750 +3% |
| 2013 | $3,612 +5.6% | $220,150 +3% |
| 2012 | $3,419 -2% | $213,740 +3% |
| 2011 | $3,489 -1.7% | $207,520 +3% |
| 2010 | $3,549 +4.4% | $201,480 +3% |
| 2009 | $3,399 +3.8% | $195,620 +3% |
| 2008 | $3,276 +2.3% | $189,930 +3% |
| 2007 | $3,202 +2.3% | $184,400 +3% |
| 2006 | $3,130 +2.8% | $179,030 +3% |
| 2005 | $3,044 +2.5% | $173,820 +3% |
| 2004 | $2,968 +3.8% | $168,760 +3% |
| 2003 | $2,860 +2.3% | $163,850 +3% |
| 2002 | $2,796 +13.7% | $159,080 +6.1% |
| 2000 | $2,460 +1.1% | $149,960 +3% |
| 1999 | $2,433 | $145,600 |
Find assessor info on the county website
Monthly payment
Est. payment
Payment breakdown
Explore the cost of this home by adjusting the details. Changes won't be saved.Climate risks
Neighborhood: Southwest
Nearby schools
Schools provided by the listing agent
- Elementary: Butler Creek
- Middle: Centennial
- High: Centennial
Source: RMLS (OR). This data may not be complete. We recommend contacting the local school district to confirm school assignments for this home.

Similar homes
- $--3 bd2 ba1.8k sqft2035 SW Sandlewood Pl, Gresham, OR 97080Auction
 Auction.com 2
- $445,0003 bd2 ba1.6k sqft2182 SW Brixton Pl, Gresham, OR 97080Active
 MLS ID #301598403, Peter Anyanwu, Premiere Property Group, LLC. RMLS (OR)
- $486,0003 bd2 ba1.5k sqft2331 SW 27th Dr, Gresham, OR 97080Active
 MLS ID #665246190, Kris Cochran, Cochran Property Group Inc.. RMLS (OR)
- $--3 bd3 ba1.9k sqft1323 SW 10th Dr, Gresham, OR 97080Auction
 Auction.com 2
- $475,0003 bd3 ba1.6k sqft1722 SW Hartley Ave, Gresham, OR 97080ActiveMLS ID #641212540, Kristin Giboney, The 503 Real Estate Co.. RMLS (OR)
- $525,0003 bd2 ba1.4k sqft3314 SW 28th Ct, Gresham, OR 97080ActiveMLS ID #349646626, Austin Sabin, John L. Scott Portland Central. RMLS (OR)
- $530,0004 bd2 ba1.9k sqft2930 SW Brixton Ave, Gresham, OR 97080ActiveMLS ID #146711626, Rick Sadle, Keller Williams Realty Professionals. RMLS (OR)
- $525,0004 bd3 ba1.9k sqft3229 SW 33rd St, Gresham, OR 97080ActiveMLS ID #498087725, Craig Alan Weeg, Weeg & Associates Real Estate. RMLS (OR)
- $650,0003 bd3 ba2.1k sqft2959 SW Emerald Ave, Gresham, OR 97080ActiveMLS ID #305739168, LuzMaria Simmons, Real Broker. RMLS (OR)
- $525,0003 bd3 ba1.8k sqft3600 SW Brittany Dr, Gresham, OR 97080ActiveMLS ID #167389216, Yang Wen, Keller Williams Premier Partners. RMLS (OR)
- $555,0003 bd2 ba1.9k sqft2905 SW Redfern Pl, Gresham, OR 97080ActiveMLS ID #621522853, Jessica Atkins, SellQuest Properties. RMLS (OR)
- $550,0003 bd3 ba2.2k sqft1968 SW 25th St, Gresham, OR 97080ActiveMLS ID #698129209, BIL Willis, ERA Freeman & Associates. RMLS (OR)
- $544,9504 bd3 ba2k sqft3008 SW Chastain Ave, Gresham, OR 97080ActiveMLS ID #655549519, Leanne Gillies, Walczyk Associates Realty. RMLS (OR)
- $547,5003 bd3 ba2k sqft1930 SW Willow Pkwy, Gresham, OR 97080ActiveMLS ID #136231480, Olivia Rush, Think Real Estate. RMLS (OR)
- $645,0004 bd3 ba2.2k sqft296 SW 36th St, Gresham, OR 97080ActiveMLS ID #511610824, Julie Yunger, eXp Realty, LLC. RMLS (OR)
- $625,0003 bd3 ba2.5k sqft3002 SW 23rd St, Gresham, OR 97080ActiveMLS ID #281989064, Heather Randall, eXp Realty, LLC. RMLS (OR)
- $525,0003 bd3 ba2.3k sqft1005 SW 4th St, Gresham, OR 97080ActiveMLS ID #398104095, Chylese Austin, Lark and Fir Realty LLC. RMLS (OR)
- $450,0003 bd2 ba1.3k sqft3848 SW 8th St, Gresham, OR 97030ActiveMLS ID #598204801, Laura Alvarez, Premiere Property Group, LLC. RMLS (OR)
- $499,9003 bd3 ba1.8k sqft4255 Sw Redfern Ave, Gresham, OR 97080ActiveMLS ID #168005994, Paula Brotherton, Premiere Property Group, LLC. RMLS (OR)
- $529,0005 bd3 ba2.4k sqft2474 SW Willowbrook Ave, Gresham, OR 97080ActiveMLS ID #776485931, Connie Schulmerich, 20/20 Properties, Inc. RMLS (OR)
