Truly so much to appreciate . Well maintained and ready for the next owner . Well thought out landscaping greets you with ample parking and room for most RV's. Inside we find the kitchen Dining and Living room on the main floor. The breakfast nook opens to the lower level family room and adjacent 4th bedroom. Upstairs we find 3 bedrooms and main bath all well maintained.Outside there is a nice 20x5 workshop created under the home along with additional storage . nice covered deck and fenced backyard. Home is in great shape. As you can see the Landscaping is beautiful as well. We are currently accepting offers!
Active
$545,000
3229 SW 33rd St, Gresham, OR 97080
4beds
1,937sqft
Residential, Single Family Residence
Built in 1994
7,840 Square Feet Lot
$-- Zestimate®
$281/sqft
$-- HOA
What's special
Additional storageFenced backyardNice covered deckAmple parkingBreakfast nookMain bathLower level family room
- 5 days
- 556
- 33
Likely to sell faster than
Zillow last checked:
Listing updated:
Listed by:
Craig Alan Weeg 503-358-8606,
Weeg & Associates Real Estate
Source: RMLS (OR),MLS#: 498087725
Facts & features
Interior
Bedrooms & bathrooms
- Bedrooms: 4
- Bathrooms: 3
- Full bathrooms: 2
- Partial bathrooms: 1
- Main level bathrooms: 1
Rooms
- Room types: Bedroom 4, Workshop, Bedroom 2, Bedroom 3, Dining Room, Family Room, Kitchen, Living Room, Primary Bedroom
Primary bedroom
- Features: Bathroom
- Level: Upper
- Area: 180
- Dimensions: 15 x 12
Bedroom 2
- Level: Upper
- Area: 140
- Dimensions: 10 x 14
Bedroom 3
- Level: Upper
- Area: 100
- Dimensions: 10 x 10
Bedroom 4
- Level: Lower
- Area: 130
- Dimensions: 10 x 13
Dining room
- Level: Main
- Area: 80
- Dimensions: 8 x 10
Family room
- Level: Lower
- Area: 273
- Dimensions: 21 x 13
Kitchen
- Level: Main
- Area: 110
- Width: 10
Living room
- Features: Fireplace, Vaulted Ceiling
- Level: Main
Heating
- Forced Air, Fireplace(s)
Cooling
- Central Air
Appliances
- Included: Dishwasher, Disposal, Free-Standing Range, Microwave, Plumbed For Ice Maker, Electric Water Heater
Features
- Ceiling Fan(s), Vaulted Ceiling(s), Bathroom
- Windows: Double Pane Windows
Interior area
- Total structure area: 1,937
- Total interior livable area: 1,937 sqft
Property
Parking
- Total spaces: 2
- Parking features: RV Access/Parking, Garage Door Opener, Attached
- Attached garage spaces: 2
Accessibility
- Accessibility features: Garage On Main, Ground Level, Minimal Steps, Accessibility
Features
- Levels: Tri Level
- Stories: 3
- Patio & porch: Deck
- Fencing: Fenced
- Has view: Yes
- View description: Seasonal
Lot
- Size: 7,840 Square Feet
- Features: Level, SqFt 7000 to 9999
Details
- Additional structures: RVParking, ToolShed
- Parcel number: R157171
Construction
Type & style
- Home type: SingleFamily
- Property subtype: Residential, Single Family Residence
Materials
- Cedar, Cement Siding
- Roof: Composition
Condition
- Approximately
- New construction: No
- Year built: 1994
Utilities & green energy
- Sewer: Public Sewer
- Water: Public
Community & HOA
Community
- Security: None
HOA
- Has HOA: No
Location
- Region: Gresham
Financial & listing details
- Price per square foot: $281/sqft
- Tax assessed value: $516,120
- Annual tax amount: $6,429
- Date on market: 9/29/2026
- Listing terms: Cash,Conventional,FHA,VA Loan
- Road surface type: Paved
Estimated market value
Not available
Estimated sales range
Not available
Not available
Price history
| Date | Event | Price |
|---|---|---|
| 9/29/2026 | Listed for sale | $545,000+194.7%$281/sqft |
Source:  RMLS (OR) #498087725 Report a problem RMLS (OR) #498087725 Report a problem | ||
| 4/17/1997 | Sold | $184,950$95/sqft |
Source: Public Record Report a problem | ||
Public tax history
| Year | Property taxes | Tax assessment |
|---|---|---|
| 2025 | $6,430 +4.4% | $339,530 +3% |
| 2024 | $6,158 +11.1% | $329,650 +3% |
| 2023 | $5,545 +3.8% | $320,050 +3% |
| 2022 | $5,340 -0.4% | $310,730 +3% |
| 2021 | $5,360 +8.6% | $301,680 +3% |
| 2020 | $4,935 +2.5% | $292,900 +3% |
| 2019 | $4,815 | $284,370 +3% |
| 2018 | $4,815 +4.3% | $276,090 +3% |
| 2017 | $4,618 +6.8% | $268,050 +3% |
| 2016 | $4,325 | $260,250 +3% |
| 2015 | $4,325 +4.6% | $252,670 +3% |
| 2014 | $4,133 +10.9% | $245,320 +6.3% |
| 2013 | $3,727 +6.5% | $230,700 +4.4% |
| 2012 | $3,499 -3.9% | $220,880 +0.5% |
| 2011 | $3,640 -11.8% | $219,820 -9% |
| 2010 | $4,129 +1.6% | $241,560 +3% |
| 2009 | $4,064 +3.5% | $234,530 +3% |
| 2008 | $3,927 +2.3% | $227,700 +3% |
| 2007 | $3,838 +2.3% | $221,070 +3% |
| 2006 | $3,752 +2.8% | $214,640 +3% |
| 2005 | $3,649 +2.5% | $208,390 +3% |
| 2004 | $3,558 +3.8% | $202,330 +3% |
| 2003 | $3,428 +2.3% | $196,440 +3% |
| 2002 | $3,352 +13.7% | $190,720 +6.1% |
| 2000 | $2,949 | $179,780 |
Find assessor info on the county website
Monthly payment
Est. payment
Payment breakdown
Explore the cost of this home by adjusting the details. Changes won't be saved.Climate risks
Neighborhood: Southwest
Nearby schools
Schools provided by the listing agent
- Elementary: Butler Creek
- Middle: Centennial
- High: Centennial
Source: RMLS (OR). This data may not be complete. We recommend contacting the local school district to confirm school assignments for this home.
Similar homes
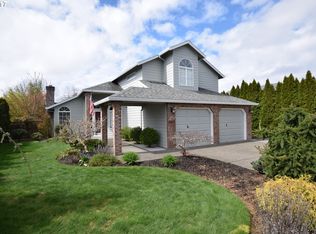
- $550,0004 bd2 ba1.9k sqft2930 SW Brixton Ave, Gresham, OR 97080Active
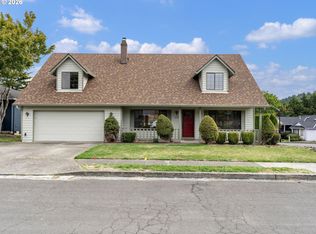
 MLS ID #146711626, Rick Sadle, Keller Williams Realty Professionals. RMLS (OR)
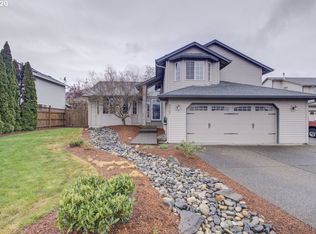
 - $525,0003 bd3 ba2.3k sqft1005 SW 4th St, Gresham, OR 97080Active
 MLS ID #398104095, Chylese Austin, Lark and Fir Realty LLC. RMLS (OR)
 - $--3 bd3 ba1.9k sqft1323 SW 10th Dr, Gresham, OR 97080Auction
 Auction.com 2
 - $549,9504 bd3 ba2k sqft3008 SW Chastain Ave, Gresham, OR 97080Active
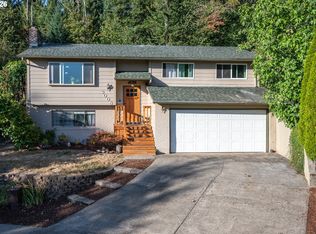 MLS ID #655549519, Leanne Gillies, Walczyk Associates Realty. RMLS (OR)
 - $625,0003 bd3 ba2.5k sqft3002 SW 23rd St, Gresham, OR 97080ActiveMLS ID #281989064, Heather Randall, eXp Realty, LLC. RMLS (OR)
- $570,0004 bd2 ba1.8k sqft3746 SW McKinley St, Gresham, OR 97080ActiveMLS ID #670488474, Sharon Parmenter, Opendoor Brokerage LLC. RMLS (OR)
- $565,0003 bd2 ba1.9k sqft2905 SW Redfern Pl, Gresham, OR 97080ActiveMLS ID #621522853, Jessica Atkins, SellQuest Properties. RMLS (OR)
- $550,0003 bd3 ba2.2k sqft1968 SW 25th St, Gresham, OR 97080ActiveMLS ID #698129209, BIL Willis, ERA Freeman & Associates. RMLS (OR)
- $486,0003 bd2 ba1.5k sqft2331 SW 27th Dr, Gresham, OR 97080ActiveMLS ID #665246190, Kris Cochran, Cochran Property Group Inc.. RMLS (OR)
- $547,5003 bd3 ba2k sqft1930 SW Willow Pkwy, Gresham, OR 97080ActiveMLS ID #136231480, Olivia Rush, Think Real Estate. RMLS (OR)
- $664,9004 bd4 ba2.6k sqft4128 SW Emerald Ave, Gresham, OR 97080ActiveMLS ID #195903228, Taylor George, John L. Scott Sandy. RMLS (OR)
- $429,0003 bd2 ba1.8k sqft3738 SW 16th Ct, Gresham, OR 97080For Sale
 MLS ID #846151, COLLEEN BENSON, Keller Williams Capital City Benson Broker Group. WVMLS
 - $564,0005 bd3 ba2.4k sqft2474 SW Willowbrook Ave, Gresham, OR 97080ActiveMLS ID #776485931, Connie Schulmerich, 20/20 Properties, Inc. RMLS (OR)
- $599,0004 bd3 ba2.6k sqft2650 SW 22nd Ct, Gresham, OR 97080ActiveMLS ID #394073336, Maxwell J. Brentano, Brentano Realty, LLC. RMLS (OR)
- $550,0004 bd3 ba2.7k sqft1320 SW 31st St, Gresham, OR 97080ActiveMLS ID #571776171, Boston Bate, Matin Real Estate. RMLS (OR)
- $525,0003 bd3 ba1.8k sqft3600 SW Brittany Dr, Gresham, OR 97080ActiveMLS ID #167389216, Yang Wen, Keller Williams Premier Partners. RMLS (OR)
- $575,0004 bd3 ba2.7k sqft1944 SW 20th Ct, Gresham, OR 97080ActiveMLS ID #354654089, Laura Rumford, Premiere Property Group, LLC. RMLS (OR)
- $534,9954 bd3 ba1.8k sqft2414 SW 37th Ave, Gresham, OR 97080ActiveMLS ID #587608537, Heather Quirke, D. R. Horton, Inc Portland. RMLS (OR)
- $521,9993 bd3 ba1.6k sqft3629 SW 40th St, Gresham, OR 97080ActiveRMLS (OR)
