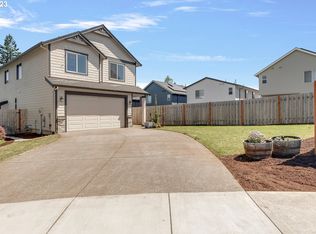
Discover this beautiful 4-bedroom, 2.5-bath home featuring a spacious and inviting layout, a cozy living area with a gas fireplace, beautiful wood floors, and a generously sized backyard perfect for entertaining or relaxing. The kitchen offers quartz countertops, stainless steel appliances, and plenty of space for everyday living.Conveniently located with easy access to major roads, public transportation, and a variety of local amenities.Schedule your private showing today and explore everything this home has to offer. NEW PRICE, NEW OPPORTUNITY! Come see this beautiful home and discover all it has to offer! Schedule your private showing today and explore the possibilities of making this home yours. Don’t miss your chance to see it!
Active
$510,000
2728 SE Acacia Pl, Gresham, OR 97080
4beds
1,833sqft
Residential, Single Family Residence
Built in 2019
3,920 Square Feet Lot
$-- Zestimate®
$278/sqft
$-- HOA
What's special
Spacious and inviting layoutBeautiful wood floorsStainless steel appliancesKitchen offers quartz countertops
- 359 days
- 129
- 11
Zillow last checked:
Listing updated:
Listed by:
Ali Sanz 503-330-2956,
ECOPRO Realty Group
Source: RMLS (OR),MLS#: 409135420
Facts & features
Interior
Bedrooms & bathrooms
- Bedrooms: 4
- Bathrooms: 3
- Full bathrooms: 2
- Partial bathrooms: 1
- Main level bathrooms: 1
Rooms
- Room types: Bedroom 4, Bedroom 2, Bedroom 3, Dining Room, Family Room, Kitchen, Living Room, Primary Bedroom
Primary bedroom
- Features: Walkin Closet
- Level: Upper
- Area: 288
- Dimensions: 16 x 18
Bedroom 2
- Level: Upper
- Area: 132
- Dimensions: 12 x 11
Bedroom 3
- Level: Upper
- Area: 121
- Dimensions: 11 x 11
Bedroom 4
- Level: Upper
- Area: 121
- Dimensions: 11 x 11
Dining room
- Level: Main
Kitchen
- Level: Main
- Area: 440
- Width: 22
Living room
- Level: Main
- Area: 420
- Dimensions: 20 x 21
Heating
- Forced Air 90
Cooling
- Air Conditioning Ready
Appliances
- Included: Disposal, Gas Appliances, Washer/Dryer, Gas Water Heater
Features
- Quartz, Walk-In Closet(s), Kitchen Island
- Flooring: Wood
- Basement: Crawl Space
- Number of fireplaces: 1
- Fireplace features: Gas
Interior area
- Total structure area: 1,833
- Total interior livable area: 1,833 sqft
Property
Parking
- Total spaces: 1
- Parking features: Driveway, Attached, Garage Available
- Attached garage spaces: 1
- Has uncovered spaces: Yes
Features
- Levels: Two
- Stories: 2
- Has view: Yes
- View description: Trees/Woods
Lot
- Size: 3,920 Square Feet
- Features: Cul-De-Sac, SqFt 3000 to 4999
Details
- Parcel number: R689358
Construction
Type & style
- Home type: SingleFamily
- Property subtype: Residential, Single Family Residence
Materials
- Cement Siding
- Roof: Shingle
Condition
- Resale
- New construction: No
- Year built: 2019
Utilities & green energy
- Gas: Gas
- Sewer: Public Sewer
- Water: Public
Community & HOA
HOA
- Has HOA: No
Location
- Region: Gresham
Financial & listing details
- Price per square foot: $278/sqft
- Tax assessed value: $515,500
- Annual tax amount: $5,530
- Date on market: 10/21/2025
- Listing terms: Cash,Conventional,FHA,VA Loan
- Road surface type: Concrete, Paved
Estimated market value
Not available
Estimated sales range
Not available
Not available
Price history
| Date | Event | Price |
|---|---|---|
| 9/22/2026 | Listed for sale | $510,000-1.5%$278/sqft |
Source:  RMLS (OR) #409135420 Report a problem RMLS (OR) #409135420 Report a problem | ||
| 12/8/2025 | Price change | $518,000-0.9%$283/sqft |
Source: RMLS (OR) #409135420 Report a problem | ||
| 10/21/2025 | Listed for sale | $522,789+16.2%$285/sqft |
Source: RMLS (OR) #409135420 Report a problem | ||
| 3/17/2021 | Sold | $450,000-1.1%$245/sqft |
Source: RMLS (OR) #20041191 Report a problem | ||
| 2/4/2021 | Pending sale | $455,000$248/sqft |
Source: RMLS (OR) #20041191 Report a problem | ||
| 1/20/2021 | Listing removed | -- |
Source:  RMLS (OR) Report a problem RMLS (OR) Report a problem | ||
| 1/3/2021 | Price change | $455,000+1.3%$248/sqft |
Source: The Broker Network, LLC #20041191 Report a problem | ||
| 1/2/2021 | Price change | $449,000-3.4%$245/sqft |
Source: The Broker Network, LLC #20041191 Report a problem | ||
| 11/14/2020 | Listed for sale | $464,900+25.6%$254/sqft |
Source: The Broker Network, LLC #20041191 Report a problem | ||
| 2/28/2019 | Sold | $370,000$202/sqft |
Source: RMLS (OR) #18338908 Report a problem | ||
Public tax history
| Year | Property taxes | Tax assessment |
|---|---|---|
| 2025 | $5,777 +4.5% | $283,890 +3% |
| 2024 | $5,530 +9.8% | $275,630 +3% |
| 2023 | $5,038 +2.9% | $267,610 +3% |
| 2022 | $4,898 +2.6% | $259,820 +3% |
| 2021 | $4,774 +6.3% | $252,260 +3% |
| 2020 | $4,492 +2.7% | $244,920 +3% |
| 2019 | $4,375 | $237,780 +1675.8% |
| 2018 | $4,375 | $13,390 |
Find assessor info on the county website
Monthly payment
Est. payment
Payment breakdown
Explore the cost of this home by adjusting the details. Changes won't be saved.Climate risks
Neighborhood: Kelly Creek
Nearby schools
Schools provided by the listing agent
- Elementary: East Orient
- Middle: West Orient
- High: Sam Barlow
Source: RMLS (OR). This data may not be complete. We recommend contacting the local school district to confirm school assignments for this home.

Similar homes
- $468,3504 bd2 ba1.6k sqft415 SE Roberts Ave, Gresham, OR 97080Active

 MLS ID #265642030, Marcia Nolting, RE/MAX Advantage Group. RMLS (OR)
 - $486,0003 bd2 ba1.5k sqft2331 SW 27th Dr, Gresham, OR 97080Active
 MLS ID #665246190, Kris Cochran, Cochran Property Group Inc.. RMLS (OR)
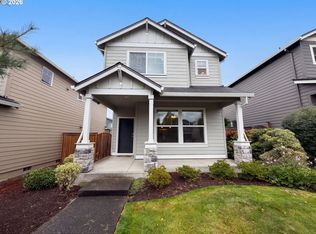
 - $517,0003 bd3 ba1.6k sqft13875 SE Kingsfisher Way, Happy Valley, OR 97015Active
 MLS ID #263869505, Sharon Parmenter, Opendoor Brokerage LLC. RMLS (OR)
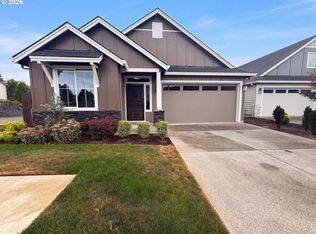
 - $576,0003 bd2 ba1.4k sqft614 SW 49th Dr, Gresham, OR 97080Active
 MLS ID #137255226, Sharon Parmenter, Opendoor Brokerage LLC. RMLS (OR)
 - $500,0004 bd2 ba2k sqft842 NE 113th Ave, Portland, OR 97220ActiveMLS ID #718795196, Mary Mayther-Slac, Vantage Point Properties Inc. RMLS (OR)
- $543,0005 bd3 ba1.8k sqft15920 SE Starling Ct, Clackamas, OR 97015ActiveMLS ID #535840942, Chunjuan Ye, Brantley Christianson Real Estate. RMLS (OR)
- $499,0004 bd3 ba1.6k sqft37685 Sandy Heights St, Sandy, OR 97055ActiveMLS ID #176375391, Sharon Parmenter, Opendoor Brokerage LLC. RMLS (OR)
- $384,8003 bd3 ba1.5k sqft1384 SW 22nd Ter, Gresham, OR 97080ActiveMLS ID #647743038, Jamey Nedelisky, Berkshire Hathaway HomeServices NW Real Estate. RMLS (OR)
- $549,9004 bd3 ba2.2k sqft14683 SE Marci Way, Clackamas, OR 97015ActiveMLS ID #588937131, Tonya LM Osborn, Premiere Property Group, LLC. RMLS (OR)
- $499,9003 bd3 ba2.2k sqft4230 SW Hewett Blvd, Portland, OR 97221ActiveMLS ID #628437116, Julie Baldino, Front Door Realty. RMLS (OR)
- $499,7504 bd3 ba2k sqft4024 NE 166th Ave, Vancouver, WA 98682ActiveMLS ID #167267638, Sutko Gojak, AgencyOne NW. RMLS (OR)
- $519,9004 bd3 ba2.1k sqft17004 SE 16th St, Vancouver, WA 98683ActiveMLS ID #535998853, Jaysiah Ferguson, Kelly Right Real Estate Vancouver. RMLS (OR)
- $514,9993 bd3 ba1.6k sqft976 NE Trillium Dr, Estacada, OR 97023ActiveMLS ID #337472645, Shan Hill, Exclusive Homes Real Estate. RMLS (OR)
- $509,0003 bd2 ba1.4k sqft374 Warner Parrott Rd, Oregon City, OR 97045ActiveMLS ID #115753186, Gary Griggs, Windermere Community Realty. RMLS (OR)
- $499,0002 bd1 ba2.5k sqft13533 SE Division St, Portland, OR 97236ActiveMLS ID #608420646, Jin Zhao, Kelly Right Real Estate of Portland, LLC. RMLS (OR)
- $455,0004 bd2 ba1.4k sqft18035 Bodley Ct, Sandy, OR 97055ActiveMLS ID #782756863, Greg Rosen, Pacific Pioneer Real Estate. RMLS (OR)
