Huge price reduction!! Fantastic updated 2-story featuring 2,073 SF, Engineered Hardwood Floors, Open Floor Plan, Kitchen has SS Appliances, Quartz Counter tops, Double Oven, Bosch Dishwasher, and Pantry. The 24 x 10 Sunroom has Vaulted Ceilings, privacy shades, a Mounted HD TV and a Patio Table and 6 Chairs that stay with the home. It even has its own stand alone HVAC System. The backyard is fenced and has a great water irrigation system. This home is only a few blocks away from the new Emerald Elementary School.
Active
$539,900
4024 NE 166th Ave, Vancouver, WA 98682
4beds
2,073sqft
:
Get pre-qualified$3,335/mo
Residential, Single Family Residence
Built in 2004
4,356 Square Feet Lot
$-- Zestimate®
$260/sqft
$28/mo HOA
What's special
Open floor planBosch dishwasherEngineered hardwood floorsGreat water irrigation systemStand alone hvac systemDouble ovenVaulted ceilings
- 206 days |
- 148 |
- 6 |
Zillow last checked:
Listing updated:
Listed by:
Sutko Gojak 360-521-4318,
AgencyOne NW
Source: RMLS (OR),MLS#: 167267638
Facts & features
Interior
Bedrooms & bathrooms
- Bedrooms: 4
- Bathrooms: 3
- Full bathrooms: 2
- Partial bathrooms: 1
- Main level bathrooms: 1
Rooms
- Room types: Bedroom 4, Bedroom 2, Bedroom 3, Dining Room, Family Room, Kitchen, Living Room, Primary Bedroom
Primary bedroom
- Level: Upper
Bedroom 2
- Level: Upper
Bedroom 3
- Level: Upper
Bedroom 4
- Level: Upper
Dining room
- Level: Main
Kitchen
- Level: Main
Heating
- Forced Air, Heat Pump, Mini Split
Cooling
- Heat Pump
Appliances
- Included: Dishwasher, Free-Standing Range, Microwave, Stainless Steel Appliance(s), Electric Water Heater, Gas Water Heater
Features
- Pantry, Quartz
- Basement: Crawl Space
Interior area
- Total structure area: 2,073
- Total interior livable area: 2,073 sqft
Property
Parking
- Total spaces: 2
- Parking features: Attached
- Attached garage spaces: 2
Features
- Levels: Two
- Stories: 2
- Patio & porch: Porch
- Fencing: Fenced
Lot
- Size: 4,356 Square Feet
- Features: Level, SqFt 3000 to 4999
Details
- Parcel number: 159373210
Construction
Type & style
- Home type: SingleFamily
- Property subtype: Residential, Single Family Residence
Materials
- Cement Siding
- Foundation: Concrete Perimeter
- Roof: Composition
Condition
- Resale
- New construction: No
- Year built: 2004
Utilities & green energy
- Sewer: Public Sewer
- Water: Public
Community & HOA
HOA
- Has HOA: Yes
- HOA fee: $85 quarterly
Location
- Region: Vancouver
Financial & listing details
- Price per square foot: $260/sqft
- Tax assessed value: $469,630
- Annual tax amount: $4,768
- Date on market: 1/6/2026
- Listing terms: Conventional,FHA,VA Loan
- Road surface type: Paved
Estimated market value
Not available
Estimated sales range
Not available
Not available
Price history
| Date | Event | Price |
|---|---|---|
| 4/19/2026 | Price change | $539,900-1.8%$260/sqft |
Source:  RMLS (OR) #167267638 Report a problem RMLS (OR) #167267638 Report a problem | ||
| 2/6/2026 | Price change | $549,900-1.8%$265/sqft |
Source: RMLS (OR) #167267638 Report a problem | ||
| 1/7/2026 | Listed for sale | $559,900+13.6%$270/sqft |
Source: RMLS (OR) #167267638 Report a problem | ||
| 10/15/2021 | Sold | $493,000+1.6%$238/sqft |
Source: RMLS (OR) #21385290 Report a problem | ||
| 9/13/2021 | Pending sale | $485,000$234/sqft |
Source: RMLS (OR) #21385290 Report a problem | ||
| 9/11/2021 | Price change | $485,000-2%$234/sqft |
Source:  RE/MAX International #21385290 Report a problem RE/MAX International #21385290 Report a problem | ||
| 8/13/2021 | Listed for sale | $495,000+111.5%$239/sqft |
Source: RE/MAX International #21385290 Report a problem | ||
| 11/21/2014 | Sold | $234,000$113/sqft |
Source: RMLS (OR) #14526679 Report a problem | ||
Public tax history
| Year | Property taxes | Tax assessment |
|---|---|---|
| 2024 | $4,769 +4.2% | $469,630 -0.7% |
| 2023 | $4,577 +12.7% | $473,044 +5% |
| 2022 | $4,060 +3.5% | $450,324 +17.1% |
| 2021 | $3,923 +3% | $384,511 +10% |
| 2020 | $3,809 | $349,642 +2.6% |
| 2019 | $3,809 +12.6% | $340,884 +4.4% |
| 2018 | $3,382 -7.2% | $326,497 +14.9% |
| 2017 | $3,644 +17.9% | $284,213 +13.1% |
| 2016 | $3,090 -3% | $251,241 +4% |
| 2015 | $3,187 +2.2% | $241,683 +7.4% |
| 2014 | $3,117 | $225,082 +14.7% |
| 2013 | $3,117 +25.3% | $196,219 +15.5% |
| 2012 | $2,488 -9% | $169,918 +1.8% |
| 2011 | $2,733 +8.6% | $166,937 -12.3% |
| 2010 | $2,517 -8% | $190,343 -3% |
| 2009 | $2,737 | $196,132 -32.6% |
| 2008 | -- | $290,900 |
| 2007 | -- | $290,900 +91.9% |
| 2005 | -- | $151,600 |
| 2004 | -- | $151,600 |
Find assessor info on the county website
Monthly payment
Est. payment
Payment breakdown
Explore the cost of this home by adjusting the details. Changes won't be saved.Climate risks
Neighborhood: Mill Plain
Nearby schools
GreatSchools rating
- 6/10Emerald Elementary SchoolGrades: K-5Distance: 0.2 mi
- 5/10Pacific Middle SchoolGrades: 6-8Distance: 1 mi
- 7/10Union High SchoolGrades: 9-12Distance: 2.6 mi
Schools provided by the listing agent
- Elementary: Emerald
- Middle: Pacific
- High: Union
Source: RMLS (OR). This data may not be complete. We recommend contacting the local school district to confirm school assignments for this home.
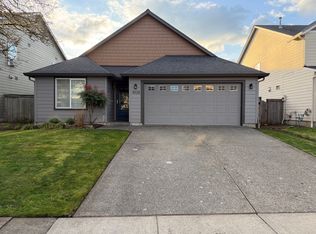
- $454,6003 bd2 ba1.4k sqft4028 NE 166th Ave, Vancouver, WA 98682Off Market
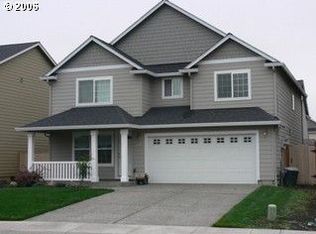
- $546,0004 bd2 ba2.4k sqft4020 NE 166th Ave, Vancouver, WA 98682Off Market
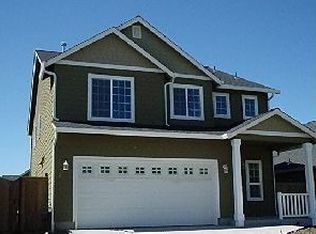
- $458,3003 bd2 ba1.4k sqft4023 NE 165th Pl, Vancouver, WA 98682Off Market
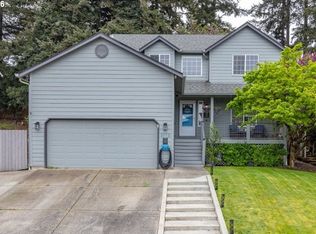
- $506,9004 bd2 ba2k sqft4032 NE 166th Ave, Vancouver, WA 98682Off Market
- $485,9004 bd2 ba1.7k sqft4016 NE 166th Ave, Vancouver, WA 98682Off Market
- $499,0004 bd3 ba2k sqft4019 NE 165th Pl, Vancouver, WA 98682For Sale
- $501,2004 bd2 ba1.7k sqft4027 NE 165th Pl, Vancouver, WA 98682Off Market
- $458,8003 bd2 ba1.4k sqft4015 NE 165th Pl, Vancouver, WA 98682Off Market
A local agent can set up tours, give advice and negotiate with sellers.
Similar homes
- $515,0003 bd3 ba1.7k sqft3113 NE 165th Ave, Vancouver, WA 98682Active
 MLS ID #153915167, Lana Anderson, Weichert Realtors, Equity NW. RMLS (OR)
 - $525,9004 bd3 ba2.3k sqft15720 NE 12th Way, Vancouver, WA 98684Active
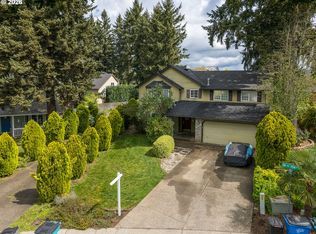 MLS ID #399265358, Katelyn McGrann, Realty One Group Prestige. RMLS (OR)
 - $539,9004 bd3 ba2.1k sqft17004 SE 16th St, Vancouver, WA 98683Active
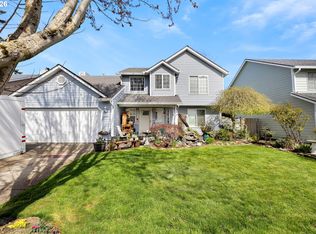 MLS ID #535998853, Jaysiah Ferguson, Kelly Right Real Estate Vancouver. RMLS (OR)
 - $495,0003 bd3 ba1.9k sqft13001 NE 83rd St, Vancouver, WA 98682Active
 MLS ID #646924048, Sutko Gojak, AgencyOne NW. RMLS (OR)
 - $485,0003 bd2 ba1.1k sqft12209 NE 71st St, Vancouver, WA 98682ActiveMLS ID #128499766, Dima Dmitriyev, Pellego Partners LLC. RMLS (OR)
- $695,0004 bd3 ba2.5k sqft10505 NE 155th Ave, Vancouver, WA 98682ActiveMLS ID #562840511, Don Kussman, Pro Realty Group NW, LLC. RMLS (OR)
- $515,0004 bd3 ba2k sqftFishers Meadow Phase-2 Lot 46 Sub 94 For Assessor, Vancouver, WA 98684ActiveMLS ID #2509321, Kelly Primerano. NWMLS as distributed by MLS GRID
- $649,9994 bd3 ba2.4k sqft18017 NE 78th Way, Vancouver, WA 98682ActiveMLS ID #564942186, Rick Sadle, Keller Williams Realty Professionals. RMLS (OR)
- $539,5003 bd2 ba1.7k sqft13418 NE 116th St, Brush Prairie, WA 98606ActiveMLS ID #335483943, Robie Garcia, Arrow Realty LLC. RMLS (OR)
- $575,0004 bd3 ba2.4k sqft534 NE South Shore Rd, Portland, OR 97211ActiveMLS ID #144195900, Corie Gosse, John L. Scott. RMLS (OR)
- $575,0003 bd3 ba2k sqft8615 NE 33rd St, Vancouver, WA 98662ActiveMLS ID #326868558, Chiou Kolaks, Windermere Northwest Living. RMLS (OR)
- $455,0003 bd2 ba1.3k sqft15403 NE 85th St, Vancouver, WA 98682ActiveMLS ID #722038846, Robert Mourton, Kinected Realty LLC. RMLS (OR)
- $619,7003 bd3 ba2.1k sqft10921 NE 137th Avenue, Vancouver, WA 98682ActiveMLS ID #2518249, Kyle Farness. NWMLS as distributed by MLS GRID
- $575,0004 bd4 ba1.8k sqft1511 NE 141st Avenue, Vancouver, WA 98684ActiveMLS ID #2496510, Maria Andrews. NWMLS as distributed by MLS GRID
- $524,9004 bd3 ba2k sqft5234 P St, Washougal, WA 98671ActiveMLS ID #352314931, Cary Minden, CJM Realty, LLC. RMLS (OR)
- $555,0003 bd3 ba1.7k sqft6119 Montana Ln, Vancouver, WA 98661ActiveMLS ID #148452678, Mike R Miller, RE/MAX Equity Group. RMLS (OR)
- $410,0004 bd3 ba1.6k sqft5th Plain Creek, Vancouver, WA 98682ActiveMLS ID #2479910, James Kimball. NWMLS as distributed by MLS GRID
- $465,0004 bd3 ba1.9k sqft6307 NE Wilding Rd, Vancouver, WA 98686ActiveMLS ID #662724862, Leigh Golson, Top Dog Realty Group. RMLS (OR)
- $550,0005 bd4 ba2.3k sqft3602 NE 134th Ave, Portland, OR 97230ActiveMLS ID #377267122, Darryn Foor, MORE Realty. RMLS (OR)
- $449,9953 bd2 ba1k sqft15621 NE 10th St, Vancouver, WA 98684ActiveMLS ID #107933442, Rick Sadle, Keller Williams Realty Professionals. RMLS (OR)
