Welcome to 6119 Montana Lane, nestled in Vancouver's established Northcrest neighborhood! This spacious one level home offers 3 bedrooms, 2.5 bathrooms, and approximately 1,729 square feet of comfortable living space on an oversized 0.29-acre lot.Inside, you'll find a functional floor plan with generous living areas, abundant natural light, and a cozy fireplace that creates a warm and inviting atmosphere. The versatile layout is ideal for everyday living, entertaining, or working from home.Step outside to the expansive backyard, where there's plenty of space for gardening, outdoor gatherings, recreation, or simply relaxing. The home has been thoughtfully updated with weatherization improvements, including increased insulation, a newer HVAC system, and updated plumbing, offering added comfort and peace of mind.An attached garage provides convenient parking and additional storage. Ideally located just minutes from shopping, dining, parks, schools, and major commuter routes, this home offers the perfect blend of neighborhood charm and everyday convenience.Don't miss your opportunity to make this wonderful home your own. Schedule your private showing today!
Active
Price cut: $15K (7/30)
$555,000
6119 Montana Ln, Vancouver, WA 98661
3beds
1,729sqft
:
Get pre-qualified$3,387/mo
Residential, Single Family Residence
Built in 1965
0.29 Acres Lot
$-- Zestimate®
$321/sqft
$-- HOA
What's special
Cozy fireplaceSpacious one level homeAbundant natural lightExpansive backyardFunctional floor plan
- 43 days |
- 720 |
- 34 |
Likely to sell faster than
Zillow last checked:
Listing updated:
Listed by:
Mike R Miller 360-607-3697,
RE/MAX Equity Group
Source: RMLS (OR),MLS#: 148452678
Facts & features
Interior
Bedrooms & bathrooms
- Bedrooms: 3
- Bathrooms: 3
- Full bathrooms: 2
- Partial bathrooms: 1
- Main level bathrooms: 3
Rooms
- Room types: Bedroom 2, Bedroom 3, Dining Room, Family Room, Kitchen, Living Room, Primary Bedroom
Primary bedroom
- Features: Bathroom, Sliding Doors, Walkin Shower
- Level: Main
Bedroom 2
- Level: Main
Bedroom 3
- Level: Main
Dining room
- Level: Main
Family room
- Features: Sliding Doors
- Level: Main
Kitchen
- Features: Builtin Refrigerator, Cook Island, Dishwasher, Island, Free Standing Range, Quartz
- Level: Main
Living room
- Level: Main
Heating
- Forced Air, Heat Pump
Cooling
- Heat Pump
Appliances
- Included: Built-In Refrigerator, Dishwasher, Free-Standing Range, Electric Water Heater, Tank Water Heater
- Laundry: Laundry Room
Features
- High Speed Internet, Quartz, Cook Island, Kitchen Island, Bathroom, Walkin Shower
- Flooring: Engineered Hardwood, Laminate, Wood
- Doors: Sliding Doors
- Windows: Vinyl Frames
- Basement: Crawl Space
- Number of fireplaces: 1
- Fireplace features: Insert, Wood Burning
Interior area
- Total structure area: 1,729
- Total interior livable area: 1,729 sqft
Property
Parking
- Total spaces: 2
- Parking features: Driveway, RV Access/Parking, Garage Door Opener, Attached
- Attached garage spaces: 2
- Has uncovered spaces: Yes
Accessibility
- Accessibility features: One Level, Accessibility
Features
- Levels: One
- Stories: 1
- Patio & porch: Covered Patio, Patio
- Exterior features: Fire Pit, Garden
- Fencing: Fenced
Lot
- Size: 0.29 Acres
- Features: Level, SqFt 10000 to 14999
Details
- Additional structures: Outbuilding, RVParking
- Parcel number: 037912715
Construction
Type & style
- Home type: SingleFamily
- Architectural style: Ranch
- Property subtype: Residential, Single Family Residence
Materials
- Lap Siding
- Foundation: Pillar/Post/Pier
- Roof: Composition
Condition
- Resale
- New construction: No
- Year built: 1965
Utilities & green energy
- Sewer: Public Sewer
- Water: Public
- Utilities for property: Cable Connected
Community & HOA
Community
- Subdivision: Northcrest
HOA
- Has HOA: No
Location
- Region: Vancouver
Financial & listing details
- Price per square foot: $321/sqft
- Tax assessed value: $473,157
- Annual tax amount: $4,849
- Date on market: 6/26/2026
- Listing terms: Cash,Conventional,FHA,VA Loan
- Road surface type: Paved
Estimated market value
Not available
Estimated sales range
Not available
Not available
Price history
| Date | Event | Price |
|---|---|---|
| 7/30/2026 | Price change | $555,000-2.6%$321/sqft |
Source:  RMLS (OR) #148452678 Report a problem RMLS (OR) #148452678 Report a problem | ||
| 6/26/2026 | Listed for sale | $570,000$330/sqft |
Source: RMLS (OR) #148452678 Report a problem | ||
Public tax history
| Year | Property taxes | Tax assessment |
|---|---|---|
| 2024 | $4,621 +4.3% | $473,157 -0.1% |
| 2023 | $4,428 +15.9% | $473,432 +3% |
| 2022 | $3,820 -5.9% | $459,523 +20.3% |
| 2021 | $4,058 +6.3% | $381,931 -0.1% |
| 2020 | $3,819 | $382,423 +2.6% |
| 2019 | $3,819 +7.6% | $372,876 +3.8% |
| 2018 | $3,550 -5.2% | $359,109 +14.2% |
| 2017 | $3,743 +11.4% | $314,358 +6.7% |
| 2016 | $3,361 -2.3% | $294,560 +2.2% |
| 2015 | $3,440 +14.7% | $288,145 +21.3% |
| 2014 | $3,000 | $237,568 +17.5% |
| 2013 | $3,000 +6.4% | $202,196 |
| 2012 | $2,821 +0.9% | $202,196 -4.9% |
| 2011 | $2,796 +7.3% | $212,663 -3.1% |
| 2010 | $2,605 -1.2% | $219,538 -5.5% |
| 2009 | $2,636 | $232,272 -17% |
| 2008 | -- | $280,000 |
| 2007 | -- | $280,000 +50.8% |
| 2005 | -- | $185,700 |
| 2004 | -- | $185,700 +24.5% |
| 2001 | $2,073 +398.8% | $149,100 +27.5% |
| 2000 | $415 | $116,900 |
Find assessor info on the county website
Monthly payment
Est. payment
Payment breakdown
Explore the cost of this home by adjusting the details. Changes won't be saved.Climate risks
Neighborhood: Northcrest
Nearby schools
GreatSchools rating
- 3/10Martin Luther King Elementary SchoolGrades: PK-5Distance: 1.2 mi
- 2/10McLoughlin Middle SchoolGrades: 6-8Distance: 0.5 mi
- 1/10Fort Vancouver High SchoolGrades: 9-12Distance: 0.5 mi
Schools provided by the listing agent
- Elementary: King
- Middle: Mcloughlin
- High: Fort Vancouver
Source: RMLS (OR). This data may not be complete. We recommend contacting the local school district to confirm school assignments for this home.
- $546,5003 bd2 ba1.3k sqft6109 Montana Ln, Vancouver, WA 98661Off Market
- $546,8003 bd2 ba1.8k sqft6205 Montana Ln, Vancouver, WA 98661Off Market
- $666,0004 bd2 ba2.3k sqft1205 Missoula Ave, Vancouver, WA 98661Off Market
- $552,3004 bd2 ba1.9k sqft6118 Montana Ln, Vancouver, WA 98661Off Market

- $545,1003 bd2 ba2.2k sqft6202 Montana Ln, Vancouver, WA 98661Off Market
- $622,5003 bd2 ba2.2k sqft6213 Montana Ln, Vancouver, WA 98661Off Market
- $745,3005 bd2 ba2.5k sqft6110 Montana Ln, Vancouver, WA 98661Off Market
- $525,5003 bd2 ba1.8k sqft1113 Missoula Ave, Vancouver, WA 98661Off Market
A local agent can set up tours, give advice and negotiate with sellers.
Similar homes
- $475,0003 bd2 ba1.5k sqft1113 Manzanita Way, Vancouver, WA 98661Active
 MLS ID #2563888, Michael McCafferty. NWMLS as distributed by MLS GRID
 - $549,9994 bd3 ba2.5k sqft7700 NE 54th Ave, Vancouver, WA 98661Active
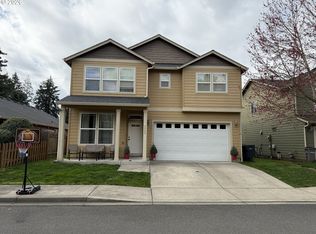
 MLS ID #340879913, Sandeep Sagar, Realty ONE Group Pacifica. RMLS (OR)
 - $499,9503 bd2 ba1.4k sqft2300 NE 46th St, Vancouver, WA 98663Active
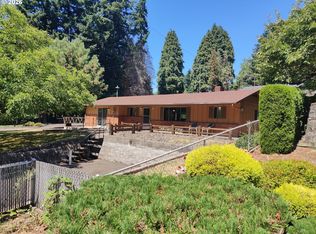 MLS ID #380433070, Chris Wiley, John L. Scott Real Estate. RMLS (OR)
 - $585,0003 bd2 ba1.7k sqft5218 NE 43rd Cir, Vancouver, WA 98661Active
 MLS ID #580386952, Shawn Golding, Windermere Northwest Living. RMLS (OR)
 - $575,0003 bd3 ba2k sqft8615 NE 33rd St, Vancouver, WA 98662ActiveMLS ID #326868558, Chiou Kolaks, Windermere Northwest Living. RMLS (OR)
- $539,9003 bd2 ba1.6k sqft10220 NW 24th Avenue, Vancouver, WA 98685ActiveMLS ID #2563038, Megan K. Dodson. NWMLS as distributed by MLS GRID
- $410,0003 bd3 ba1.5k sqft5915 NE 58th Ave, Vancouver, WA 98661ActiveMLS ID #636390857, Swanique Ricketts, YQC Properties LLC. RMLS (OR)
- $475,0003 bd2 ba1.4k sqft2908 NE 103rd Ave, Vancouver, WA 98662ActiveMLS ID #799654124, Sharon Parmenter, Opendoor Brokerage LLC. RMLS (OR)
- $514,9003 bd3 ba1.8k sqft8605 NW 9th Ave, Vancouver, WA 98665ActiveMLS ID #617030803, Larissa Leveque, Coldwell Banker Cascade Real Estate. RMLS (OR)
- $495,0003 bd3 ba1.9k sqft13001 NE 83rd St, Vancouver, WA 98682ActiveMLS ID #646924048, Sutko Gojak, AgencyOne NW. RMLS (OR)
- $439,0003 bd2 ba1.3k sqft2222 NE 86th Ave, Vancouver, WA 98664ActiveMLS ID #702542863, Katrina Kafulides, Keller Williams Realty. RMLS (OR)
- $465,0004 bd3 ba1.9k sqft6307 NE Wilding Rd, Vancouver, WA 98686ActiveMLS ID #662724862, Leigh Golson, Top Dog Realty Group. RMLS (OR)
- $459,0004 bd2 ba1.4k sqft4th Plain Homestead, Vancouver, WA 98662ActiveMLS ID #2500113, Angelica Aguayo. NWMLS as distributed by MLS GRID
- $590,0003 bd2 ba2.1k sqft3840 SW Patton Rd, Portland, OR 97221ActiveMLS ID #646825280, Richard Glass, Windermere Realty Trust. RMLS (OR)
- $594,0005 bd3 ba2.3k sqft2409 SE Higgins Dr, Vancouver, WA 98683ActiveMLS ID #791852088, Dan Beirne, Opendoor Brokerage LLC. RMLS (OR)
- $514,9954 bd3 ba2.1k sqft1218 NW 93rd St, Vancouver, WA 98665ActiveMLS ID #283057048, Shane Williams, MORE Realty, Inc. RMLS (OR)
- $575,0004 bd4 ba1.8k sqft1511 NE 141st Avenue, Vancouver, WA 98684ActiveMLS ID #2496510, Maria Andrews. NWMLS as distributed by MLS GRID
- $449,0003 bd2 ba1.7k sqft2101 E 33rd Street, Vancouver, WA 98663ActiveMLS ID #2552787, William E. Johnson. NWMLS as distributed by MLS GRID
- $379,5002 bd1 ba1.2k sqft4502 NE 66th Ave, Vancouver, WA 98661ActiveMLS ID #342174288, Cindy Ellingson, BCR LLC. RMLS (OR)
- $550,0005 bd4 ba2.3k sqft3602 NE 134th Ave, Portland, OR 97230ActiveMLS ID #377267122, Darryn Foor, MORE Realty. RMLS (OR)
