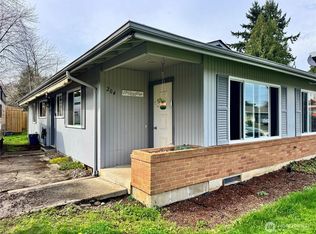
Well-cared-for duplex in the Hearthwood neighborhood with a comfortable, established feel. Each unit offers 2 bedrooms, 1.75 bathrooms, single-level living, and an attached one-car garage. Both sides feature fireplaces and exceptionally large private backyards with plenty of space to enjoy. Brick accents and mature trees throughout the area add to the classic Hearthwood character. One side is currently vacant and was just freshly painted, and updated inside. The other unit is occupied by a long-term tenant, providing consistent rental income from day one. You also have the option to lease the vacant side and operate the property as a full investment. Convenient location close to shopping, restaurants, and everyday services.Listing agent related to sellers.
Active
Listed by: Windermere Northwest Living • Maria Andrews
Price cut: $15K (7/20)
$575,000
1511 NE 141st Avenue, Vancouver, WA 98684
4beds
4baths
1,808sqft
:
Get pre-qualified$3,587/mo
Duplex, Multi Family
Built in 1976
-- sqft lot
$-- Zestimate®
$318/sqft
$-- HOA
What's special
Attached one-car garageExceptionally large private backyardsBrick accentsSingle-level livingUpdated inside
- 131 days |
- 704 |
- 48 |
Zillow last checked:
Listing updated:
Listed by:
Maria Andrews,
Windermere Northwest Living,
Dale Chumbley,
Windermere Northwest Living
Source: NWMLS as distributed by MLS GRID,MLS#: 2496510
Facts & features
Interior
Bedrooms & bathrooms
- Bedrooms: 4
- Bathrooms: 4
Heating
- Wall Furnace, Electric
Cooling
- None
Features
- Flooring: Laminate, Vinyl, Carpet
- Has fireplace: No
Interior area
- Total structure area: 1,808
- Total interior livable area: 1,808 sqft
Property
Parking
- Total spaces: 6
- Parking features: Garage
- Garage spaces: 2
- Uncovered spaces: 4
Lot
- Size: 0.26 Acres
- Features: Curbs, Paved, Fenced-Fully
Details
- Parcel number: 110185364
- Special conditions: Standard
Construction
Type & style
- Home type: MultiFamily
- Architectural style: Duplex
- Property subtype: Duplex, Multi Family
Materials
- Brick, Wood Products
- Roof: Composition
Condition
- Year built: 1976
Utilities & green energy
- Sewer: Sewer Connected
- Water: Public
Community & HOA
Community
- Subdivision: Hearthwood
Location
- Region: Vancouver
Financial & listing details
- Price per square foot: $318/sqft
- Tax assessed value: $473,385
- Annual tax amount: $4,696
- Date on market: 4/13/2026
- Cumulative days on market: 115 days
- Listing terms: Conventional,FHA
Estimated market value
Not available
Estimated sales range
Not available
Not available
Price history
| Date | Event | Price |
|---|---|---|
| 7/20/2026 | Price change | $575,000-2.5%$318/sqft |
Source:  NWMLS as distributed by MLS GRID #2496510 Report a problem NWMLS as distributed by MLS GRID #2496510 Report a problem | ||
| 6/29/2026 | Price change | $590,000-1.7%$326/sqft |
Source:  RMLS (OR) #659815885 Report a problem RMLS (OR) #659815885 Report a problem | ||
| 6/15/2026 | Pending sale | $600,000$332/sqft |
Source: RMLS (OR) #659815885 Report a problem | ||
| 4/3/2026 | Listed for sale | $600,000$332/sqft |
Source: NWMLS as distributed by MLS GRID #2496510 Report a problem | ||
| 3/29/2026 | Pending sale | $600,000$332/sqft |
Source: RMLS (OR) #659815885 Report a problem | ||
| 3/27/2026 | Listed for sale | $600,000$332/sqft |
Source: NWMLS as distributed by MLS GRID #2496510 Report a problem | ||
| 4/3/2018 | Listing removed | $1,195-7.7%$1/sqft |
Source: The Management Group, Inc. Report a problem | ||
| 3/5/2018 | Listed for rent | $1,295$1/sqft |
Source: The Management Group, Inc. Report a problem | ||
Public tax history
| Year | Property taxes | Tax assessment |
|---|---|---|
| 2024 | $4,696 +4.6% | $473,385 +0.8% |
| 2023 | $4,492 +11.7% | $469,706 -0.2% |
| 2022 | $4,020 +10.8% | $470,667 +19.5% |
| 2021 | $3,628 +14.7% | $393,922 +17.2% |
| 2020 | $3,164 | $335,969 +13.6% |
| 2019 | $3,164 +7.2% | $295,762 -0.5% |
| 2018 | $2,952 -10.5% | $297,201 +11.3% |
| 2017 | $3,299 +16.1% | $266,942 +12.1% |
| 2016 | $2,841 | $238,054 +15.1% |
| 2015 | $2,841 +14.9% | $206,747 +9% |
| 2014 | $2,473 | $189,636 +8.7% |
| 2013 | $2,473 +8.2% | $174,475 +20.1% |
| 2012 | $2,285 +0.5% | $145,287 -12.5% |
| 2011 | $2,273 -4.5% | $166,098 -14.7% |
| 2009 | $2,380 | $194,802 -13.2% |
| 2008 | -- | $224,400 |
| 2007 | -- | $224,400 +44.6% |
| 2005 | -- | $155,200 |
| 2004 | -- | $155,200 +8.6% |
| 2001 | $1,955 +1.4% | $142,900 +2.7% |
| 2000 | $1,928 | $139,200 |
Find assessor info on the county website
Monthly payment
Est. payment
Payment breakdown
Explore the cost of this home by adjusting the details. Changes won't be saved.Climate risks
Neighborhood: North Hearthwood
Nearby schools
GreatSchools rating
- 5/10Hearthwood Elementary SchoolGrades: PK-5Distance: 0.5 mi
- 2/10Cascade Middle SchoolGrades: 6-8Distance: 0.3 mi
- 4/10Evergreen High SchoolGrades: 9-12Distance: 0.3 mi
Schools provided by the listing agent
- Elementary: Hearthwood Elem
- Middle: Cascade Mid
- High: Evergreen High
Source: NWMLS as distributed by MLS GRID. This data may not be complete. We recommend contacting the local school district to confirm school assignments for this home.
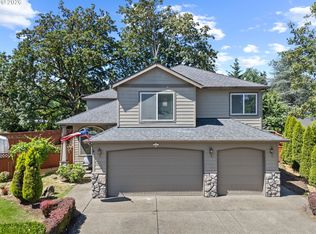
- $699,0005 bd3 ba2.4k sqft14122 NE 17th Cir, Vancouver, WA 98684For Sale
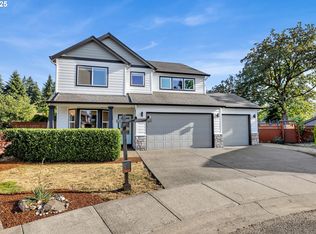
- $598,0004 bd3 ba2.5k sqft14125 NE 17th Cir, Vancouver, WA 98684Sold
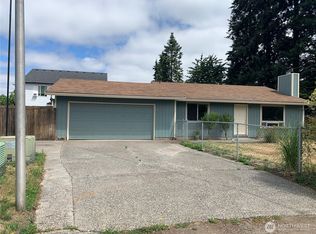
- $419,9993 bd2 ba992 sqft1513 NE 142nd Ct, Vancouver, WA 98684For Sale
- $550,0004 bd2 ba1.7k sqft1502 NE 140th Ave, Vancouver, WA 98684Sold
- $585,0004 bd2 ba1.5k sqft14016 NE 14th Cir, Vancouver, WA 98684Sold
- $799,9006 bd6 ba3.8k sqft14017 NE 14th Cir, Vancouver, WA 98684For Sale
- $464,7743 bd2 ba1.2k sqft14302 NE 16th St, Vancouver, WA 98684Sold
- $801,9006 bd4 ba2.7k sqft1609 NE 139th Ave, Vancouver, WA 98684Off Market
A local agent can set up tours, give advice and negotiate with sellers.
Similar homes
- $529,9004 bd2 ba1.5k sqft1101 NE 142nd Ave, Vancouver, WA 98684Active
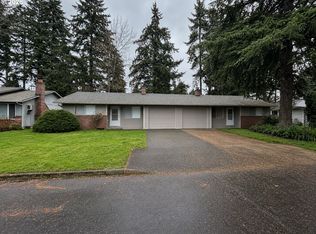
 MLS ID #732950396, Travis Glendenning, FBR Realty, Inc.. RMLS (OR)
 - $525,0004 bd2 ba1.8k sqft202 SE 157th Avenue, Vancouver, WA 98684Active
 MLS ID #2496505, Maria Andrews. NWMLS as distributed by MLS GRID
 - $529,9004 bd3 ba1.9k sqft4021 NE 157th Avenue, Vancouver, WA 98682Active
 MLS ID #2564439, Ellen D Hartzell. NWMLS as distributed by MLS GRID
 - $630,0004 bd4 ba2k sqft1614 SE 146th Ct, Vancouver, WA 98683Active
 MLS ID #377295887, Amanda Newton, Realty One Group Prestige. RMLS (OR)
 - $479,9004 bd3 ba2k sqft16924 NE 19th Way, Vancouver, WA 98684ActiveMLS ID #293006536, Gene Thompson, Weichert Realtors, Equity NW. RMLS (OR)
- $419,9993 bd2 ba992 sqft1513 NE 142nd Court, Vancouver, WA 98684ActiveMLS ID #2550703, Heather Reeves. NWMLS as distributed by MLS GRID
- $495,0003 bd3 ba1.9k sqft13001 NE 83rd St, Vancouver, WA 98682ActiveMLS ID #646924048, Sutko Gojak, AgencyOne NW. RMLS (OR)
- $396,0003 bd3 ba1.5k sqft2219 NE 137th Court, Vancouver, WA 98684ActiveMLS ID #2558250, Frederick M. Sanchez. NWMLS as distributed by MLS GRID
- $425,0003 bd3 ba1.6k sqft2300 NE 130th Ave, Vancouver, WA 98684ActiveMLS ID #381662781, Amy Wells, John L. Scott Real Estate. RMLS (OR)
- $499,0004 bd3 ba1.8k sqftAllwood Manor 13th Addn Lot 8 Blk 22 For, Vancouver, WA 98664ActiveMLS ID #2557191, Tyler Toby Townsend. NWMLS as distributed by MLS GRID
- $575,0002 bd2 ba1.4k sqft18605 NE Cramer Road, Battle Ground, WA 98604ActiveMLS ID #2541204, Frederick M. Sanchez. NWMLS as distributed by MLS GRID
- $539,9004 bd3 ba2.1k sqft17004 SE 16th St, Vancouver, WA 98683ActiveMLS ID #535998853, Jaysiah Ferguson, Kelly Right Real Estate Vancouver. RMLS (OR)
- $475,0003 bd2 ba1.5k sqft1113 Manzanita Way, Vancouver, WA 98661ActiveMLS ID #2563888, Michael McCafferty. NWMLS as distributed by MLS GRID
- $434,0004 bd2 ba1.4k sqft614 NE 132nd Ave, Vancouver, WA 98684ActiveMLS ID #300598351, Mike Lamb, Windermere Northwest Living. RMLS (OR)
- $500,0004 bd3 ba2k sqftCascade Meadows, Vancouver, WA 98683ActiveMLS ID #2549913, Megan I Anderson. NWMLS as distributed by MLS GRID
- $475,0003 bd2 ba1.5k sqft8601 NE 57th Street, Vancouver, WA 98662ActiveMLS ID #2564114, Pamela Crisp. NWMLS as distributed by MLS GRID
- $465,0004 bd3 ba1.9k sqft6307 NE Wilding Rd, Vancouver, WA 98686ActiveMLS ID #662724862, Leigh Golson, Top Dog Realty Group. RMLS (OR)
- $499,9904 bd4 ba1.9k sqft21123 SE Morrison St, Gresham, OR 97030ActiveMLS ID #131990721, Thomas Cardelli, Premiere Property Group, LLC. RMLS (OR)
- $549,9994 bd3 ba2.5k sqft7700 NE 54th Ave, Vancouver, WA 98661ActiveMLS ID #340879913, Sandeep Sagar, Realty ONE Group Pacifica. RMLS (OR)
- $565,0004 bd3 ba2.3k sqftBlueberry Hill, Vancouver, WA 98686ActiveMLS ID #2502390, Tonia Rhine. NWMLS as distributed by MLS GRID
