Welcome to 8601 NE 57th, a move-in-ready Ranch dream home offering single-level comfort and a prime location. The owners have taken care of the big-ticket items, providing total peace of mind with a new roof, LeafGuard gutters, a new furnace, and a heat pump—all installed within the last 5 years.Spanning 1,562 sq ft, this beautifully maintained turn-key property features 3 bedrooms and 1.75 baths. Inside, a spacious open-concept living room is bathed in natural light from expansive windows. The generous dining room is ideal for hosting, while the kitchen boasts ample counter space for home cooking. A huge plus is the attached 2-car garage with a bonus workshop space for DIY projects or extra storage.The exterior showcases excellent curb appeal and transitions into a spectacular backyard oasis. A fully fenced yard offers ultimate privacy, while automatic sprinklers keep the grounds effortlessly green. Meticulously landscaped trees and gardens create a serene sanctuary. Complete with a covered patio perfect for outdoor living, barbecues, and relaxation, this home provides a rare balance of indoor comfort and outdoor beauty.Located minutes from Vancouver Mall, premier dining, and fitness centers, this real estate gem puts everything at your fingertips. Schedule your private tour today.
Active
Listed by: Realty One Group Pacifica • Pamela Crisp
Price cut: $8K (8/21)
$467,000
8601 NE 57th Street, Vancouver, WA 98662
3beds
1,562sqft
Single Family Residence
Built in 1972
9,304 Square Feet Lot
$465,200 Zestimate®
$299/sqft
$-- HOA
What's special
Single-level comfortSpectacular backyard oasisHeat pumpNew furnaceLeafguard guttersNew roofExcellent curb appeal
- 31 days
- 1,725
- 80
Zillow last checked:
Listing updated:
Listed by:
Pamela Crisp,
Realty One Group Pacifica
Source: NWMLS as distributed by MLS GRID,MLS#: 2564114
Facts & features
Interior
Bedrooms & bathrooms
- Bedrooms: 3
- Bathrooms: 2
- Full bathrooms: 1
- 3/4 bathrooms: 1
- Main level bathrooms: 2
- Main level bedrooms: 3
Primary bedroom
- Level: Main
Bedroom
- Level: Main
Bedroom
- Level: Main
Bathroom full
- Level: Main
Bathroom three quarter
- Level: Main
Dining room
- Level: Main
Entry hall
- Level: Main
Kitchen with eating space
- Level: Main
Living room
- Level: Main
Utility room
- Level: Main
Heating
- Fireplace, Forced Air, Heat Pump, Electric
Cooling
- Forced Air, Heat Pump
Appliances
- Included: Dishwasher, Microwave, Refrigerator, Stove(s)/Range(s), Dishwasher(s), Microwave(s), Refrigerator(s), Water Heater: Electric, Water Heater Location: Garage
Features
- Dining Room
- Flooring: Hardwood, Carpet
- Windows: Dbl Pane/Storm Window
- Basement: None
- Number of fireplaces: 1
- Fireplace features: Wood Burning, Main Level: 1, Fireplace
Interior area
- Total structure area: 1,562
- Total interior livable area: 1,562 sqft
Property
Parking
- Total spaces: 6
- Parking features: Driveway, Attached Garage
- Has attached garage: Yes
- Covered spaces: 2
- Uncovered spaces: 4
Features
- Levels: One
- Stories: 1
- Entry location: Main
- Patio & porch: Dbl Pane/Storm Window, Dining Room, Fireplace, Water Heater
Lot
- Size: 9,304 Square Feet
- Features: Paved, Cable TV, Fenced-Fully, High Speed Internet, Outbuildings, Patio, Sprinkler System
- Topography: Level
- Residential vegetation: Garden Space
Details
- Parcel number: 105529308
- Special conditions: Standard
Construction
Type & style
- Home type: SingleFamily
- Architectural style: 1 Story
- Property subtype: Single Family Residence
Materials
- Metal/Vinyl
- Foundation: Poured Concrete
- Roof: Composition
Condition
- Year built: 1972
Utilities & green energy
- Electric: Company: Clark County PUD
- Sewer: Sewer Connected, Company: City of Vancouver
- Water: Public, Company: City of Vancouver
Community & HOA
Community
- Subdivision: Orchards
Location
- Region: Vancouver
Financial & listing details
- Price per square foot: $299/sqft
- Tax assessed value: $509,882
- Annual tax amount: $4,966
- Date on market: 8/3/2026
- Cumulative days on market: 32 days
- Listing terms: Conventional,FHA,VA Loan
- Inclusions: Dishwasher(s), Microwave(s), Refrigerator(s), Stove(s)/Range(s)
Estimated market value
$465,200
$442,000 - $488,000
$2,490/mo
Price history
| Date | Event | Price |
|---|---|---|
| 8/21/2026 | Price change | $467,000-1.7%$299/sqft |
Source:  NWMLS as distributed by MLS GRID #2564114 Report a problem NWMLS as distributed by MLS GRID #2564114 Report a problem | ||
| 8/4/2026 | Listed for sale | $475,000$304/sqft |
Source: NWMLS as distributed by MLS GRID #2564114 Report a problem | ||
Public tax history
| Year | Property taxes | Tax assessment |
|---|---|---|
| 2025 | $4,966 +5.8% | $509,882 +6.3% |
| 2024 | $4,696 +8.8% | $479,599 +4.3% |
| 2023 | $4,315 +10.6% | $459,772 +2% |
| 2022 | $3,903 +8.2% | $450,952 +16% |
| 2021 | $3,606 +11.1% | $388,804 +14.9% |
| 2020 | $3,246 | $338,455 +7.5% |
| 2019 | $3,246 +8.9% | $314,897 +4.8% |
| 2018 | $2,980 -6.4% | $300,383 +12.9% |
| 2017 | $3,185 +14.8% | $266,156 +10.6% |
| 2016 | $2,776 +6.6% | $240,668 +11.3% |
| 2015 | $2,604 +3.4% | $216,170 +9.4% |
| 2014 | $2,519 | $197,671 +13.5% |
| 2013 | $2,519 +3% | $174,165 +11.1% |
| 2012 | $2,445 +3.7% | $156,701 -9.4% |
| 2011 | $2,358 +1.1% | $172,912 |
| 2010 | $2,333 -0.2% | $172,912 -9% |
| 2009 | $2,336 | $190,058 -15.9% |
| 2008 | -- | $226,100 |
| 2007 | -- | $226,100 +48.1% |
| 2005 | -- | $152,700 |
| 2004 | -- | $152,700 +18.4% |
| 2001 | $1,791 +2.7% | $129,000 +6.2% |
| 2000 | $1,744 | $121,500 |
Find assessor info on the county website
Monthly payment
Est. payment
Payment breakdown
Explore the cost of this home by adjusting the details. Changes won't be saved.Climate risks
Neighborhood: Walnut Grove
Nearby schools
Schools provided by the listing agent
- Elementary: Walnut Grove Elementary
- Middle: Gaiser Middle
- High: Fort Vancouver High
Source: NWMLS as distributed by MLS GRID. This data may not be complete. We recommend contacting the local school district to confirm school assignments for this home.

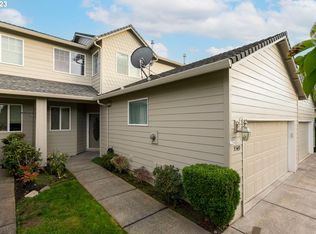


Similar homes
- $499,0004 bd3 ba1.8k sqft9218 NE 91st St, Vancouver, WA 98662Active

 MLS ID #729566599, Jacqueline Smith, Keller Williams Realty. RMLS (OR)
 - $539,9003 bd2 ba1.4k sqft3909 NE 102nd Ave, Vancouver, WA 98662Active
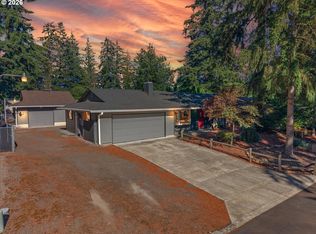 MLS ID #372009338, Scott Bain, John L. Scott Real Estate. RMLS (OR)
 - $485,0004 bd3 ba1.8k sqftAllwood Manor 13th Addn Lot 8 Blk 22 For, Vancouver, WA 98664Active
 MLS ID #2557191, Tyler Toby Townsend. NWMLS as distributed by MLS GRID
 - $465,0003 bd2 ba1.2k sqft14708 NE 37th Street, Vancouver, WA 98682Active
 MLS ID #2560224, Frederick M. Sanchez. NWMLS as distributed by MLS GRID
 - $459,9994 bd2 ba2k sqft3004 NE 54th St, Vancouver, WA 98663ActiveMLS ID #515050251, Tony Lewis, Works Real Estate. RMLS (OR)
- $505,0003 bd3 ba1.7k sqft3113 NE 165th Ave, Vancouver, WA 98682ActiveMLS ID #153915167, Lana Anderson, Weichert Realtors, Equity NW. RMLS (OR)
- $499,9994 bd3 ba1.9k sqft8009 NE 151st Ct, Vancouver, WA 98682ActiveMLS ID #734027540, Rod Sager, Weichert Realtors, Equity NW. RMLS (OR)
- $444,9003 bd2 ba1k sqft15811 NE 87th Cir, Vancouver, WA 98682ActiveMLS ID #374013394, Victoria Wriglesworth, Harcourts Real Estate Network Group, LLC. RMLS (OR)
