Well maintained 3 bed 2.5 bath on a big lot! Central air, hardwood floors throughout the main level with plush carpet upstairs in the hallways and hardwoods in the bedrooms. The dormer style bedrooms with windows on either end allow lots of natural lighting. In tehe back yard the large wood deck overlooks the fully fenced back yard. Don't let this gem slip past you!
Active
$535,000
2804 NE 86th Cir, Vancouver, WA 98665
3beds
2,081sqft
Residential, Single Family Residence
Built in 1990
6,098 Square Feet Lot
$-- Zestimate®
$257/sqft
$-- HOA
What's special
Large wood deckLots of natural lightingBig lotCentral air
- 81 days
- 159
- 4
Zillow last checked:
Listing updated:
Listed by:
John Stiner 360-334-2240,
Keller Williams Realty
Source: RMLS (OR),MLS#: 385713907
Facts & features
Interior
Bedrooms & bathrooms
- Bedrooms: 3
- Bathrooms: 3
- Full bathrooms: 2
- Partial bathrooms: 1
- Main level bathrooms: 1
Rooms
- Room types: Bedroom 2, Bedroom 3, Dining Room, Family Room, Kitchen, Living Room, Primary Bedroom
Primary bedroom
- Level: Upper
Bedroom 2
- Level: Upper
Bedroom 3
- Level: Upper
Heating
- Forced Air
Cooling
- Central Air
Appliances
- Included: Gas Water Heater
Interior area
- Total structure area: 2,081
- Total interior livable area: 2,081 sqft
Property
Parking
- Total spaces: 2
- Parking features: Driveway, Attached
- Attached garage spaces: 2
- Has uncovered spaces: Yes
Features
- Levels: Two
- Stories: 2
Lot
- Size: 6,098 Square Feet
- Features: SqFt 5000 to 6999
Details
- Parcel number: 096626320
Construction
Type & style
- Home type: SingleFamily
- Property subtype: Residential, Single Family Residence
Materials
- Cement Siding
- Foundation: Concrete Perimeter
- Roof: Composition
Condition
- Resale
- New construction: No
- Year built: 1990
Utilities & green energy
- Gas: Gas
- Sewer: Public Sewer
- Water: Public
Community & HOA
HOA
- Has HOA: No
Location
- Region: Vancouver
Financial & listing details
- Price per square foot: $257/sqft
- Tax assessed value: $513,585
- Annual tax amount: $5,339
- Date on market: 7/30/2026
- Listing terms: Conventional,FHA
Estimated market value
Not available
Estimated sales range
Not available
Not available
Price history
| Date | Event | Price |
|---|---|---|
| 7/30/2026 | Listed for sale | $535,000+11.5%$257/sqft |
Source:  RMLS (OR) #385713907 Report a problem RMLS (OR) #385713907 Report a problem | ||
| 7/22/2022 | Sold | $480,000$231/sqft |
Source: RMLS (OR) #22697970 Report a problem | ||
| 7/6/2022 | Pending sale | $480,000+46.8%$231/sqft |
Source: RMLS (OR) #22697970 Report a problem | ||
| 4/6/2018 | Sold | $327,000+0.6%$157/sqft |
Source: RMLS (OR) #18367801 Report a problem | ||
| 3/9/2018 | Pending sale | $325,000$156/sqft |
Source: Windermere Stellar #18367801 Report a problem | ||
| 3/6/2018 | Listed for sale | $325,000+41.7%$156/sqft |
Source: Windermere Stellar #18367801 Report a problem | ||
| 10/25/2013 | Listing removed | $1,350$1/sqft |
Source: Sunworld Group Report a problem | ||
| 10/21/2013 | Price change | $1,350-9.7%$1/sqft |
Source: Sunworld Group Report a problem | ||
| 10/11/2013 | Price change | $1,495-6.3%$1/sqft |
Source: Sunworld Group Report a problem | ||
| 9/20/2013 | Listed for rent | $1,595$1/sqft |
Source: Sunworld Group Report a problem | ||
| 9/12/2013 | Listing removed | $229,400$110/sqft |
Source: Windermere Real Estate/Stellar Group #13411353 Report a problem | ||
| 7/28/2013 | Price change | $229,400-4.3%$110/sqft |
Source: Windermere Real Estate/Stellar Group #13411353 Report a problem | ||
| 7/16/2013 | Price change | $239,800-2.1%$115/sqft |
Source: Windermere Real Estate/Stellar Group #13411353 Report a problem | ||
| 6/14/2013 | Listed for sale | $245,000+29%$118/sqft |
Source: Windermere Real Estate/Stellar Group #13411353 Report a problem | ||
| 11/18/2003 | Sold | $189,900+31.9%$91/sqft |
Source: Public Record Report a problem | ||
| 4/20/2000 | Sold | $144,000+1.8%$69/sqft |
Source: Public Record Report a problem | ||
| 8/6/1997 | Sold | $141,500$68/sqft |
Source: Public Record Report a problem | ||
Public tax history
| Year | Property taxes | Tax assessment |
|---|---|---|
| 2025 | $5,339 +6.8% | $513,585 +8.6% |
| 2024 | $5,000 +9.1% | $472,875 +0.9% |
| 2023 | $4,583 +10.2% | $468,698 +1.9% |
| 2022 | $4,158 +3.9% | $459,787 +22.4% |
| 2021 | $4,003 +10.6% | $375,502 +10.7% |
| 2020 | $3,620 | $339,206 +4.1% |
| 2019 | $3,620 +9% | $325,726 +5.1% |
| 2018 | $3,321 -7.8% | $309,968 +10.5% |
| 2017 | $3,602 +11.7% | $280,622 +7.4% |
| 2016 | $3,225 +4% | $261,320 +11.3% |
| 2015 | $3,101 +1.3% | $234,831 +5% |
| 2014 | $3,059 | $223,686 +13.3% |
| 2013 | $3,059 +7.8% | $197,378 +9.9% |
| 2012 | $2,837 -0.1% | $179,561 -8.8% |
| 2011 | $2,841 +3.2% | $196,835 -4% |
| 2010 | $2,752 -0.3% | $204,991 -8.1% |
| 2009 | $2,759 | $223,155 -18.4% |
| 2008 | -- | $273,500 |
| 2007 | -- | $273,500 +43.1% |
| 2005 | -- | $191,100 |
| 2004 | -- | $191,100 +15.9% |
| 2001 | $2,449 +1.6% | $164,900 +1.7% |
| 2000 | $2,411 | $162,100 |
Find assessor info on the county website
Monthly payment
Est. payment
Payment breakdown
Explore the cost of this home by adjusting the details. Changes won't be saved.Climate risks
Neighborhood: Hazel Dell North
Nearby schools
Schools provided by the listing agent
- Elementary: Hazel Dell
- Middle: Gaiser
- High: Skyview
Source: RMLS (OR). This data may not be complete. We recommend contacting the local school district to confirm school assignments for this home.

Similar homes
- $514,9954 bd3 ba2.1k sqft1218 NW 93rd St, Vancouver, WA 98665Active
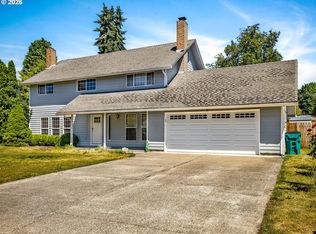
 MLS ID #283057048, Shane Williams, MORE Realty. RMLS (OR)
 - $499,9003 bd2 ba1.3k sqft205 NW Loan Pl, Vancouver, WA 98665Active
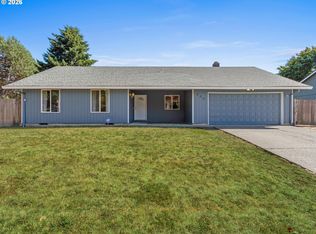 MLS ID #316538985, Diana DeLay, Berkshire Hathaway HomeServices NW Real Estate. RMLS (OR)
 - $630,0004 bd3 ba2.3k sqft10900 NE 26th Avenue, Vancouver, WA 98686Active
 MLS ID #2565144, Lindsay Langley. NWMLS as distributed by MLS GRID
 - $475,0003 bd3 ba1.8k sqft8605 NW 9th Avenue, Vancouver, WA 98665Active
 MLS ID #2577128, Tesha Perry. NWMLS as distributed by MLS GRID
 - $689,9003 bd2 ba2k sqft1312 NW 88th St, Vancouver, WA 98665ActiveMLS ID #356498925, Kimberly Blahnik, Windermere Northwest Living. RMLS (OR)
- $649,0004 bd2 ba2.5k sqft3601 T St, Vancouver, WA 98663ActiveMLS ID #550097443, Jacqueline Smith, Keller Williams Realty. RMLS (OR)
- $499,9994 bd3 ba1.9k sqft8009 NE 151st Ct, Vancouver, WA 98682ActiveMLS ID #734027540, Rod Sager, Weichert Realtors, Equity NW. RMLS (OR)
