Tucked away in a quiet cul-de-sac, this beautiful home offers a functional layout with plenty of space for both relaxation and entertaining. The main living room features a large bay window that fills the space with natural light, centered around a classic wood-burning fireplace. Vaulted ceilings create an open, airy connection between the living and dining areas. The kitchen is equipped with stainless steel appliances and a convenient eat bar. From the dining room, step through the doors onto a covered deck, ideal for year-round outdoor enjoyment. The primary bedroom stands out with its high ceilings, en-suite bathroom and a walk-in closet. On the lower level, a large family room offers a versatile space that can be used as a bonus/media room or play area. A sliding glass door leads directly into the private, fully fenced backyard. The yard provides plenty of space and is designed for those who enjoy being outside, with a cozy firepit for evening gatherings and established raised beds for gardening. Additional features include a two-car attached garage & a poultry coop. The property's location offers an easy commute with Highway 99 only minutes away & the new Ruth Bader Ginsburg elementary school just around the corner. The neighborhood park is just across the street as well!
Sold
Street View
$525,000
2719 NE 86th Cir, Vancouver, WA 98665
4beds
1,948sqft
Residential, Single Family Residence
Built in 1989
6,969 Square Feet Lot
$528,400 Zestimate®
$270/sqft
$2,824 Estimated rent
Home value
$528,400
$502,000 - $555,000
$2,824/mo
Zestimate® history
Owner options
List your home for rent
$2,824/mo
Rent Zestimate®
Find your next renter with Zillow Rental Manager. Plus, with online applications, you can quickly screen prospective tenants – for free.
$2,824/mo
Rent Zestimate®
Refinance and save
$3,210/mo
Est. payment
Refinancing to a lower rate could help reduce your monthly payments and save thousands over the life of the loan.
$3,210/mo
Est. payment
Explore your selling options
Work with a Zillow partner agent
Leverage their expertise and Zillow's premium Showcase listings to get your home seen by more buyers.
Get startedList with your own agent
Get your home in front of millions of buyers by listing it on Zillow.
Learn how to do itSell it yourself
Take full control of how buyers see your home on Zillow by listing For Sale by Owner (FSBO).
List your homeWhat's special
Classic wood-burning fireplacePrivate fully fenced backyardTwo-car attached garageWalk-in closetEn-suite bathroomQuiet cul-de-sacStainless steel appliances
Zillow last checked:
Listing updated:
Listed by:
Victoria Wriglesworth 503-780-6607,
Harcourts Real Estate Network Group, LLC
Bought with:
Jessica Wendt, 111814
Premiere Property Group LLC
Source: RMLS (OR),MLS#: 459117534
Facts & features
Interior
Bedrooms & bathrooms
- Bedrooms: 4
- Bathrooms: 3
- Full bathrooms: 2
- Partial bathrooms: 1
Rooms
- Room types: Bedroom 4, Bedroom 2, Bedroom 3, Dining Room, Family Room, Kitchen, Living Room, Primary Bedroom
Primary bedroom
- Features: Ceiling Fan, Double Sinks, Shower, Suite, Tile Floor, Vaulted Ceiling, Walkin Closet, Wallto Wall Carpet
- Level: Upper
Bedroom 2
- Features: Ceiling Fan, Closet, Wallto Wall Carpet
- Level: Upper
Bedroom 3
- Features: Ceiling Fan, Closet, Wallto Wall Carpet
- Level: Upper
Bedroom 4
- Features: Closet, Vinyl Floor
- Level: Lower
Dining room
- Features: Deck, Laminate Flooring
- Level: Main
Family room
- Features: Sliding Doors, Vinyl Floor
- Level: Lower
Kitchen
- Features: Dishwasher, Eat Bar, Island, Microwave, Pantry, Free Standing Range, Laminate Flooring
- Level: Main
Living room
- Features: Bay Window, Ceiling Fan, Fireplace, Vaulted Ceiling
- Level: Main
Heating
- ENERGY STAR Qualified Equipment, Forced Air, Fireplace(s)
Cooling
- Central Air, ENERGY STAR Qualified Equipment
Appliances
- Included: Cooktop, Dishwasher, Disposal, ENERGY STAR Qualified Appliances, Free-Standing Range, Microwave, Stainless Steel Appliance(s), Gas Water Heater, Tank Water Heater
- Laundry: Laundry Room
Features
- Floor 3rd, Ceiling Fan(s), High Ceilings, High Speed Internet, Vaulted Ceiling(s), Wainscoting, Closet, Eat Bar, Kitchen Island, Pantry, Double Vanity, Shower, Suite, Walk-In Closet(s)
- Flooring: Vinyl, Wall to Wall Carpet, Laminate, Tile
- Doors: Sliding Doors
- Windows: Double Pane Windows, Bay Window(s)
- Basement: Daylight,Finished
- Number of fireplaces: 1
- Fireplace features: Wood Burning
Interior area
- Total structure area: 1,948
- Total interior livable area: 1,948 sqft
Property
Parking
- Total spaces: 2
- Parking features: Driveway, On Street, Garage Door Opener, Attached
- Attached garage spaces: 2
- Has uncovered spaces: Yes
Features
- Levels: Tri Level
- Stories: 3
- Patio & porch: Covered Deck, Patio, Deck
- Exterior features: Fire Pit, Raised Beds, Yard
- Fencing: Fenced
Lot
- Size: 6,969 Square Feet
- Features: Cul-De-Sac, SqFt 7000 to 9999
Details
- Additional structures: PoultryCoop
- Parcel number: 096626328
Construction
Type & style
- Home type: SingleFamily
- Property subtype: Residential, Single Family Residence
Materials
- Vinyl Siding
- Roof: Composition,Shingle
Condition
- Approximately
- New construction: No
- Year built: 1989
Utilities & green energy
- Gas: Gas
- Sewer: Public Sewer
- Water: Public
- Utilities for property: Cable Connected
Community & HOA
HOA
- Has HOA: No
Location
- Region: Vancouver
Financial & listing details
- Price per square foot: $270/sqft
- Tax assessed value: $459,459
- Annual tax amount: $5,145
- Date on market: 3/26/2026
- Cumulative days on market: 3 days
- Listing terms: Cash,Conventional,FHA,VA Loan
- Road surface type: Paved
Price history
| Date | Event | Price |
|---|---|---|
| 4/16/2026 | Sold | $525,000+2.9%$270/sqft |
Source:  RMLS (OR) #459117534 Report a problem RMLS (OR) #459117534 Report a problem | ||
| 3/30/2026 | Pending sale | $510,000$262/sqft |
Source: RMLS (OR) #459117534 Report a problem | ||
| 3/27/2026 | Listed for sale | $510,000+36%$262/sqft |
Source: RMLS (OR) #459117534 Report a problem | ||
| 5/19/2020 | Sold | $375,000+1.4%$193/sqft |
Source: RMLS (OR) #20407081 Report a problem | ||
| 3/24/2020 | Pending sale | $369,900$190/sqft |
Source: Savvy Lane #20407081 Report a problem | ||
| 3/20/2020 | Listed for sale | $369,900+28.5%$190/sqft |
Source: Savvy Lane #20407081 Report a problem | ||
| 1/29/2016 | Sold | $287,900-0.7%$148/sqft |
Source: RMLS (OR) #15647191 Report a problem | ||
| 12/8/2015 | Pending sale | $289,900$149/sqft |
Source: John L Scott Real Estate #15647191 Report a problem | ||
| 12/4/2015 | Listed for sale | $289,900+8.4%$149/sqft |
Source: John L Scott Real Estate #15647191 Report a problem | ||
| 6/20/2013 | Sold | $267,500-0.7%$137/sqft |
Source: Public Record Report a problem | ||
| 5/7/2013 | Price change | $269,500+3.7%$138/sqft |
Source: John L Scott Real Estate #13497443 Report a problem | ||
| 5/4/2013 | Listed for sale | $259,900+54.7%$133/sqft |
Source: John L Scott Real Estate #13497443 Report a problem | ||
| 3/19/2013 | Sold | $168,000-1.2%$86/sqft |
Source: Public Record Report a problem | ||
| 11/3/2012 | Listing removed | $170,000$87/sqft |
Source: Keller Williams Premier Partners #12575312 Report a problem | ||
| 9/8/2012 | Pending sale | $170,000$87/sqft |
Source: Keller Williams Premier Partners #12575312 Report a problem | ||
| 8/31/2012 | Price change | $170,000-5.6%$87/sqft |
Source: Keller Williams Premier Partners #12575312 Report a problem | ||
| 8/17/2012 | Listed for sale | $180,000+5.9%$92/sqft |
Source: Keller Williams Premier Partners #12575312 Report a problem | ||
| 4/29/2012 | Listing removed | $169,900$87/sqft |
Source: Windermere Real Estate/Stellar Group #11544455 Report a problem | ||
| 3/11/2012 | Pending sale | $169,900$87/sqft |
Source: Windermere Real Estate/Stellar Group #11544455 Report a problem | ||
| 2/14/2012 | Price change | $169,900-8.2%$87/sqft |
Source: Windermere Real Estate/Stellar Group #11544455 Report a problem | ||
| 10/4/2011 | Price change | $185,000-7.5%$95/sqft |
Source: Windermere Real Estate/Stellar Group #11544455 Report a problem | ||
| 9/30/2011 | Price change | $199,900+8.1%$103/sqft |
Source: Windermere Real Estate/Stellar Group #11544455 Report a problem | ||
| 9/26/2011 | Price change | $185,000-7.5%$95/sqft |
Source: Windermere Real Estate/Stellar Group #11544455 Report a problem | ||
| 8/2/2011 | Listed for sale | $199,900+25.3%$103/sqft |
Source: Windermere Real Estate/Stellar Group #11544455 Report a problem | ||
| 11/12/1998 | Sold | $159,500$82/sqft |
Source: Public Record Report a problem | ||
Public tax history
| Year | Property taxes | Tax assessment |
|---|---|---|
| 2024 | $4,861 +9% | $459,459 +0.8% |
| 2023 | $4,460 +9.4% | $455,955 +0.7% |
| 2022 | $4,077 +7.3% | $452,788 +23% |
| 2021 | $3,799 +7.9% | $368,020 +14.4% |
| 2020 | $3,521 | $321,588 +1.6% |
| 2019 | $3,521 +10.1% | $316,639 +6.2% |
| 2018 | $3,197 -9.6% | $298,151 +8.3% |
| 2017 | $3,536 +12.6% | $275,385 +8.3% |
| 2016 | $3,140 +6.7% | $254,201 +14.2% |
| 2015 | $2,942 +1.5% | $222,506 +5.1% |
| 2014 | $2,899 | $211,634 +14.1% |
| 2013 | $2,899 +8.1% | $185,439 +9.6% |
| 2012 | $2,682 -0.1% | $169,188 -8.9% |
| 2011 | $2,685 +5.2% | $185,790 -4% |
| 2010 | $2,553 -0.3% | $193,535 -6.4% |
| 2009 | $2,560 | $206,712 -19% |
| 2008 | -- | $255,300 |
| 2007 | -- | $255,300 +42.6% |
| 2005 | -- | $179,000 |
| 2004 | -- | $179,000 +13.7% |
| 2001 | $2,338 -0.1% | $157,400 |
| 2000 | $2,341 | $157,400 |
Find assessor info on the county website
Neighborhood: Hazel Dell North
Nearby homes
- $491,0003 bd2 ba1.5k sqft2715 NE 86th Cir, Vancouver, WA 98665Off Market
- $504,9003 bd2 ba1.6k sqft2805 NE 86th Cir, Vancouver, WA 98665Off Market
- $475,0004 bd3 ba2.1k sqft2720 NE 85th Cir, Vancouver, WA 98665For Sale

- $503,0003 bd2 ba1.7k sqft2804 NE 85th Cir, Vancouver, WA 98665Off Market
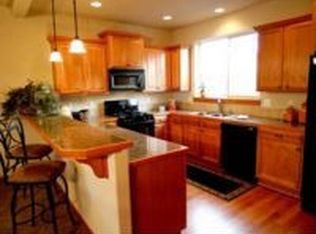
- $509,5003 bd2 ba1.7k sqft2716 NE 85th Cir, Vancouver, WA 98665Off Market
- $409,5003 bd2 ba1.6k sqft2811 NE 86th Cir, Vancouver, WA 98665Sold
- $506,7003 bd2 ba1.3k sqft2716 NE 86th Cir, Vancouver, WA 98665Off Market
- $549,5004 bd3 ba1.4k sqft8515 NE 27th Ave, Vancouver, WA 98665Off Market
Nearby schools
GreatSchools rating
- 4/10Hazel Dell Elementary SchoolGrades: K-5Distance: 1.5 mi
- 2/10Gaiser Middle SchoolGrades: 6-8Distance: 0.7 mi
- 6/10Skyview High SchoolGrades: 9-12Distance: 3.3 mi
Schools provided by the listing agent
- Elementary: Hazel Dell
- Middle: Gaiser
- High: Skyview
Source: RMLS (OR). This data may not be complete. We recommend contacting the local school district to confirm school assignments for this home.
Get a cash offer in 3 minutes
Find out how much your home could sell for in as little as 3 minutes with a no-obligation cash offer.
Estimated market value
$528,400
Get a cash offer in 3 minutes
Find out how much your home could sell for in as little as 3 minutes with a no-obligation cash offer.
Estimated market value
$528,400
- Washington
- Clark County
- Vancouver
- 98665
- Hazel Dell North
- 2719 NE 86th Cir
Nearby cities
Nearby neighborhoods
Nearby zip codes
Other Vancouver Topics
