Bring your vision and make this home your own! Priced to reflect the opportunity for updating and remodeling, this spacious tri-level offers great bones and endless potential. Vaulted ceilings, skylights and a beautiful marble fireplace. The kitchen features a convenient pass-through to the formal dining room. The primary suite includes a walk-in closet and plenty of space. Situated at the end of a cul-de-sac, the home offers a large back deck overlooking a fenced backyard, perfect for entertaining, gardening, or relaxing. RV parking and a backyard tool shed. Located in a desirable neighborhood with excellent schools, wonderful neighbors, and convenient access to shopping, restaurants, and everyday amenities, this is an exceptional opportunity to build equity in a fantastic location.
Active
$475,000
2720 NE 85th Cir, Vancouver, WA 98665
4beds
2,145sqft
Residential, Single Family Residence
Built in 1990
7,405 Square Feet Lot
$-- Zestimate®
$221/sqft
$-- HOA
What's special
Beautiful marble fireplaceRv parkingBackyard tool shedVaulted ceilings
- 6 days |
- 1,148 |
- 75 |
Likely to sell faster than
Zillow last checked:
Listing updated:
Listed by:
Brett Leyden 360-607-3030,
Windermere Northwest Living
Source: RMLS (OR),MLS#: 422018158
Facts & features
Interior
Bedrooms & bathrooms
- Bedrooms: 4
- Bathrooms: 3
- Full bathrooms: 2
- Partial bathrooms: 1
Rooms
- Room types: Bedroom 4, Bedroom 2, Bedroom 3, Dining Room, Family Room, Kitchen, Living Room, Primary Bedroom
Primary bedroom
- Level: Upper
Bedroom 2
- Level: Upper
Bedroom 3
- Level: Upper
Bedroom 4
- Level: Lower
Dining room
- Level: Main
Family room
- Level: Lower
Kitchen
- Level: Main
Living room
- Features: Fireplace
- Level: Main
Heating
- Forced Air, Fireplace(s)
Cooling
- Central Air
Appliances
- Included: Dishwasher, Free-Standing Range, Gas Water Heater
- Laundry: Laundry Room
Features
- Floor 3rd, High Ceilings, Vaulted Ceiling(s)
- Flooring: Laminate, Wall to Wall Carpet
- Windows: Double Pane Windows, Vinyl Frames
- Basement: Crawl Space
- Fireplace features: Wood Burning
Interior area
- Total structure area: 2,145
- Total interior livable area: 2,145 sqft
Property
Parking
- Total spaces: 2
- Parking features: Driveway, On Street, Attached
- Attached garage spaces: 2
- Has uncovered spaces: Yes
Accessibility
- Accessibility features: Kitchen Cabinets, Natural Lighting, Accessibility
Features
- Levels: Tri Level
- Stories: 3
- Patio & porch: Deck
- Exterior features: Yard
- Fencing: Fenced
Lot
- Size: 7,405 Square Feet
- Features: Level, Sprinkler, SqFt 7000 to 9999
Details
- Additional structures: ToolShed
- Parcel number: 096626338
Construction
Type & style
- Home type: SingleFamily
- Property subtype: Residential, Single Family Residence
Materials
- Lap Siding
- Foundation: Concrete Perimeter, Pillar/Post/Pier
- Roof: Composition
Condition
- Fixer
- New construction: No
- Year built: 1990
Utilities & green energy
- Gas: Gas
- Sewer: Public Sewer
- Water: Public
- Utilities for property: Cable Connected
Community & HOA
Community
- Security: None
- Subdivision: Pepper Ridge
HOA
- Has HOA: No
Location
- Region: Vancouver
Financial & listing details
- Price per square foot: $221/sqft
- Tax assessed value: $449,818
- Annual tax amount: $5,068
- Date on market: 7/17/2026
- Listing terms: Cash,Conventional
- Road surface type: Paved
Estimated market value
Not available
Estimated sales range
Not available
Not available
Price history
| Date | Event | Price |
|---|---|---|
| 7/17/2026 | Listed for sale | $475,000-9.5%$221/sqft |
Source:  RMLS (OR) #422018158 Report a problem RMLS (OR) #422018158 Report a problem | ||
| 5/7/2026 | Listing removed | -- |
Source: Owner Report a problem | ||
| 2/6/2026 | Listed for sale | $525,000-8.7%$245/sqft |
Source: Owner Report a problem | ||
| 11/3/2025 | Listing removed | -- |
Source: Owner Report a problem | ||
| 8/5/2025 | Listed for sale | $575,000+131.9%$268/sqft |
Source: Owner Report a problem | ||
| 3/3/2006 | Sold | $248,000$116/sqft |
Source: Public Record Report a problem | ||
Public tax history
| Year | Property taxes | Tax assessment |
|---|---|---|
| 2024 | $4,762 +9.4% | $449,818 +1.1% |
| 2023 | $4,354 +9.2% | $444,874 +1.5% |
| 2022 | $3,986 +7.5% | $438,503 +21.9% |
| 2021 | $3,707 +7.9% | $359,691 +14.7% |
| 2020 | $3,436 | $313,624 +1.6% |
| 2019 | $3,436 +9.4% | $308,826 +5.5% |
| 2018 | $3,140 -9.2% | $292,771 +8.8% |
| 2017 | $3,457 +12.1% | $269,086 +7.9% |
| 2016 | $3,083 +2.3% | $249,451 +9.4% |
| 2015 | $3,012 +1.4% | $227,942 +5% |
| 2014 | $2,971 | $217,031 +12.9% |
| 2013 | $2,971 +7.2% | $192,221 +9.8% |
| 2012 | $2,772 +0.2% | $175,075 -8.9% |
| 2011 | $2,767 +5.3% | $192,160 -3.7% |
| 2010 | $2,629 -0.3% | $199,576 -6.3% |
| 2009 | $2,636 | $212,976 -18.5% |
| 2008 | -- | $261,200 |
| 2007 | -- | $261,200 +43.8% |
| 2005 | -- | $181,700 |
| 2004 | -- | $181,700 +14.2% |
| 2001 | $2,363 -0.1% | $159,100 |
| 2000 | $2,367 | $159,100 |
Find assessor info on the county website
Monthly payment
Est. payment
Payment breakdown
Explore the cost of this home by adjusting the details. Changes won't be saved.Climate risks
Neighborhood: Hazel Dell North
Nearby schools
GreatSchools rating
- 4/10Hazel Dell Elementary SchoolGrades: K-5Distance: 1.4 mi
- 2/10Gaiser Middle SchoolGrades: 6-8Distance: 0.7 mi
- 6/10Skyview High SchoolGrades: 9-12Distance: 3.4 mi
Schools provided by the listing agent
- Elementary: Hazel Dell
- Middle: Gaiser
- High: Skyview
Source: RMLS (OR). This data may not be complete. We recommend contacting the local school district to confirm school assignments for this home.
- $512,6003 bd2 ba1.7k sqft2716 NE 85th Cir, Vancouver, WA 98665Off Market
- $505,8003 bd2 ba1.7k sqft2804 NE 85th Cir, Vancouver, WA 98665Off Market
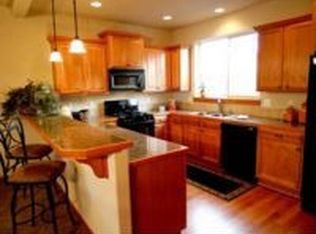
- $525,0004 bd3 ba1.9k sqft2719 NE 86th Cir, Vancouver, WA 98665Sold
- $506,9003 bd2 ba1.6k sqft2805 NE 86th Cir, Vancouver, WA 98665Off Market
- $492,8003 bd2 ba1.5k sqft2715 NE 86th Cir, Vancouver, WA 98665Off Market
- $504,1003 bd2 ba1.4k sqft2715 NE 85th Cir, Vancouver, WA 98665Off Market
- $515,4003 bd2 ba1.7k sqft2810 NE 85th Cir, Vancouver, WA 98665Off Market
- $556,4004 bd3 ba1.9k sqft8507 NE 27th Ave, Vancouver, WA 98665Off Market
A local agent can set up tours, give advice and negotiate with sellers.
Similar homes
- $429,0003 bd3 ba1.4k sqft8903 NE 41st Avenue, Vancouver, WA 98665Active
 MLS ID #2522819, Frederick M. Sanchez. NWMLS as distributed by MLS GRID
 - $525,0004 bd3 ba2.1k sqft1218 NW 93rd St, Vancouver, WA 98665Active
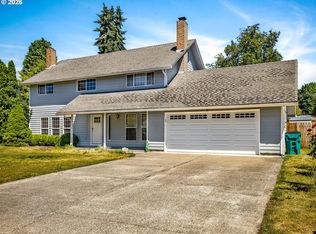
 MLS ID #283057048, Shane Williams, MORE Realty, Inc. RMLS (OR)
 - $550,0004 bd2 ba2.1k sqft7017 NE 2nd Avenue, Vancouver, WA 98665Active
 MLS ID #2523963, Rebecca Thompson. NWMLS as distributed by MLS GRID
 - $500,0003 bd3 ba1.5k sqft9912 NE 44th Court, Vancouver, WA 98686Active
 MLS ID #2549600, Deborah Campbell. NWMLS as distributed by MLS GRID
 - $519,9003 bd3 ba1.6k sqft7210 NW 2nd Avenue, Vancouver, WA 98665ActiveMLS ID #2544760, Karly Bordak. NWMLS as distributed by MLS GRID
- $450,0004 bd3 ba1.8k sqftBridgecreek, Vancouver, WA 98664ActiveMLS ID #2552793, Berklee Olson. NWMLS as distributed by MLS GRID
- $604,9993 bd3 ba2.3k sqft6211 NE 22nd Ct, Vancouver, WA 98665ActiveMLS ID #247571963, Diana DeLay, Berkshire Hathaway HomeServices NW Real Estate. RMLS (OR)
- $528,0004 bd3 ba2.1k sqft1016 NE 126th Street, Vancouver, WA 98685ActiveMLS ID #2547761, Tammy Lynn Curlett. NWMLS as distributed by MLS GRID
- $525,0004 bd3 ba1.9k sqft8009 NE 151st Ct, Vancouver, WA 98682ActiveMLS ID #734027540, Rod Sager, Weichert Realtors, Equity NW. RMLS (OR)
- $689,0004 bd3 ba2.7k sqft1015 NE 64th Street, Vancouver, WA 98665ActiveMLS ID #2545163, Rebecca Thompson. NWMLS as distributed by MLS GRID
- $424,9003 bd2 ba1.5k sqft1228 NW Westridge Street, Vancouver, WA 98665ActiveMLS ID #2494661, Ariana D Watson. NWMLS as distributed by MLS GRID
- $485,0003 bd3 ba1.7k sqft4304 NE 57th Place, Vancouver, WA 98661ActiveMLS ID #2528052, Andrea Mayhew. NWMLS as distributed by MLS GRID
- $695,0004 bd3 ba2.4k sqftSherwood Park, Vancouver, WA 98686ActiveMLS ID #2546439, Angelica Aguayo. NWMLS as distributed by MLS GRID
- $585,0004 bd3 ba2.2k sqft11309 NW 8th Court, Vancouver, WA 98685ActiveMLS ID #2513345, Shastine M Bredlie. NWMLS as distributed by MLS GRID
- $498,5003 bd3 ba1.7k sqftUniversity Woods South Ph 1 Lot 3 Sub 2005 For Ass, Ridgefield, WA 98642ActiveMLS ID #2540831, Kelly Primerano. NWMLS as distributed by MLS GRID
- $563,0003 bd3 ba1.6k sqft2521 NE 125th St, Vancouver, WA 98686ActiveMLS ID #544408967, Johnnie Chin, Berkshire Hathaway HomeServices NW Real Estate. RMLS (OR)
- $545,0003 bd2 ba1.6k sqftSylvan Terrace, Vancouver, WA 98686ActiveMLS ID #2528232, Taryn A. Nelson. NWMLS as distributed by MLS GRID
- $599,9004 bd3 ba2k sqft11412 NW 7th Court, Vancouver, WA 98685ActiveMLS ID #2534153, Jasmin Coleman. NWMLS as distributed by MLS GRID
- $615,0004 bd3 ba2.2k sqft3002 NE 44th Street, Vancouver, WA 98663ActiveMLS ID #2538387, Jeanne Frace. NWMLS as distributed by MLS GRID
- $435,0003 bd2 ba1.1k sqft15310 NE 78th St, Vancouver, WA 98682ActiveMLS ID #770215124, Scott Bain, John L. Scott Real Estate. RMLS (OR)
