Discover the perfect blend of modern convenience and suburban charm in this stunning 4-bedroom, 2.75-bathroom home. From the moment you walk in, the vaulted ceilings create an airy, open feel, complimented by durable, beautiful wood laminate flooring. Control your environment effortlessly with the integrated NEST smart home system. Winters are cozy with two fireplaces, while summers are spent enjoying the fenced backyard, complete with lush fruit trees, flowers, and a fully automated sprinkler system. Hosting is a dream on the durable Trek decking, which steps down to a charming brick patio. This spacious home also offers RV/boat parking on a newly poured concrete pad. Located just minutes from the hospital and quick interstate access, this home offers comfort, beauty and accessibility.
Active
Listed by: Windermere Northwest Living • Shelley Olsen
$649,000
5309 NE 100th Circle, Vancouver, WA 98686
4beds
1,889sqft
Single Family Residence
Built in 1992
9,169 Square Feet Lot
$641,200 Zestimate®
$344/sqft
$-- HOA
What's special
Two fireplacesCharming brick patioLush fruit treesFully automated sprinkler systemFenced backyardVaulted ceilingsAiry open feel
- 46 days
- 135
- 6
Zillow last checked:
Listing updated:
Listed by:
Shelley Olsen,
Windermere Northwest Living
Source: NWMLS as distributed by MLS GRID,MLS#: 2552715
Facts & features
Interior
Bedrooms & bathrooms
- Bedrooms: 4
- Bathrooms: 3
- Full bathrooms: 2
- 3/4 bathrooms: 1
- Main level bathrooms: 1
Primary bedroom
- Level: Second
Bedroom
- Level: Second
Bedroom
- Level: Second
Bedroom
- Level: Second
Bathroom full
- Level: Second
Bathroom full
- Level: Second
Bathroom three quarter
- Level: Main
Dining room
- Level: Main
Entry hall
- Level: Main
Family room
- Level: Main
Kitchen with eating space
- Level: Main
Living room
- Level: Main
Utility room
- Level: Main
Heating
- Fireplace, Forced Air, Electric
Cooling
- Forced Air
Appliances
- Included: Dishwasher, Dryer, Refrigerator, Stove(s)/Range(s), Washer, Dishwasher(s), Dryer(s), Refrigerator(s), Washer(s), Water Heater: Electric, Water Heater Location: Garage
Features
- Ceiling Fan(s), Dining Room
- Flooring: Laminate
- Doors: French Doors
- Windows: Dbl Pane/Storm Window
- Basement: None
- Number of fireplaces: 2
- Fireplace features: Gas, Main Level: 2, Fireplace
Interior area
- Total structure area: 1,889
- Total interior livable area: 1,889 sqft
Property
Parking
- Parking features: Driveway, Attached Garage, RV Parking
- Has attached garage: Yes
Features
- Levels: Two
- Stories: 2
- Entry location: Main
- Patio & porch: Ceiling Fan(s), Dbl Pane/Storm Window, Dining Room, Fireplace, French Doors, Sprinkler System, Vaulted Ceiling(s), Walk-In Closet(s), Water Heater
Lot
- Size: 9,169 Square Feet
- Features: Cul-De-Sac, Fenced-Partially, High Speed Internet, Patio, RV Parking, Sprinkler System
- Topography: Level
- Residential vegetation: Fruit Trees, Garden Space
Details
- Parcel number: 119592162
- Zoning description: Jurisdiction: City
- Special conditions: Standard
Construction
Type & style
- Home type: SingleFamily
- Architectural style: 2 Story
- Property subtype: Single Family Residence
Materials
- Metal/Vinyl
- Foundation: Poured Concrete
- Roof: Composition
Condition
- Year built: 1992
- Major remodel year: 1992
Utilities & green energy
- Sewer: Sewer Connected
- Water: Public
Community & HOA
Community
- Subdivision: Salmon Creek
HOA
- HOA phone: 360-749-1161
Location
- Region: Vancouver
Financial & listing details
- Price per square foot: $344/sqft
- Tax assessed value: $466,133
- Annual tax amount: $3,269
- Date on market: 7/21/2026
- Cumulative days on market: 48 days
- Listing terms: Conventional,FHA
- Inclusions: Dishwasher(s), Dryer(s), Refrigerator(s), Stove(s)/Range(s), Washer(s)
Estimated market value
$641,200
$609,000 - $673,000
$3,213/mo
Price history
| Date | Event | Price |
|---|---|---|
| 7/22/2026 | Listed for sale | $649,000+38.1%$344/sqft |
Source:  NWMLS as distributed by MLS GRID #2552715 Report a problem NWMLS as distributed by MLS GRID #2552715 Report a problem | ||
| 8/22/2022 | Sold | $469,900$249/sqft |
Source:  RMLS (OR) #22432309 Report a problem RMLS (OR) #22432309 Report a problem | ||
| 7/19/2022 | Pending sale | $469,900$249/sqft |
Source: RMLS (OR) #22432309 Report a problem | ||
| 7/15/2022 | Listed for sale | $469,900$249/sqft |
Source: RMLS (OR) #22432309 Report a problem | ||
Public tax history
| Year | Property taxes | Tax assessment |
|---|---|---|
| 2025 | $3,174 -14% | $466,133 +8.6% |
| 2024 | $3,692 +12.9% | $429,137 +1.9% |
| 2023 | $3,269 +6.9% | $421,103 -0.3% |
| 2022 | $3,059 -2.6% | $422,343 +27.9% |
| 2021 | $3,142 +2.8% | $330,223 +7.3% |
| 2020 | $3,055 | $307,706 +5.6% |
| 2019 | $3,055 +16.5% | $291,337 +2.7% |
| 2018 | $2,622 -15.5% | $283,710 +11% |
| 2017 | $3,104 +15.5% | $255,551 +8.2% |
| 2016 | $2,688 -2.9% | $236,179 +5.5% |
| 2015 | $2,767 -2.3% | $223,967 +3.3% |
| 2014 | $2,832 | $216,709 +17.5% |
| 2013 | $2,832 +7.2% | $184,431 +11.5% |
| 2012 | $2,642 +3.4% | $165,358 -14% |
| 2011 | $2,554 +20.4% | $192,215 -0.7% |
| 2010 | $2,121 -8.8% | $193,661 +0.9% |
| 2009 | $2,325 | $192,000 -25% |
| 2008 | -- | $256,000 |
| 2007 | -- | $256,000 +46.3% |
| 2005 | -- | $175,000 |
| 2004 | -- | $175,000 +7.3% |
| 2001 | $1,926 +3% | $163,100 +4.4% |
| 2000 | $1,870 | $156,200 |
Find assessor info on the county website
Monthly payment
Est. payment
Payment breakdown
Explore the cost of this home by adjusting the details. Changes won't be saved.Climate risks
Neighborhood: Walnut Grove
Nearby schools
Schools provided by the listing agent
- Elementary: Pleasant Valley Primary
- Middle: Pleasant Valley Middle
- High: Prairie High
Source: NWMLS as distributed by MLS GRID. This data may not be complete. We recommend contacting the local school district to confirm school assignments for this home.
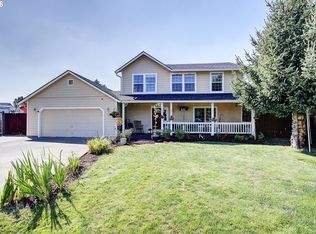

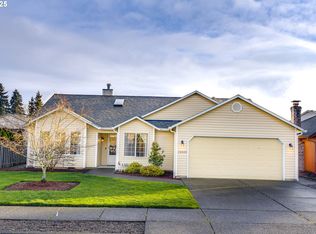
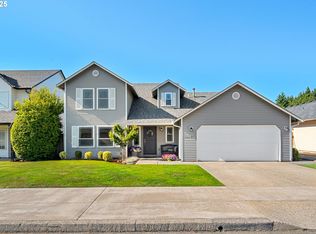
Similar homes
- $695,0004 bd3 ba2.4k sqftSherwood Park, Vancouver, WA 98686Active
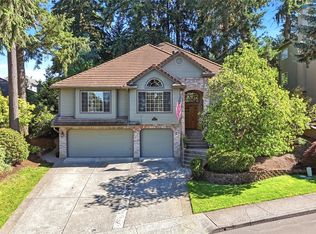 MLS ID #2546439, Angelica Aguayo. NWMLS as distributed by MLS GRID
 - $659,0004 bd3 ba2.3k sqft10900 NE 26th Avenue, Vancouver, WA 98686Active
 MLS ID #2565144, Lindsay Langley. NWMLS as distributed by MLS GRID
 - $599,0005 bd3 ba2.4k sqft18316 NE 50th Ave, Vancouver, WA 98686Active
 MLS ID #253219010, Rick Sadle, Keller Williams Realty Professionals. RMLS (OR)
 - $624,9004 bd3 ba2.5k sqft2319 NE 152nd Cir, Vancouver, WA 98686Active
 MLS ID #127788296, Jessica Eisenhauer, Berkshire Hathaway HomeServices NW Real Estate. RMLS (OR)
 - $647,0004 bd3 ba2.4k sqft10707 NW 7th Ave, Vancouver, WA 98685ActiveMLS ID #464963302, Edward Goldhammer, Realty Pro, Inc.. RMLS (OR)
- $580,0003 bd3 ba2.3k sqft6211 NE 22nd Ct, Vancouver, WA 98665ActiveMLS ID #247571963, Diana DeLay, Berkshire Hathaway HomeServices NW Real Estate. RMLS (OR)
