Large 3 bed 1 1.5 bath (3rd bed non conforming) one level home. Large lot with shed in front and another large building in back. Owners suite is large with lots of natural light and windows. Come see this one for yourself. Fully fenced yard, 3 car garage with possible RV parking. Lots of possibilities with this one Family owned home
Active
$470,000
5608 NE 99th St, Vancouver, WA 98665
2beds
2,104sqft
Residential, Single Family Residence
Built in 1964
10,018 Square Feet Lot
$-- Zestimate®
$223/sqft
$-- HOA
What's special
Possible rv parkingOwners suite is largeLarge lotFully fenced yardShed in frontLarge building in back
- 2 days
- 205
- 13
Likely to sell faster than
Zillow last checked:
Listing updated:
Listed by:
Melinda Binder 360-901-3235,
Delavan Realty
Source: RMLS (OR),MLS#: 113644988
Facts & features
Interior
Bedrooms & bathrooms
- Bedrooms: 2
- Bathrooms: 2
- Full bathrooms: 1
- Partial bathrooms: 1
- Main level bathrooms: 2
Rooms
- Room types: Bedroom 2, Dining Room, Family Room, Kitchen, Living Room, Primary Bedroom
Primary bedroom
- Level: Main
Bedroom 2
- Level: Main
Kitchen
- Level: Main
Living room
- Level: Main
Heating
- Radiant
Cooling
- Other
Appliances
- Included: Built-In Range, Dishwasher, Electric Water Heater
Features
- Kitchen Island, Pantry
- Flooring: Laminate
- Basement: Crawl Space
- Number of fireplaces: 1
- Fireplace features: Pellet Stove, Wood Burning
Interior area
- Total structure area: 2,104
- Total interior livable area: 2,104 sqft
Property
Parking
- Total spaces: 3
- Parking features: Driveway, On Street, Attached
- Attached garage spaces: 3
- Has uncovered spaces: Yes
Accessibility
- Accessibility features: Main Floor Bedroom Bath, One Level, Accessibility
Features
- Levels: One
- Stories: 1
- Exterior features: Yard
- Fencing: Fenced
Lot
- Size: 10,018 Square Feet
- Features: Level, SqFt 10000 to 14999
Details
- Additional structures: ToolShed
- Parcel number: 199254000
Construction
Type & style
- Home type: SingleFamily
- Property subtype: Residential, Single Family Residence
Materials
- Vinyl Siding
- Foundation: Slab
Condition
- Resale
- New construction: No
- Year built: 1964
Utilities & green energy
- Sewer: Public Sewer
- Water: Public
Community & HOA
HOA
- Has HOA: No
Location
- Region: Vancouver
Financial & listing details
- Price per square foot: $223/sqft
- Tax assessed value: $521,688
- Annual tax amount: $3,562
- Date on market: 11/2/2026
- Listing terms: Call Listing Agent,Cash,Conventional,Rehab
- Road surface type: Concrete, Paved
Estimated market value
Not available
Estimated sales range
Not available
Not available
Price history
| Date | Event | Price |
|---|---|---|
| 11/3/2026 | Listed for sale | $470,000+859.2%$223/sqft |
Source:  RMLS (OR) #113644988 Report a problem | ||
| 4/17/1991 | Sold | $49,000$23/sqft |
Source: Agent Provided Report a problem | ||
Public tax history
| Year | Property taxes | Tax assessment |
|---|---|---|
| 2025 | $3,562 -13.4% | $521,688 +9.5% |
| 2024 | $4,112 +9.4% | $476,641 -1.7% |
| 2023 | $3,758 +5.4% | $484,976 +0.9% |
| 2022 | $3,564 -0.1% | $480,451 +24.5% |
| 2021 | $3,566 +0.9% | $385,772 +10.2% |
| 2020 | $3,534 | $350,116 +3.6% |
| 2019 | $3,534 +16.5% | $337,938 +2.6% |
| 2018 | $3,034 -12.7% | $329,506 +14.6% |
| 2017 | $3,477 +15.4% | $287,497 +7.8% |
| 2016 | $3,012 +3.2% | $266,795 +12.2% |
| 2015 | $2,920 +0.4% | $237,789 +6.2% |
| 2014 | $2,910 | $223,870 +17.2% |
| 2013 | $2,910 +9.3% | $191,027 +4.3% |
| 2012 | $2,662 +3% | $183,214 -5.8% |
| 2011 | $2,585 +37.4% | $194,489 -1.8% |
| 2010 | $1,881 -11.2% | $198,100 +15.1% |
| 2009 | $2,118 | $172,146 -22% |
| 2008 | -- | $220,700 |
| 2007 | -- | $220,700 +61.7% |
| 2005 | -- | $136,500 |
| 2004 | -- | $136,500 +19% |
| 2001 | $1,355 +3.6% | $114,700 +5% |
| 2000 | $1,307 | $109,200 |
Find assessor info on the county website
Monthly payment
Est. payment
Payment breakdown
Explore the cost of this home by adjusting the details. Changes won't be saved.Climate risks
Neighborhood: Walnut Grove
Nearby schools
Schools provided by the listing agent
- High: Prairie
Source: RMLS (OR). This data may not be complete. We recommend contacting the local school district to confirm school assignments for this home.

Similar homes
- $439,9003 bd2 ba1.2k sqft8904 NE 45th Ave, Vancouver, WA 98665Active
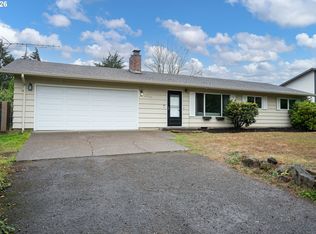
 MLS ID #562435392, Javier Alomia, Real Broker LLC. RMLS (OR)
- $530,0003 bd2 ba1.6k sqftLot 4 Sp 4-65 .14a, Vancouver, WA 98665Active
 MLS ID #2600423, Kelly Primerano. NWMLS as distributed by MLS GRID
- $--4 bd3 ba1.8k sqft5414 NE 101st Cir, Vancouver, WA 98686Auction
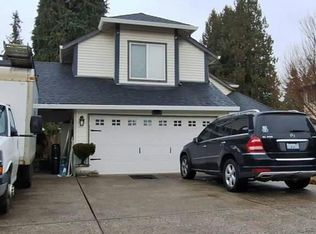 Auction.com 2
- $515,0003 bd3 ba1.8k sqft6622 NE 73rd Ave, Vancouver, WA 98662Active
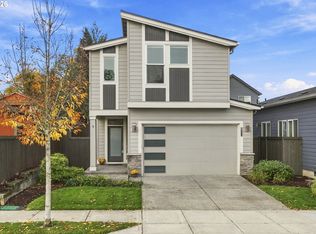 MLS ID #382920399, Kristin Paulson, Premiere Property Group, LLC. RMLS (OR)
- $520,0003 bd3 ba2.2k sqft4712 NE 93rd St, Vancouver, WA 98665ActiveMLS ID #734075800, Donna Weaver, Premiere Property Group, LLC. RMLS (OR)
- $549,0004 bd3 ba1.8k sqft5610 NE 95th St, Vancouver, WA 98665ActiveMLS ID #179336313, Nataliya Mirzoyan, MORE Realty. RMLS (OR)
- $494,0003 bd2 ba1.2k sqft5604 NE 112th St, Vancouver, WA 98686ActiveMLS ID #535892046, Chrystal Wright, Premiere Property Group, LLC. RMLS (OR)
- $625,0003 bd2 ba1.6k sqft9800 NE 43rd Ave, Vancouver, WA 98665ActiveMLS ID #321205729, Eric Sawyer, Windermere Northwest Living. RMLS (OR)
- $475,0003 bd2 ba1.5k sqft6813 NE 62nd Ct, Vancouver, WA 98661ActiveMLS ID #428893426, Justin Underwood, John L. Scott Real Estate. RMLS (OR)
- $525,0003 bd3 ba2.1k sqft7900 NE 87th Ave, Vancouver, WA 98662ActiveMLS ID #191054797, Wendy Ebster, Call It Closed International Realty. RMLS (OR)
- $439,9004 bd2 ba1.9k sqft8821 NE 102nd St, Vancouver, WA 98662ActiveMLS ID #263005646, Stephanie Sale, Real Broker LLC. RMLS (OR)
- $489,0003 bd2 ba1.5k sqft5918 NE 106th Way, Vancouver, WA 98686ActiveMLS ID #183581791, Marcy Williams, Windermere Northwest Living. RMLS (OR)
- $560,0003 bd2 ba1.8k sqft9404 NE 52nd Ave, Vancouver, WA 98665ActiveMLS ID #174812576, Debra Luepke, Windermere Northwest Living. RMLS (OR)
- $520,0003 bd4 ba2.1k sqft8405 NE 39th Ave, Vancouver, WA 98665ActiveMLS ID #262355493, Tina Brooks, Kelly Right Real Estate Vancouver. RMLS (OR)
- $499,9004 bd3 ba1.8k sqft8808 NE 82nd St, Vancouver, WA 98662ActiveMLS ID #545594295, Melissa Hunter, Kelly Right Real Estate Vancouver. RMLS (OR)
- $465,0004 bd3 ba1.9k sqft6307 NE Wilding Rd, Vancouver, WA 98686ActiveMLS ID #662724862, Leigh Golson, Top Dog Realty Group. RMLS (OR)
- $494,9003 bd2 ba1.4k sqft2624 NE 80th St, Vancouver, WA 98665ActiveMLS ID #242050150, Joe Kim, Premiere Property Group, LLC. RMLS (OR)
