Welcome to this move-in-ready, one-level home tucked away on a corner lot in the heart of Vancouver. The home features new flooring, updated appliances, and a low-maintenance yard—perfect for easy living. Abundant natural light fills the inviting interior, while the corner fireplace creates a warm and comfortable gathering space. The primary bedroom includes a spacious walk-in closet for added storage. Located in a peaceful neighborhood with convenient access to shopping, dining, parks, and everyday amenities, this home is ready for its new owners. This home won’t last long—schedule your showing today!
Active
$515,000
5918 NE 106th Way, Vancouver, WA 98686
3beds
1,562sqft
Residential, Single Family Residence
Built in 2001
5,227 Square Feet Lot
$-- Zestimate®
$330/sqft
$-- HOA
What's special
Corner fireplaceAbundant natural lightLow-maintenance yardUpdated appliancesCorner lotNew flooringInviting interior
- 12 days
- 249
- 13
Likely to sell faster than
Zillow last checked:
Listing updated:
Listed by:
Marcy Williams 360-606-4704,
Windermere Northwest Living
Source: RMLS (OR),MLS#: 183581791
Facts & features
Interior
Bedrooms & bathrooms
- Bedrooms: 3
- Bathrooms: 2
- Full bathrooms: 2
- Main level bathrooms: 2
Rooms
- Room types: Utility Room, Bedroom 2, Bedroom 3, Dining Room, Family Room, Kitchen, Living Room, Primary Bedroom
Primary bedroom
- Features: Laminate Flooring, Walkin Closet
- Level: Main
Bedroom 2
- Features: Laminate Flooring
- Level: Main
Bedroom 3
- Features: Laminate Flooring
- Level: Main
Family room
- Features: Great Room, Sliding Doors
- Level: Main
Kitchen
- Features: Eating Area, Island, Microwave, Pantry, Free Standing Range
- Level: Main
Living room
- Features: Bay Window, Fireplace, Free Standing Range, Laminate Flooring
- Level: Main
Heating
- Forced Air, Fireplace(s)
Cooling
- Central Air
Appliances
- Included: Dishwasher, Disposal, Free-Standing Range, Plumbed For Ice Maker, Microwave, Gas Water Heater
- Laundry: Laundry Room
Features
- Soaking Tub, Sink, Great Room, Eat-in Kitchen, Kitchen Island, Pantry, Walk-In Closet(s)
- Flooring: Laminate
- Doors: Sliding Doors
- Windows: Bay Window(s)
- Basement: Crawl Space
- Number of fireplaces: 1
- Fireplace features: Gas
Interior area
- Total structure area: 1,562
- Total interior livable area: 1,562 sqft
Video & virtual tour
Property
Parking
- Total spaces: 2
- Parking features: Driveway, Garage Door Opener, Attached
- Attached garage spaces: 2
- Has uncovered spaces: Yes
Accessibility
- Accessibility features: One Level, Accessibility
Features
- Levels: One
- Stories: 1
- Patio & porch: Deck, Patio, Porch
- Exterior features: Gas Hookup, Water Feature
- Fencing: Fenced
Lot
- Size: 5,227 Square Feet
- Features: Corner Lot, Level, Sprinkler, SqFt 5000 to 6999
Details
- Additional structures: GasHookup
- Parcel number: 199064034
Construction
Type & style
- Home type: SingleFamily
- Architectural style: Ranch
- Property subtype: Residential, Single Family Residence
Materials
- Vinyl Siding
- Foundation: Pillar/Post/Pier
- Roof: Composition
Condition
- Resale
- New construction: No
- Year built: 2001
Utilities & green energy
- Gas: Gas Hookup, Gas
- Sewer: Public Sewer
- Water: Public
Community & HOA
Community
- Subdivision: Northmoor Valley
HOA
- Has HOA: No
Location
- Region: Vancouver
Financial & listing details
- Price per square foot: $330/sqft
- Tax assessed value: $478,159
- Annual tax amount: $3,254
- Date on market: 9/24/2026
- Listing terms: Cash,Conventional,FHA,VA Loan
- Road surface type: Paved
Estimated market value
Not available
Estimated sales range
Not available
Not available
Price history
| Date | Event | Price |
|---|---|---|
| 9/24/2026 | Listed for sale | $515,000+111.9%$330/sqft |
Source:  RMLS (OR) #183581791 Report a problem RMLS (OR) #183581791 Report a problem | ||
| 2/3/2006 | Sold | $243,000+64.2%$156/sqft |
Source:  NWMLS as distributed by MLS GRID #25183034 Report a problem NWMLS as distributed by MLS GRID #25183034 Report a problem | ||
| 6/15/2001 | Sold | $148,000$95/sqft |
Source: Public Record Report a problem | ||
Public tax history
| Year | Property taxes | Tax assessment |
|---|---|---|
| 2025 | $3,254 -14% | $478,159 +8.6% |
| 2024 | $3,785 +12.2% | $440,092 +1.2% |
| 2023 | $3,374 +4.8% | $434,698 -0.4% |
| 2022 | $3,220 -1.6% | $436,658 +25.5% |
| 2021 | $3,273 +1.6% | $347,815 +8.5% |
| 2020 | $3,221 | $320,642 +4.3% |
| 2019 | $3,221 +15.9% | $307,313 +2.1% |
| 2018 | $2,779 -11.9% | $300,911 +16.1% |
| 2017 | $3,155 +13.9% | $259,123 +6.5% |
| 2016 | $2,769 +0.4% | $243,269 +9.2% |
| 2015 | $2,757 -0.1% | $222,868 +5.7% |
| 2014 | $2,760 | $210,827 +18.9% |
| 2013 | $2,760 +9.6% | $177,273 +11.4% |
| 2012 | $2,518 +3.1% | $159,126 -12.9% |
| 2011 | $2,443 +9.6% | $182,724 |
| 2010 | $2,230 -8.7% | $182,724 -8.3% |
| 2009 | $2,442 | $199,360 -25% |
| 2008 | -- | $265,800 |
| 2007 | -- | $265,800 +52.8% |
| 2005 | -- | $174,000 |
| 2004 | -- | $174,000 +18.9% |
| 2001 | -- | $146,300 |
Find assessor info on the county website
Monthly payment
Est. payment
Payment breakdown
Explore the cost of this home by adjusting the details. Changes won't be saved.Climate risks
Neighborhood: Barberton
Nearby schools
Schools provided by the listing agent
- Elementary: Pleasant Valley
- Middle: Pleasant Valley
- High: Prairie
Source: RMLS (OR). This data may not be complete. We recommend contacting the local school district to confirm school assignments for this home.
Similar homes
- $499,0003 bd2 ba1.2k sqft5604 NE 112th St, Vancouver, WA 98686Active
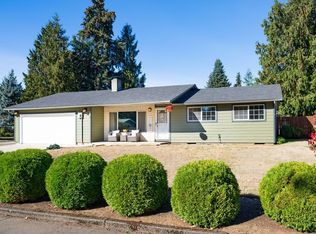
 MLS ID #636590714, Chrystal Wright, eXp Realty LLC. RMLS (OR)
 - $539,9003 bd3 ba1.8k sqft12919 NE 63rd Ave, Vancouver, WA 98686Active
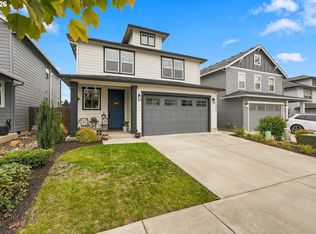 MLS ID #538738077, Michelle Nipper, Equity Washington Real Estate. RMLS (OR)
 - $519,9003 bd3 ba2k sqft4403 NE 112th Cir, Vancouver, WA 98686Active
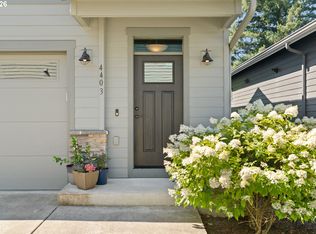 MLS ID #313689541, Spencer Voris, Keller Williams Realty Professionals. RMLS (OR)
 - $480,0003 bd2 ba1.6k sqft4008 NE 105th St, Vancouver, WA 98686Active
 MLS ID #444186760, Mollie McMullen, MORE Realty. RMLS (OR)
 - $525,0004 bd3 ba2.1k sqft10909 NE 24th Ave, Vancouver, WA 98686ActiveMLS ID #309199764, Nick Shivers, eXp Realty LLC. RMLS (OR)
- $511,9953 bd2 ba1.4k sqft7108 NE 75th St, Vancouver, WA 98661ActiveMLS ID #676044589, Alyssa Curran, Compass. RMLS (OR)
- $435,0003 bd2 ba1.2k sqft10308 NE Manor Dr, Vancouver, WA 98686ActiveMLS ID #402833455, Kara Rider, John L. Scott Real Estate. RMLS (OR)
- $519,9003 bd3 ba1.7k sqft9311 NE 82nd Cir, Vancouver, WA 98662ActiveMLS ID #130657843, Phuong Yen Ma, MORE Realty. RMLS (OR)
- $479,9003 bd3 ba1.7k sqft9005 NE 89th Cir, Vancouver, WA 98662ActiveMLS ID #483763450, Tracie DeMars, eXp Realty LLC. RMLS (OR)
- $465,0004 bd3 ba1.9k sqft6307 NE Wilding Rd, Vancouver, WA 98686ActiveMLS ID #662724862, Leigh Golson, Top Dog Realty Group. RMLS (OR)
- $475,0003 bd2 ba1.5k sqft6813 NE 62nd Ct, Vancouver, WA 98661ActiveMLS ID #428893426, Justin Underwood, John L. Scott Real Estate. RMLS (OR)
- $499,0002 bd2 ba1.7k sqft3406 NE 127th St, Vancouver, WA 98686ActiveMLS ID #577776979, Marty Mason, Berkshire Hathaway HomeServices NW Real Estate. RMLS (OR)
- $499,9004 bd3 ba1.8k sqft8808 NE 82nd St, Vancouver, WA 98662ActiveMLS ID #545594295, Melissa Hunter, Kelly Right Real Estate Vancouver. RMLS (OR)
- $565,0003 bd3 ba2.1k sqft7103 NE 134th St, Vancouver, WA 98686ActiveMLS ID #211685864, Andrea Warren, Knipe Realty ERA Powered. RMLS (OR)
- $559,9003 bd2 ba1.5k sqft13613 NE 61st Ave, Vancouver, WA 98686ActiveMLS ID #368591141, Daniel Brooks, Coldwell Banker Cascade Real Estate. RMLS (OR)
- $514,0003 bd3 ba1.7k sqft8812 NE 80th St, Vancouver, WA 98662ActiveMLS ID #550950349, Kathy Dessimoz, Windermere Northwest Living. RMLS (OR)
