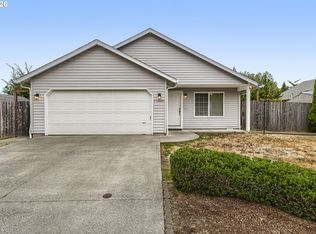
Welcome to this well-cared-for, one-owner, single-story home offering comfort, convenience, and an ideal Vancouver location. Situated directly across from Green Meadows and the beloved Cameo Cafe, this home puts dining, recreation, and everyday conveniences right at your fingertips. Enjoy easy access to I-205, making commuting and getting around the Portland-Vancouver metro area a breeze, while Downtown Vancouver is just minutes away. The single-level layout offers easy, functional living with the opportunity to make the home your own. Whether you’re relaxing at home, heading out for coffee or a meal, or taking advantage of nearby shopping, services, and entertainment, you’ll appreciate how conveniently located everything is. A rare opportunity to own a one-owner home in an established area with excellent access to all that Vancouver has to offer.
Active
Price cut: $12.9K (10/5)
$511,995
7108 NE 75th St, Vancouver, WA 98661
3beds
1,466sqft
Residential, Single Family Residence
Built in 2000
8,276 Square Feet Lot
$-- Zestimate®
$349/sqft
$-- HOA
What's special
Single-level layoutOne-owner single-story home
- 42 days
- 312
- 18
Zillow last checked:
Listing updated:
Listed by:
Alyssa Curran 801-372-1844,
Compass,
Traci Odem 360-921-1803,
Compass
Source: RMLS (OR),MLS#: 676044589
Facts & features
Interior
Bedrooms & bathrooms
- Bedrooms: 3
- Bathrooms: 2
- Full bathrooms: 2
- Main level bathrooms: 2
Rooms
- Room types: Utility Room, Bedroom 2, Bedroom 3, Dining Room, Family Room, Kitchen, Living Room, Primary Bedroom
Primary bedroom
- Features: Bathroom, Updated Remodeled
- Level: Main
Bedroom 2
- Level: Main
Bedroom 3
- Level: Main
Dining room
- Features: Patio
- Level: Main
Family room
- Features: Fireplace, Vaulted Ceiling
- Level: Main
Kitchen
- Features: Eat Bar
- Level: Main
Living room
- Features: Formal, Vaulted Ceiling
- Level: Main
Heating
- Forced Air, Fireplace(s)
Cooling
- Central Air
Appliances
- Included: Dishwasher, Disposal, Free-Standing Range, Microwave, Water Softener, Gas Water Heater
Features
- Ceiling Fan(s), Vaulted Ceiling(s), Eat Bar, Formal, Bathroom, Updated Remodeled, Tile
- Flooring: Wall to Wall Carpet
- Basement: Crawl Space
- Number of fireplaces: 1
- Fireplace features: Gas
Interior area
- Total structure area: 1,466
- Total interior livable area: 1,466 sqft
Property
Parking
- Total spaces: 2
- Parking features: Driveway, Garage Door Opener, Attached, Oversized
- Attached garage spaces: 2
- Has uncovered spaces: Yes
Accessibility
- Accessibility features: One Level, Accessibility
Features
- Levels: One
- Stories: 1
- Patio & porch: Covered Patio, Patio
- Exterior features: Yard
- Fencing: Fenced
Lot
- Size: 8,276 Square Feet
- Features: Corner Lot, Level, Sprinkler, SqFt 7000 to 9999
Details
- Additional structures: ToolShed
- Parcel number: 106512248
Construction
Type & style
- Home type: SingleFamily
- Architectural style: Ranch
- Property subtype: Residential, Single Family Residence
Materials
- Cement Siding
- Foundation: Concrete Perimeter
- Roof: Composition
Condition
- Resale,Updated/Remodeled
- New construction: No
- Year built: 2000
Utilities & green energy
- Gas: Gas
- Sewer: Public Sewer
- Water: Public
Community & HOA
Community
- Security: Fire Sprinkler System
HOA
- Has HOA: No
Location
- Region: Vancouver
Financial & listing details
- Price per square foot: $349/sqft
- Tax assessed value: $495,729
- Annual tax amount: $612
- Date on market: 9/24/2026
- Listing terms: Cash,Conventional,FHA,VA Loan
- Road surface type: Paved
Estimated market value
Not available
Estimated sales range
Not available
Not available
Price history
| Date | Event | Price |
|---|---|---|
| 10/5/2026 | Price change | $511,995-2.5%$349/sqft |
Source:  RMLS (OR) #676044589 Report a problem | ||
| 9/24/2026 | Listed for sale | $524,900+88.1%$358/sqft |
Source: RMLS (OR) #676044589 Report a problem | ||
| 12/16/2016 | Sold | $279,000+0.5%$190/sqft |
Source:  NWMLS as distributed by MLS GRID #1050213 Report a problem | ||
| 11/24/2016 | Pending sale | $277,500$189/sqft |
Source: Coldwell Banker SEAL #16199427 Report a problem | ||
| 11/12/2016 | Listed for sale | $277,500+35.4%$189/sqft |
Source: Coldwell Banker SEAL #16199427 Report a problem | ||
| 8/13/2004 | Sold | $205,000+28.1%$140/sqft |
Source: Public Record Report a problem | ||
| 5/3/2000 | Sold | $160,000$109/sqft |
Source: Public Record Report a problem | ||
Public tax history
| Year | Property taxes | Tax assessment |
|---|---|---|
| 2025 | $612 -0.6% | $495,729 +8% |
| 2024 | $616 -52.2% | $459,053 -0.3% |
| 2023 | $1,287 -28.3% | $460,276 +1.9% |
| 2022 | $1,795 -51.8% | $451,710 +17.6% |
| 2021 | $3,726 +11% | $383,992 +10% |
| 2020 | $3,356 | $348,929 +7.5% |
| 2019 | $3,356 +7.9% | $324,722 +3.8% |
| 2018 | $3,111 -6.1% | $312,692 +13.3% |
| 2017 | $3,313 +11.8% | $275,952 +9.9% |
| 2016 | $2,964 +3.9% | $251,208 +12% |
| 2015 | $2,852 -0.5% | $224,388 +5.5% |
| 2014 | $2,866 | $212,590 +13.6% |
| 2013 | $2,866 +73.3% | $187,200 +10.6% |
| 2012 | $1,654 +1.8% | $169,213 -9.9% |
| 2011 | $1,624 +4.7% | $187,746 -0.7% |
| 2010 | $1,552 +13.5% | $189,056 -4% |
| 2009 | $1,367 | $197,000 -21.5% |
| 2008 | -- | $250,900 +27.4% |
| 2007 | -- | $197,000 +12% |
| 2005 | -- | $175,900 |
| 2004 | -- | $175,900 +11.6% |
| 2001 | $2,260 +1025% | $157,600 +1025.7% |
| 2000 | $201 | $14,000 |
Find assessor info on the county website
Monthly payment
Est. payment
Payment breakdown
Explore the cost of this home by adjusting the details. Changes won't be saved.Climate risks
Neighborhood: Walnut Grove
Nearby schools
Schools provided by the listing agent
- Elementary: Walnut Grove
- Middle: Gaiser
- High: Fort Vancouver
Source: RMLS (OR). This data may not be complete. We recommend contacting the local school district to confirm school assignments for this home.
Similar homes
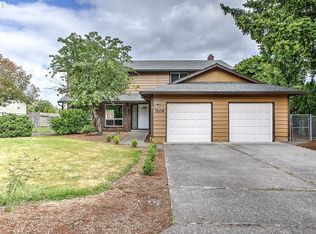
- $525,0003 bd3 ba2.1k sqft7900 NE 87th Ave, Vancouver, WA 98662Active
 MLS ID #191054797, Wendy Ebster, Call It Closed International Realty. RMLS (OR)
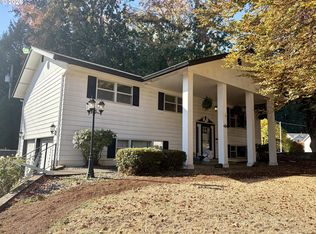
- $520,0003 bd4 ba2.1k sqft8405 NE 39th Ave, Vancouver, WA 98665Active
 MLS ID #262355493, Tina Brooks, Kelly Right Real Estate Vancouver. RMLS (OR)
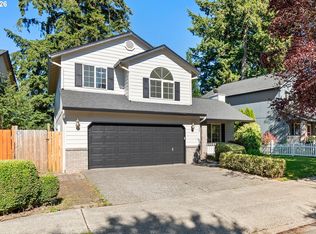
- $514,9003 bd2 ba1.3k sqft12429 NE 20th St, Vancouver, WA 98684Active
 MLS ID #460950758, Dominika Pukay, Unique RealT. RMLS (OR)
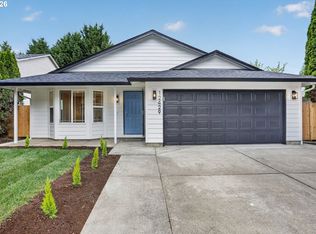
- $449,9003 bd2 ba1.1k sqft11000 NE 81st Way, Vancouver, WA 98662Active
 MLS ID #176620965, Troy D Doty P.C., Northwest Realty Source. RMLS (OR)
- $515,0004 bd3 ba2.1k sqft10909 NE 24th Ave, Vancouver, WA 98686ActiveMLS ID #309199764, Nick Shivers, eXp Realty LLC. RMLS (OR)
- $499,9004 bd3 ba2k sqft9710 NE 132nd Ave, Vancouver, WA 98682ActiveMLS ID #534538557, Burton Walters, Keller Williams Realty. RMLS (OR)
- $405,0003 bd1 ba1k sqft4001 E 14th St, Vancouver, WA 98661ActiveMLS ID #754699488, Valerie DiRocco, Kelly Right Real Estate Vancouver. RMLS (OR)
- $525,0004 bd3 ba1.9k sqft2016 NE 123rd Ave, Vancouver, WA 98684ActiveMLS ID #597289040, Jim Faust, Windermere Northwest Living. RMLS (OR)
- $625,0003 bd2 ba1.6k sqft9800 NE 43rd Ave, Vancouver, WA 98665ActiveMLS ID #321205729, Eric Sawyer, Windermere Northwest Living. RMLS (OR)
- $549,4003 bd2 ba1.6k sqft17951 SE 41st Loop, Vancouver, WA 98683ActiveMLS ID #610202563, Mary Jane Richards, Windermere Northwest Living. RMLS (OR)
- $469,0003 bd2 ba1.2k sqft2109 NE 117th Ave, Portland, OR 97220ActiveMLS ID #437996225, Tasia Gilbert, Networth Realty Of Portland. RMLS (OR)
- $549,0002 bd2 ba1.6k sqft15614 SE 23rd St, Vancouver, WA 98683ActiveMLS ID #665965724, Willow Hajicek, Berkshire Hathaway HomeServices NW Real Estate. RMLS (OR)
- $535,0004 bd3 ba1.8k sqft2115 SE 186th Ave, Vancouver, WA 98683ActiveMLS ID #345035625, Eric Dahlen, Premiere Property Group LLC. RMLS (OR)
- $470,0004 bd2 ba1.5k sqft1308 SW 2nd Ave, Battle Ground, WA 98604ActiveMLS ID #344500309, Steph Tornow, Real Broker LLC. RMLS (OR)
- $449,0003 bd2 ba1.3k sqft12306 SE 1st St, Vancouver, WA 98684ActiveMLS ID #772425664, Robin Palmore, Premiere Property Group, LLC. RMLS (OR)
- $510,0003 bd2 ba1.5k sqft1600 NW Angeline Ave, Gresham, OR 97030ActiveMLS ID #565776744, Elizabeth Carpenter, LizC Real Estate Investments. RMLS (OR)
- $499,0003 bd3 ba1.5k sqft7309 SE Holgate Blvd, Portland, OR 97206ActiveMLS ID #213042128, Li Lanz, Li Lanz Properties, LLC. RMLS (OR)
- $499,0003 bd3 ba1.9k sqft2223 SE 139th Ave #A, Portland, OR 97233ActiveMLS ID #622465694, Zack Nolan, Kelly Right Real Estate of Portland, LLC. RMLS (OR)
- $385,0003 bd3 ba1.6k sqft13015 NE 26th St, Vancouver, WA 98684ActiveMLS ID #264350733, Nick Shivers, eXp Realty LLC. RMLS (OR)
- $497,5004 bd3 ba1.5k sqft6318 NE Hassalo St, Portland, OR 97213ActiveMLS ID #308996473, Jules Fedota, Windermere Realty Trust. RMLS (OR)
