PRICE REFRESH!!! Charming Updated Ranch in Harney Heights!Now offered at $419,999 — seller is motivated, don't miss this opportunity! Welcome to this beautifully updated 1942 ranch, offering 1,096 square feet of thoughtfully designed one-level living on a spacious 0.26-acre flag lot with gentle, level terrain and a peaceful territorial view. This 3-bedroom, 1-bath home,all freshly painted and flooring blends vintage charm with modern updates throughout.The kitchen shines with a 2026 remodel with quartz countertops, stainless steel appliances, a built-in drawer microwave and dishwasher, instant hot water, a pot filler, and a range hood, plus a water purifier and softener for added convenience — perfect for everyday living and entertaining. Durable laminate flooring flows through the main living spaces, while skylights bring in natural light. Walk-in shower remodel with warranty(2025). A dedicated laundry area(2026) includes deep sink , upper and lower cabinets & washer/dryer, Outside, enjoy a covered patio, deck, fully fenced yard(2020), 50 yr roof installed(2020) and a versatile outbuilding — ideal for relaxing or extra storage. A detached one-car garage and driveway parking round out this move-in-ready property, all serviced by public water and sewer with forced-air heating.With a motivated seller and a fresh price, this rare combination of comfort, accessibility, and privacy in a convenient Vancouver location won't last — schedule your showing today!
Active
Price cut: $17.9K (10/17)
$419,999
4001 E 14th St, Vancouver, WA 98661
3beds
1,096sqft
Residential, Single Family Residence
Built in 1942
0.26 Acres Lot
$419,600 Zestimate®
$383/sqft
$-- HOA
What's special
Covered patioDriveway parkingInstant hot waterWater purifier and softenerForced-air heatingDetached one-car garagePeaceful territorial view
- 40 days
- 439
- 44
Zillow last checked:
Listing updated:
Listed by:
Valerie DiRocco 360-910-0355,
Kelly Right Real Estate Vancouver
Source: RMLS (OR),MLS#: 754699488
Facts & features
Interior
Bedrooms & bathrooms
- Bedrooms: 3
- Bathrooms: 1
- Full bathrooms: 1
- Main level bathrooms: 1
Rooms
- Room types: Laundry, Sun Room, Bedroom 2, Bedroom 3, Dining Room, Family Room, Kitchen, Living Room, Primary Bedroom
Primary bedroom
- Level: Main
Bedroom 2
- Level: Main
Bedroom 3
- Level: Main
Kitchen
- Level: Main
Living room
- Level: Main
Heating
- Forced Air
Cooling
- None
Appliances
- Included: Dishwasher, Disposal, Free-Standing Refrigerator, Instant Hot Water, Microwave, Plumbed For Ice Maker, Range Hood, Stainless Steel Appliance(s), Water Purifier, Washer/Dryer, Water Softener, Electric Water Heater
- Laundry: Laundry Room
Features
- Pot Filler, Quartz
- Flooring: Laminate
- Windows: Double Pane Windows, Vinyl Frames
- Basement: Crawl Space
Interior area
- Total structure area: 1,096
- Total interior livable area: 1,096 sqft
Property
Parking
- Total spaces: 1
- Parking features: Driveway, On Street, Detached
- Garage spaces: 1
- Has uncovered spaces: Yes
Accessibility
- Accessibility features: Accessible Approachwith Ramp, Garage On Main, Minimal Steps, One Level, Parking, Utility Room On Main, Walkin Shower, Accessibility
Features
- Levels: One
- Stories: 1
- Patio & porch: Covered Patio, Deck
- Exterior features: Yard
- Fencing: Fenced
- Has view: Yes
- View description: Territorial
Lot
- Size: 0.26 Acres
- Features: Flag Lot, Gentle Sloping, Level, SqFt 10000 to 14999
Details
- Additional structures: Outbuilding
- Parcel number: 037302190
Construction
Type & style
- Home type: SingleFamily
- Architectural style: Ranch
- Property subtype: Residential, Single Family Residence
Materials
- Vinyl Siding
- Foundation: Concrete Perimeter
- Roof: Composition
Condition
- Updated/Remodeled
- New construction: No
- Year built: 1942
Utilities & green energy
- Gas: Gas
- Sewer: Public Sewer
- Water: Public
Community & HOA
Community
- Subdivision: Harney Heights
HOA
- Has HOA: No
Location
- Region: Vancouver
Financial & listing details
- Price per square foot: $383/sqft
- Tax assessed value: $432,737
- Annual tax amount: $4,202
- Date on market: 9/10/2026
- Listing terms: Cash,Conventional,FHA,VA Loan
- Road surface type: Gravel, Paved
Estimated market value
$419,600
$399,000 - $441,000
$2,196/mo
Price history
| Date | Event | Price |
|---|---|---|
| 10/17/2026 | Price change | $419,999-4.1%$383/sqft |
Source:  RMLS (OR) #754699488 Report a problem | ||
| 9/21/2026 | Price change | $437,900-0.5%$400/sqft |
Source: RMLS (OR) #754699488 Report a problem | ||
| 9/11/2026 | Listed for sale | $440,000$401/sqft |
Source: RMLS (OR) #754699488 Report a problem | ||
Public tax history
| Year | Property taxes | Tax assessment |
|---|---|---|
| 2025 | $4,202 +14.3% | $432,737 +15% |
| 2024 | $3,676 +2.7% | $376,170 -1.6% |
| 2023 | $3,577 -1.2% | $382,208 -1.6% |
| 2022 | $3,621 +9.1% | $388,414 +7.3% |
| 2021 | $3,318 +12.5% | $361,948 +15.8% |
| 2020 | $2,949 | $312,651 +8.6% |
| 2019 | $2,949 +16.1% | $287,838 +12.1% |
| 2018 | $2,540 +1% | $256,805 +21.6% |
| 2017 | $2,515 +9.3% | $211,120 +4.7% |
| 2016 | $2,302 +6.2% | $201,648 +11.2% |
| 2015 | $2,167 +15.2% | $181,390 +21.9% |
| 2014 | $1,881 | $148,835 +2.3% |
| 2013 | $1,881 -2.7% | $145,444 +21.7% |
| 2012 | $1,934 -4% | $119,541 -18% |
| 2011 | $2,014 +11.1% | $145,711 -7.8% |
| 2010 | $1,813 +873.7% | $158,066 +413.2% |
| 2009 | $186 | $30,800 -66.1% |
| 2008 | -- | $90,800 |
| 2007 | -- | $90,800 |
| 2005 | -- | $90,800 |
| 2004 | -- | $90,800 |
| 2001 | $459 +1.6% | $90,800 |
| 2000 | $451 | $90,800 |
Find assessor info on the county website
Monthly payment
Est. payment
Payment breakdown
Explore the cost of this home by adjusting the details. Changes won't be saved.Climate risks
Neighborhood: Hamey Heights
Nearby schools
Schools provided by the listing agent
- Elementary: King
- Middle: Mcloughlin
- High: Fort Vancouver
Source: RMLS (OR). This data may not be complete. We recommend contacting the local school district to confirm school assignments for this home.


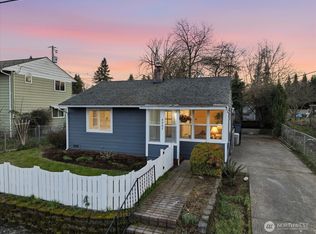
Similar homes
- $399,0003 bd2 ba1k sqft1508 E 16th Pl, Vancouver, WA 98661Active

 MLS ID #111584302, Kat Tarr, Windermere Northwest Living. RMLS (OR)
- $377,7003 bd1 ba956 sqft1311 E 32nd Ave, Vancouver, WA 98661Active
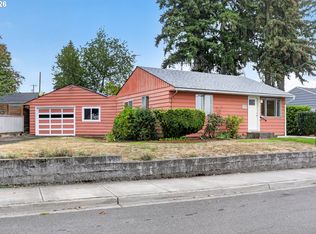 MLS ID #532055549, Tom Stubbs, RE/MAX Equity Group. RMLS (OR)
- $425,0003 bd2 ba1.2k sqft6115 NE 54th St, Vancouver, WA 98661Active
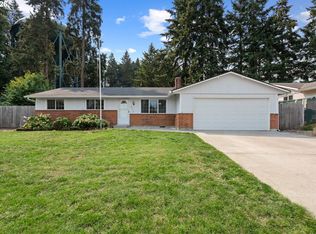 MLS ID #758504094, Ahmed Albritton, Berkshire Hathaway HomeServices NW Real Estate. RMLS (OR)
- $379,9002 bd1 ba700 sqft1108 Grand Blvd, Vancouver, WA 98661Active
 MLS ID #794116446, Lynnette Russell, Call It Closed International Realty. RMLS (OR)
- $365,0003 bd1 ba914 sqft3602 P St, Vancouver, WA 98663ActiveMLS ID #436479259, Taylor Anderson, Windermere Northwest Living. RMLS (OR)
- $379,9003 bd1 ba960 sqft300 N Lieser Rd, Vancouver, WA 98664ActiveMLS ID #622001692, Crystal Olivas, Handris Realty Company. RMLS (OR)
- $389,0003 bd1 ba888 sqft12445 NE Hassalo St, Portland, OR 97230ActiveMLS ID #529050599, Cara Jamison, Move Real Estate Inc. RMLS (OR)
- $479,9003 bd2 ba1.2k sqft14418 NE 46th St, Vancouver, WA 98682ActiveMLS ID #590373725, Blake Nelson, Brantley Christianson Real Estate. RMLS (OR)
- $450,0003 bd2 ba1.6k sqft5005 NE 62nd Ave, Portland, OR 97218ActiveMLS ID #195652221, Allison Grice, KJK Properties PC. RMLS (OR)
- $415,0002 bd2 ba1k sqft540 NE 94th Ave, Portland, OR 97220ActiveMLS ID #705281589, Melissa Jaques, John L. Scott. RMLS (OR)
- $425,0002 bd1 ba1k sqft9715 N Syracuse St, Portland, OR 97203ActiveMLS ID #395360452, Jennifer Ciacci, Redfin. RMLS (OR)
- $405,0003 bd1 ba1k sqft6135 SE Lambert St, Portland, OR 97206ActiveMLS ID #792252737, Alexander Ney, Urban Nest Realty. RMLS (OR)
- $499,9004 bd2 ba1.3k sqft3913 NW Lavina St, Vancouver, WA 98660ActiveMLS ID #420173699, Kristen Downer, The Agency Vancouver. RMLS (OR)
- $419,0002 bd1 ba914 sqft4525 NE 77th Ave, Portland, OR 97218ActiveMLS ID #382522405, Nichole Sharman, Works Real Estate. RMLS (OR)
- $510,0003 bd2 ba1.3k sqft150 NE 202nd Ave, Portland, OR 97230ActiveMLS ID #282882861, Drew Walters, Harcourts Elite. RMLS (OR)
- $445,0003 bd2 ba1.5k sqft12904 NE Wasco St, Portland, OR 97230ActiveMLS ID #755151590, Sarah Moon, Lark and Fir Realty LLC. RMLS (OR)
- $414,5003 bd2 ba1.2k sqft16523 SE Clinton St, Portland, OR 97236ActiveMLS ID #587202015, Caroline Ewing, Keller Williams Realty Portland Premiere. RMLS (OR)
- $409,9993 bd2 ba1.2k sqft2915 SE 133rd Ave, Portland, OR 97236ActiveMLS ID #228913771, Jamie Marion, Windermere Realty Trust. RMLS (OR)
- $469,0003 bd3 ba1.2k sqft15500 NE 83rd St, Vancouver, WA 98682ActiveMLS ID #722922521, Spencer McGee, WA Move Real Estate LLC. RMLS (OR)
- $445,0003 bd2 ba1.2k sqft8806 NE Sacramento St, Portland, OR 97220ActiveMLS ID #355458486, Dayan Loyuk, Works Real Estate. RMLS (OR)
