Skip main navigation
Sold
  • Listed by: John L. Scott, Inc. Vancouver • Joan Mezzanatto
    Bought with: Redfin
    $360,000

    4005 E 14th Street, Vancouver, WA 98661

    2beds
    696sqft
    Single Family Residence
    Built in 1942
    4,286 Square Feet Lot
    $363,100 Zestimate®
    $517/sqft
    $1,937 Estimated rent

    Home value

    $363,100

    $345,000 - $381,000

    $1,937/mo

    Zestimate® history
    Loading
    Loading...

    Owner options

    List your home for rent

    $1,937/mo

    Rent Zestimate®

    Find your next renter with Zillow Rental Manager. Plus, with online applications, you can quickly screen prospective tenants – for free.

    Learn more

    $1,937/mo

    Rent Zestimate®

    Refinance and save

    $2,171/mo

    Est. payment

    Refinancing to a lower rate could help reduce your monthly payments and save thousands over the life of the loan.

    See today's rates

    $2,171/mo

    Est. payment

    Explore your selling options

    Work with a Zillow partner agent

    Leverage their expertise and Zillow's premium Showcase listings to get your home seen by more buyers.

    Get started

    List with your own agent

    Get your home in front of millions of buyers by listing it on Zillow.

    Learn how to do it

    Sell it yourself

    Take full control of how buyers see your home on Zillow by listing For Sale by Owner (FSBO).

    List your home

    What's special

    Rv parkingContemporary bath fixturesClean cabinet finishesBamboo flooringFully-fenced yardNew butcher block countersVinyl windows
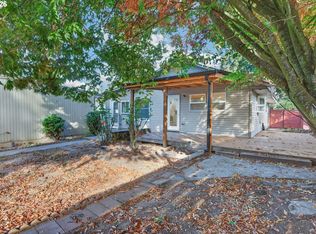
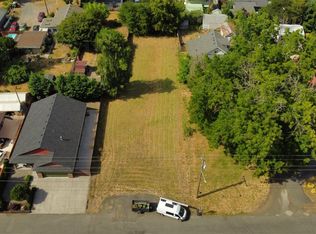
    Sweetheart alert in Harney Heights! Updated and move-in ready, this 2-bed, 1-bath home on a .10 acre lot is cute as a button and fresh as spring. Upgrades include vinyl windows, bamboo flooring, and contemporary bath fixtures. A mini-split for heating & cooling in the living room will keep you comfy all year round. In the kitchen, new butcher block counters and clean cabinet finishes tap into this home's classic character. Outside, you'll find an exterior living space to brag about! RV parking and a fully-fenced yard are just the start...the backyard features a detached workshop, art studio, or garden room with south-facing windows and a breezeway connected to the kitchen. A brick patio on the upper terrace lends versatility to your landscape design & outdoor entertaining plans. The second shed is ideal for extra storage, a chicken coop, or both! Take a tour and see: Inside & out, this delightful home is big on charm, value and reasons to fall in love. View of Mt St Helens from your living room.

    Zillow last checked:

    Listing updated:

    Listed by:

    Joan Mezzanatto,

    John L. Scott, Inc. Vancouver,

    Ethan Edwards,

    John L. Scott, Inc. Vancouver

    Bought with:

    Holly Fussell, 126148

    Redfin

    Source: NWMLS as distributed by MLS GRID,MLS#: 2475947MLS Logo

    Facts & features

    Interior

    Bedrooms & bathrooms
    • Bedrooms: 2
    • Bathrooms: 1
    • Full bathrooms: 1
    • Main level bathrooms: 1
    • Main level bedrooms: 2
    Primary bedroom
    • Description: Bamboo Floors, Vinyl Windows
    • Level: Main
    • Area: 117
    • Dimensions: 13 x 9
    Bedroom
    • Description: Bamboo Floors, Vinyl Windows
    • Level: Main
    • Area: 90
    • Dimensions: 10 x 9
    Bathroom full
    • Description: Updated, Tub, Shower
    • Level: Main
    • Area: 24
    • Dimensions: 6 x 4
    Entry hall
    • Description: Bamboo floors
    • Level: Main
    Kitchen with eating space
    • Description: Updated, Vinyl Floors, Butcher Block Counters
    • Level: Main
    • Area: 96
    • Dimensions: 12 x 8
    Living room
    • Description: Bamboo Floors, Ceiling Fan, Mini-split
    • Level: Main
    • Area: 182
    • Dimensions: 14 x 13
    Utility room
    • Description: Laundry, Kitchen
    • Level: Main
    Heating
    • Ductless, Heat Pump, Electric
    Cooling
    • Ductless, Heat Pump
    Appliances
    • Included: Dishwasher, Disposal, Dryer, Refrigerator, Stove(s)/Range(s), Washer, Dishwasher(s), Dryer(s), Garbage Disposal, Refrigerator(s), Washer(s), Water Heater: Electric/Tank, Water Heater Location: Kitchen
    Features
    • Ceiling Fan(s)
    • Flooring: Bamboo/Cork, See Remarks, Vinyl
    • Windows: Dbl Pane/Storm Window
    • Basement: None
    • Has fireplace: No
    Interior area
    • Total structure area: 696
    • Total interior livable area: 696 sqft

    Property

    Parking
    • Total spaces: 3
    • Parking features: Driveway, Off Street, RV Parking
    • Uncovered spaces: 3
    Features
    • Levels: One
    • Stories: 1
    • Entry location: Main
    • Patio & porch: Ceiling Fan(s), Dbl Pane/Storm Window, Water Heater
    • Has view: Yes
    Lot
    • Size: 4,286 Square Feet
    • Features: Curbs, Paved, Fenced-Partially, Outbuildings, Patio, RV Parking
    • Topography: Level,Terraces
    • Residential vegetation: Brush, Garden Space
    Details
    • Parcel number: 37302170
    • Zoning: UL
    • Zoning description: Jurisdiction: City
    • Special conditions: Standard
    • Other equipment: Leased Equipment: None

    Construction

    Type & style
    • Home type: SingleFamily
    • Architectural style: 1 Story
    • Property subtype: Single Family Residence
    Materials
    • Cement Planked, Cement Plank
    • Foundation: Poured Concrete
    • Roof: Composition
    Condition
    • Updated/Remodeled
    • Year built: 1942
    • Major remodel year: 1955

    Utilities & green energy

    • Electric: Company: Clark County PUD
    • Sewer: Sewer Connected, Company: City Of Vancouver
    • Water: Public, Company: City Of Vancouver

    Community & HOA

    Community
    • Subdivision: Vancouver
    Location
    • Region: Vancouver

    Financial & listing details

    • Price per square foot: $517/sqft
    • Tax assessed value: $259,644
    • Annual tax amount: $2,909
    • Date on market: 4/12/2026
    • Cumulative days on market: 14 days
    • Listing terms: Conventional,FHA,VA Loan
    • Inclusions: Dishwasher(s), Dryer(s), Garbage Disposal, Leased Equipment, Refrigerator(s), Stove(s)/Range(s), Washer(s)

    Price history

    DateEventPrice
    3/26/2026Sold$360,000$517/sqft
    Source: NWMLS as distributed by MLS GRID #2475947 Report a problem
    2/26/2026Pending sale$360,000$517/sqft
    Source: RMLS (OR) #253674205 Report a problem
    2/12/2026Listed for sale$360,000+33.3%$517/sqft
    Source: NWMLS as distributed by MLS GRID #2475947 Report a problem
    6/24/2022Sold$270,000-10%$388/sqft
    Source: RMLS (OR) #22195779 Report a problem
    6/13/2022Pending sale$299,900$431/sqft
    Source: RMLS (OR) #22195779 Report a problem
    5/23/2022Listed for sale$299,900$431/sqft
    Source: RMLS (OR) #22195779 Report a problem
    5/18/2022Pending sale$299,900$431/sqft
    Source: RMLS (OR) #22195779 Report a problem
    5/7/2022Price change$299,900-4.8%$431/sqft
    Source: RMLS (OR) #22195779 Report a problem
    5/4/2022Listed for sale$315,000+266.3%$453/sqft
    Source: RMLS (OR) #22195779 Report a problem
    9/28/2013Listing removed$950$1/sqft
    Source: Invest West Management, LLC Report a problem
    9/6/2013Price change$950+2.7%$1/sqft
    Source: Invest West Management, LLC Report a problem
    8/3/2013Listed for rent$925+12.1%$1/sqft
    Source: Invest West Management, LLC Report a problem
    9/23/2011Listing removed$825$1/sqft
    Source: Invest West Management, LLC Report a problem
    8/30/2011Listed for rent$825$1/sqft
    Source: Invest West Management, LLC Report a problem
    2/24/1998Sold$86,000$124/sqft
    Source: Public Record Report a problem

    Public tax history

    YearProperty taxesTax assessment
    2024$2,540 +3.1%$259,644 -1.2%
    2023$2,464 -0.5%$262,864 -1.2%
    2022$2,477 +18.9%$265,944 +7.5%
    2021$2,084 +12.8%$247,388 +26.1%
    2020$1,847 $196,184 +8.9%
    2019$1,847 +16%$180,167 +12%
    2018$1,593 +0.9%$160,864 +21.5%
    2017$1,578 +9.5%$132,346 +5%
    2016$1,441 +6.2%$126,092 +11.1%
    2015$1,357 +16.6%$113,463 +23.4%
    2014$1,164 $91,947 +2.3%
    2013$1,164 -2.8%$89,923 +20.9%
    2012$1,197 -3.7%$74,352 -17.5%
    2011$1,244 +10.8%$90,099 -7.6%
    2010$1,123 -16.2%$97,506 -2.6%
    2009$1,341 $100,129 -26.8%
    2008-- $136,800
    2007-- $136,800 +51.5%
    2005-- $90,300
    2004-- $90,300 +16.4%
    2001$1,042 +4.5%$77,600 +9.1%
    2000$997 $71,100
    Find assessor info on the county website

    Neighborhood: Hamey Heights

    Nearby schools

    GreatSchools rating
    Schools provided by the listing agent
    • Elementary: King Elementary
    • Middle: McLoughlin Middle
    • High: Fort Vancouver High

    Source: NWMLS as distributed by MLS GRID. This data may not be complete. We recommend contacting the local school district to confirm school assignments for this home.

    Get a cash offer in 3 minutes
    Find out how much your home could sell for in as little as 3 minutes with a no-obligation cash offer.
    Estimated market value
    $363,100
    Get a cash offer in 3 minutes
    Find out how much your home could sell for in as little as 3 minutes with a no-obligation cash offer.
    Estimated market value
    $363,100