Skip main navigation
Active
  • $347,000

    4008 E 14th St, Vancouver, WA 98661

    2beds
    696sqft
    : 
    Loading
    Get pre-qualified
    Residential, Single Family Residence
    Built in 1942
    6,098 Square Feet Lot
    $-- Zestimate®
    $499/sqft
    $-- HOA

    What's special

    Refreshed kitchenSweeping territorial viewsNewly textured wallsUpdated flooringRecent landscapingGutters professionally servicedUpdates throughout
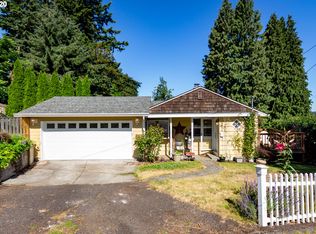
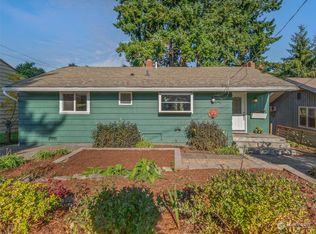
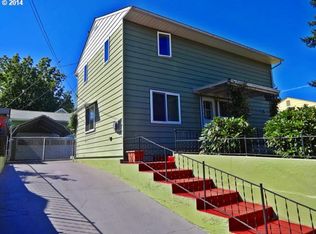
    Charming ranch set on a beautifully positioned lot with sweeping territorial views, unobstructed views of Mt. St. Helens and a yard that feels like your own private retreat. The real opportunity? A massive unfinished basement—clean, dry, and primed for a full build-out, expansion, or value-add project. Inside, you will find updates throughout, including newly textured walls and a refreshed kitchen featuring granite countertops, updated flooring, and added shelving for extra functionality. The basement has been professionally dried and is already plumbed for a washer and dryer, making future finishing that much easier. Outside, the work is already done—recent landscaping, new fencing, and an updated deck with fresh paint, new railings, and stairs create a move-in-ready outdoor space. The roof has been cleaned and de-mossed, and gutters professionally serviced. Top it off with stunning views of Mount St. Helens. Come tour today!
    7 days
    |
    568
    |
    31
    |

    Likely to sell faster than

    Zillow last checked:

    Listing updated:

    Listed by:

    Taylor Anderson 360-910-1979,

    Windermere Northwest Living

    Source: RMLS (OR),MLS#: 179044505MLS Logo

    Loading...

      Facts & features

      Interior

      Bedrooms & bathrooms
      • Bedrooms: 2
      • Bathrooms: 1
      • Full bathrooms: 1
      • Main level bathrooms: 1
      Rooms
      • Room types: Laundry, Bedroom 2, Dining Room, Family Room, Kitchen, Living Room, Primary Bedroom
      Primary bedroom
      • Level: Main
      Bedroom 2
      • Level: Main
      Dining room
      • Level: Main
      Kitchen
      • Level: Main
      Living room
      • Level: Main
      Appliances
      • Included: Dishwasher, Free-Standing Range, Free-Standing Refrigerator, Microwave, Washer/Dryer, Electric Water Heater
      Features
      • Granite, Tile
      • Flooring: Hardwood
      • Windows: Double Pane Windows, Vinyl Frames
      • Basement: Unfinished
      Interior area
      • Total structure area: 696
      • Total interior livable area: 696 sqft

      Property

      Parking
      • Parking features: On Street
      • Has uncovered spaces: Yes
      Accessibility
      • Accessibility features: Bathroom Cabinets, Kitchen Cabinets, Main Floor Bedroom Bath, Natural Lighting, One Level, Accessibility
      Features
      • Levels: One
      • Stories: 1
      • Patio & porch: Deck
      • Exterior features: Yard
      • Fencing: Fenced
      • Has view: Yes
      • View description: Trees/Woods
      Lot
      • Size: 6,098 Square Feet
      • Features: Sloped, Trees, SqFt 5000 to 6999
      Details
      • Parcel number: 037300430
      • Zoning: R9

      Construction

      Type & style
      • Home type: SingleFamily
      • Architectural style: Ranch
      • Property subtype: Residential, Single Family Residence
      Materials
      • Wood Siding
      • Foundation: Concrete Perimeter
      • Roof: Composition
      Condition
      • Resale
      • New construction: No
      • Year built: 1942

      Utilities & green energy

      • Gas: Gas
      • Sewer: Public Sewer
      • Water: Public
      • Utilities for property: Cable Connected

      Community & HOA

      Community
      • Security: None
      HOA
      • Has HOA: No
      Location
      • Region: Vancouver

      Financial & listing details

      • Price per square foot: $499/sqft
      • Tax assessed value: $280,435
      • Annual tax amount: $3,142
      • Date on market: 7/11/2026
      • Listing terms: Cash,Conventional,FHA,VA Loan
      • Road surface type: Concrete, Paved

        Estimated market value

        Not available

        Estimated sales range

        Not available

        Not available

        Price history

        DateEventPrice
        7/11/2026Listed for sale$347,000+196.6%$499/sqft
        Source: RMLS (OR) #179044505 Report a problem
        12/10/2012Sold$117,000+1.8%$168/sqft
        Source: RMLS (OR) #12153412 Report a problem
        9/18/2012Pending sale$114,900$165/sqft
        Source: Windermere Real Estate/Stellar Group #12153412 Report a problem
        9/15/2012Price change$114,900-4.2%$165/sqft
        Source: Windermere Real Estate/Stellar Group #12153412 Report a problem
        9/6/2012Price change$119,900-7.7%$172/sqft
        Source: Windermere Real Estate/Stellar Group #12153412 Report a problem
        9/2/2012Listed for sale$129,900+85.6%$187/sqft
        Source: Windermere Real Estate/Stellar Group #12153412 Report a problem
        8/5/2011Sold$70,000$101/sqft
        Source: Public Record Report a problem

        Public tax history

        YearProperty taxesTax assessment
        2024$2,742 +3.1%$280,435 -1.2%
        2023$2,659 -0.3%$283,738 -1%
        2022$2,666 +13.1%$286,486 +7.6%
        2021$2,357 +13.6%$266,281 +20%
        2020$2,075 $221,948 +9.6%
        2019$2,075 +17%$202,435 +12.9%
        2018$1,774 +0.9%$179,258 +21.5%
        2017$1,759 +9.6%$147,536 +5%
        2016$1,605 +5.6%$140,497 +10.6%
        2015$1,519 +7.9%$127,083 +14.2%
        2014$1,408 $111,316 +2%
        2013$1,408 +45.3%$109,084 +21%
        2012$969 -36.1%$90,166 -19.4%
        2011$1,517 +10.6%$111,892 -5.9%
        2010$1,371 -2.2%$118,946 -2.7%
        2009$1,402 $122,238 -14.6%
        2008-- $143,100
        2007-- $143,100 +52.4%
        2005-- $93,900
        2004-- $93,900 +17.2%
        2001$1,076 +3.2%$80,100 +7.8%
        2000$1,042 $74,300
        Find assessor info on the county website

        Monthly payment

        Est. payment

        Payment breakdown

        Explore the cost of this home by adjusting the details. Changes won't be saved.
        All calculations are estimates and provided by Zillow, Inc. for informational purposes only. Actual amounts may vary.
        HOA fees may include property taxes on listings classified as Co-Ops. Contact the listing agent and/or owner for fee details.
        Mortgage interest rates are dependent on a number of factors, including credit score, down payment, and repayment length. Interest rate data provided by Zillow Group Marketplace, Inc. as of 1/1/1970 from various mortgage lenders with which we have lead or other similar arrangements; the Estimated Payment is an average of those rates.
        See how much you could borrow to make a competitive offer.

        Climate risks

        Neighborhood: Hamey Heights

        Getting around

        38 / 100
        Car-Dependent
        41 / 100
        Some Transit
        54 / 100
        Bikeable

        Nearby schools

        GreatSchools rating
        Schools provided by the listing agent
        • Elementary: King
        • Middle: Mcloughlin
        • High: Fort Vancouver

        Source: RMLS (OR). This data may not be complete. We recommend contacting the local school district to confirm school assignments for this home.

        A local agent can set up tours, give advice and negotiate with sellers.

        Browse local experts

        Similar homes