Skip main navigation
Sold
  • Listed by: Rockwell Realty LLC • Jim Olney
    Bought with: Rockwell Realty LLC
    $425,000

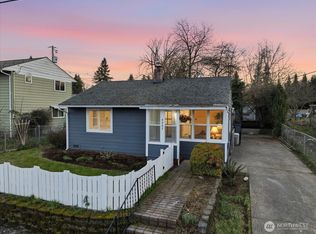
    4004 E 14th Street, Vancouver, WA 98661

    3beds
    1,603sqft
    Single Family Residence
    Built in 1942
    5,959 Square Feet Lot
    $452,100 Zestimate®
    $265/sqft
    $2,603 Estimated rent

    Home value

    $452,100

    $429,000 - $475,000

    $2,603/mo

    Zestimate® history
    Loading
    Loading...

    Owner options

    List your home for rent

    $2,603/mo

    Rent Zestimate®

    Find your next renter with Zillow Rental Manager. Plus, with online applications, you can quickly screen prospective tenants – for free.

    Learn more

    $2,603/mo

    Rent Zestimate®

    Refinance and save

    $2,562/mo

    Est. payment

    Refinancing to a lower rate could help reduce your monthly payments and save thousands over the life of the loan.

    See today's rates

    $2,562/mo

    Est. payment

    Explore your selling options

    Work with a Zillow partner agent

    Leverage their expertise and Zillow's premium Showcase listings to get your home seen by more buyers.

    Get started

    List with your own agent

    Get your home in front of millions of buyers by listing it on Zillow.

    Learn how to do it

    Sell it yourself

    Take full control of how buyers see your home on Zillow by listing For Sale by Owner (FSBO).

    List your home

    What's special

    Fresh interior paintSolid territorial viewsNew sinkMature garden spaceFront yard
    This house has character! The front yard w/paved patio and mature garden space (now fallow) enjoy loads of sunshine much of the year. The towering fir trees in the back yard give the feeling you are in a forest... peaceful and cool. With solid territorial views in mind, the Seller updated the back porch deck and added tasteful hardscape below. Dog lovers only need to add two side gates to make the back yard fully fenced. Move in ready with fresh interior paint and a general spiffing up. A new sink and cherry countertop fits seamlessly in the kitchen. Though not staged, the seller's dining table has been set opposite the built in bench seat. This house appears to have great solar potential. Come take a look.

    Zillow last checked:

    Listing updated:

    Listed by:

    Jim Olney,

    Rockwell Realty LLC

    Bought with:

    Jim Olney

    Rockwell Realty LLC

    Source: NWMLS as distributed by MLS GRID,MLS#: 2177345MLS Logo

    Facts & features

    Interior

    Bedrooms & bathrooms
    • Bedrooms: 3
    • Bathrooms: 2
    • Full bathrooms: 2
    • Main level bedrooms: 2
    Heating
    • Fireplace, Forced Air, Natural Gas
    Cooling
    • None
    Appliances
    • Included: Dishwasher_, Dryer, GarbageDisposal_, Refrigerator_, Washer, Dishwasher, Garbage Disposal, Refrigerator, Water Heater: Electric, Water Heater Location: Basement
    Features
    • Bath Off Primary
    • Flooring: Concrete, Hardwood, Slate, Carpet
    • Windows: Double Pane/Storm Window
    • Basement: Daylight,Finished
    • Number of fireplaces: 1
    • Fireplace features: Wood Burning, Main Level: 1, Fireplace
    Interior area
    • Total structure area: 1,603
    • Total interior livable area: 1,603 sqft

    Property

    Parking
    • Parking features: Driveway
    Features
    • Levels: One
    • Stories: 1
    • Entry location: Main
    • Patio & porch: Concrete, Hardwood, Wall to Wall Carpet, Bath Off Primary, Double Pane/Storm Window, Fireplace, Water Heater
    • Has view: Yes
    • View description: Territorial
    Lot
    • Size: 5,959 Square Feet
    • Dimensions: 53' x 114' x 52' x 113'
    • Features: Paved, Sidewalk, Deck, Fenced-Partially, Gas Available, Outbuildings, Patio
    • Topography: PartialSlope
    • Residential vegetation: Wooded
    Details
    • Parcel number: 37300410
    • Zoning description: UA,Jurisdiction: City
    • Special conditions: Standard
    • Other equipment: Leased Equipment: No

    Construction

    Type & style
    • Home type: SingleFamily
    • Architectural style: Traditional
    • Property subtype: Single Family Residence
    Materials
    • Wood Siding
    • Foundation: Poured Concrete
    • Roof: Composition
    Condition
    • Year built: 1942
    • Major remodel year: 1995

    Utilities & green energy

    • Electric: Company: Clark Public Utilites
    • Sewer: Sewer Connected, Company: Vancouver Public Utilities
    • Water: Public, Company: Vancouver Public Utilities

    Community & HOA

    Community
    • Subdivision: Heights
    Location
    • Region: Vancouver

    Financial & listing details

    • Price per square foot: $265/sqft
    • Tax assessed value: $346,494
    • Annual tax amount: $3,353
    • Date on market: 11/28/2023
    • Cumulative days on market: 850 days
    • Listing terms: Conventional
    • Inclusions: Dishwasher, Dryer, GarbageDisposal, Refrigerator, Washer, LeasedEquipment

    Price history

    DateEventPrice
    11/30/2023Sold$425,000$265/sqft
    Source: NWMLS as distributed by MLS GRID #2177345 Report a problem
    11/8/2023Pending sale$425,000$265/sqft
    Source: NWMLS as distributed by MLS GRID #2177345 Report a problem
    11/3/2023Listed for sale$425,000+49.6%$265/sqft
    Source: NWMLS as distributed by MLS GRID #2177345 Report a problem
    2/15/2018Sold$284,185-2%$177/sqft
    Source: RMLS (OR) #17160447 Report a problem
    1/20/2018Pending sale$289,900$181/sqft
    Source: Windermere Stellar #17160447 Report a problem
    12/3/2017Listed for sale$289,900+48.7%$181/sqft
    Source: Windermere Stellar #17160447 Report a problem
    5/19/2008Sold$195,000+34.5%$122/sqft
    Source: Public Record Report a problem
    5/28/2004Sold$145,000$90/sqft
    Source: Public Record Report a problem

    Public tax history

    YearProperty taxesTax assessment
    2024$3,386 +2.3%$346,494 -2%
    2023$3,311 -2%$353,725 -1.6%
    2022$3,379 +12.2%$359,650 +6.5%
    2021$3,012 +11.9%$337,753 +19%
    2020$2,692 $283,746 +8%
    2019$2,692 +15.6%$262,719 +11.6%
    2018$2,329 +0.5%$235,393 +21%
    2017$2,318 +9.2%$194,518 +4.7%
    2016$2,122 +5.3%$185,840 +10.2%
    2015$2,016 +10.7%$168,707 +17.1%
    2014$1,821 $144,052 +2.1%
    2013$1,821 -3.9%$141,041 +21.2%
    2012$1,894 -4.2%$116,343 -18.5%
    2011$1,978 +11%$142,699 -8%
    2010$1,781 -2.4%$155,188 -2.3%
    2009$1,826 $158,801 -14.8%
    2008-- $186,300
    2007-- $186,300 +59.4%
    2005-- $116,900
    2004-- $116,900 +18.1%
    2001$1,331 +3.9%$99,000 +8.4%
    2000$1,281 $91,300
    Find assessor info on the county website

    Neighborhood: Hamey Heights

    Nearby schools

    GreatSchools rating
    Schools provided by the listing agent
    • Elementary: King Elementary
    • Middle: McLoughlin Middle
    • High: Fort Vancouver High

    Source: NWMLS as distributed by MLS GRID. This data may not be complete. We recommend contacting the local school district to confirm school assignments for this home.

    Get a cash offer in 3 minutes
    Find out how much your home could sell for in as little as 3 minutes with a no-obligation cash offer.
    Estimated market value
    $452,100
    Get a cash offer in 3 minutes
    Find out how much your home could sell for in as little as 3 minutes with a no-obligation cash offer.
    Estimated market value
    $452,100