Tucked away on a quiet cul-de-sac, this lovingly updated bungalow sits on an oversized lot just minutes from shopping, dining, and everyday conveniences. An enclosed mudroom with durable laminate flooring creates a welcoming entrance and the perfect place to kick off your shoes and hang your coats before stepping into the inviting living room with beautifully refinished original hardwood floors. The spacious kitchen has been thoughtfully refreshed with floating shelves, stainless steel appliances, a double oven with hood vent, a cozy breakfast nook, and views overlooking the landscaped front yard with mature raspberry bushes. Primary suite tucked away on its own side of the home, complete with a private ensuite featuring a new vanity, toilet, walk-in shower, stackable washer and dryer, laminate flooring, closet, and new ductless heating and cooling for year-round comfort. The second bathroom has been updated with OG tub and new tiled shower. Throughout the home you'll find quality improvements that provide peace of mind, including a whole-house electrical rewire, complete plumbing repipe, refinished hardwood floors, new front door, new int/ext paint, & roof installed in 2020/2021. Outside, the fully fenced yard offers plenty of space to relax, garden, or expand, with room to add an ADU or additional outbuilding (buyer to verify). The property also features an attached storage room, gated RV parking with a new gate, new fencing, raised garden beds, mature landscaping, trimmed trees, dedicated fire pit area with rock surround +unique rocks/ gems thoughtfully incorporated throughout the yard, reflecting years of pride in ownership. The mounted TV in the living room is included, and for buyers looking for an investment opportunity, the home can also be purchased fully furnished for a true turnkey Airbnb or short-term rental. Cute, comfortable, and thoughtfully updated over the years, this home offers a warm, welcoming feel with practical improvements already completed.
Active
$399,000
1508 E 16th Pl, Vancouver, WA 98661
3beds
1,045sqft
Residential, Single Family Residence
Built in 1942
10,018 Square Feet Lot
$399,300 Zestimate®
$382/sqft
$-- HOA
What's special
Spacious kitchenFloating shelvesNew vanityWalk-in showerRaised garden bedsStackable washer and dryerOversized lot
- 94 days
- 570
- 62
Zillow last checked:
Listing updated:
Listed by:
Kat Tarr 360-784-1238,
Windermere Northwest Living
Source: RMLS (OR),MLS#: 111584302
Facts & features
Interior
Bedrooms & bathrooms
- Bedrooms: 3
- Bathrooms: 2
- Full bathrooms: 2
- Main level bathrooms: 2
Rooms
- Room types: Bedroom 2, Bedroom 3, Dining Room, Family Room, Kitchen, Living Room, Primary Bedroom
Primary bedroom
- Features: Bathroom, Heatilator, Closet, Laminate Flooring, Washer Dryer
- Level: Main
Bedroom 2
- Features: Hardwood Floors, Closet
- Level: Main
Bedroom 3
- Features: Hardwood Floors, Closet
- Level: Main
Kitchen
- Features: Dishwasher, Builtin Oven, Free Standing Refrigerator, Laminate Flooring
- Level: Main
Living room
- Features: Hardwood Floors
- Level: Main
Heating
- Mini Split
Cooling
- Has cooling: Yes
Appliances
- Included: Built-In Range, Built-In Refrigerator, Dishwasher, Plumbed For Ice Maker, Range Hood, Stainless Steel Appliance(s), Washer/Dryer, Built In Oven, Free-Standing Refrigerator, Electric Water Heater
Features
- Closet, Bathroom
- Flooring: Hardwood, Laminate, Wood
- Windows: Double Pane Windows
- Basement: Crawl Space
- Fireplace features: Heatilator
- Furnished: Yes
Interior area
- Total structure area: 1,045
- Total interior livable area: 1,045 sqft
Property
Parking
- Parking features: Driveway, On Street, RV Boat Storage, Carport
- Has carport: Yes
- Has uncovered spaces: Yes
Accessibility
- Accessibility features: Ground Level, Main Floor Bedroom Bath, Minimal Steps, One Level, Parking, Pathway, Utility Room On Main, Walkin Shower, Accessibility
Features
- Levels: One
- Stories: 2
- Exterior features: Fire Pit, Garden, Raised Beds, Yard
- Fencing: Fenced
- Has view: Yes
- View description: Trees/Woods
Lot
- Size: 10,018 Square Feet
- Features: Cul-De-Sac, Terraced, SqFt 10000 to 14999
Details
- Additional structures: RVBoatStorage, ToolShed, Furnished
- Parcel number: 037300960
- Zoning: R-9
Construction
Type & style
- Home type: SingleFamily
- Architectural style: Bungalow
- Property subtype: Residential, Single Family Residence
Materials
- Wood Siding
- Foundation: Concrete Perimeter
- Roof: Composition
Condition
- Resale
- New construction: No
- Year built: 1942
Utilities & green energy
- Sewer: Public Sewer
- Water: Public
- Utilities for property: Cable Connected
Community & HOA
Community
- Subdivision: Maplewood
HOA
- Has HOA: No
Location
- Region: Vancouver
Financial & listing details
- Price per square foot: $382/sqft
- Tax assessed value: $355,524
- Annual tax amount: $3,454
- Date on market: 7/13/2026
- Listing terms: Cash,Conventional,FHA,VA Loan
- Road surface type: Paved
Estimated market value
$399,300
$379,000 - $419,000
$1,423/mo
Price history
| Date | Event | Price |
|---|---|---|
| 10/12/2026 | Listed for sale | $399,000-3.9%$382/sqft |
Source:  RMLS (OR) #111584302 Report a problem RMLS (OR) #111584302 Report a problem | ||
| 9/7/2026 | Listing removed | $415,000$397/sqft |
Source: RMLS (OR) #111584302 Report a problem | ||
| 8/4/2026 | Listed for sale | $415,000$397/sqft |
Source: RMLS (OR) #111584302 Report a problem | ||
| 7/30/2026 | Pending sale | $415,000$397/sqft |
Source: RMLS (OR) #111584302 Report a problem | ||
| 7/23/2026 | Listed for sale | $415,000$397/sqft |
Source: RMLS (OR) #111584302 Report a problem | ||
| 7/16/2026 | Pending sale | $415,000$397/sqft |
Source: RMLS (OR) #111584302 Report a problem | ||
| 7/14/2026 | Listed for sale | $415,000+48.2%$397/sqft |
Source: RMLS (OR) #111584302 Report a problem | ||
| 1/29/2025 | Sold | $280,000-20.9%$268/sqft |
Source: RMLS (OR) #24426436 Report a problem | ||
| 12/9/2024 | Pending sale | $353,900$339/sqft |
Source: RMLS (OR) #24426436 Report a problem | ||
| 12/6/2024 | Listed for sale | $353,900+28.7%$339/sqft |
Source: RMLS (OR) #24426436 Report a problem | ||
| 5/11/2021 | Sold | $275,000+10%$263/sqft |
Source: RMLS (OR) #21303574 Report a problem | ||
| 4/19/2021 | Pending sale | $250,000$239/sqft |
Source: RMLS (OR) #21303574 Report a problem | ||
| 4/16/2021 | Listed for sale | $250,000+7.3%$239/sqft |
Source: RMLS (OR) #21303574 Report a problem | ||
| 7/7/2020 | Sold | $233,000+79.2%$223/sqft |
Source: Agent Provided Report a problem | ||
| 2/5/2013 | Sold | $130,000$124/sqft |
Source: Agent Provided Report a problem | ||
Public tax history
| Year | Property taxes | Tax assessment |
|---|---|---|
| 2025 | $3,455 +14.8% | $355,524 +15.5% |
| 2024 | $3,008 +3.3% | $307,686 -1.1% |
| 2023 | $2,913 -0.1% | $310,999 -0.9% |
| 2022 | $2,916 +27.2% | $313,763 +7.7% |
| 2021 | $2,292 +1.6% | $291,358 +20.4% |
| 2020 | $2,256 | $242,080 +10% |
| 2019 | $2,256 +17.5% | $220,146 +13.4% |
| 2018 | $1,921 +0.8% | $194,094 +21.4% |
| 2017 | $1,906 +9.6% | $159,896 +5% |
| 2016 | $1,740 | $152,293 |
| 2015 | $1,740 | -- |
| 2014 | -- | -- |
| 2013 | -- | -- |
| 2012 | -- | -- |
| 2011 | -- | -- |
| 2010 | -- | -- |
| 2009 | -- | -- |
| 2008 | -- | $52,100 |
| 2007 | -- | $52,100 |
| 2005 | -- | $52,100 |
| 2004 | -- | $52,100 |
| 2001 | $109 | $52,100 |
| 2000 | -- | $52,100 |
Find assessor info on the county website
Monthly payment
Est. payment
Payment breakdown
Explore the cost of this home by adjusting the details. Changes won't be saved.Climate risks
Neighborhood: Hamey Heights
Nearby schools
Schools provided by the listing agent
- Elementary: King
- Middle: Mcloughlin
- High: Fort Vancouver
Source: RMLS (OR). This data may not be complete. We recommend contacting the local school district to confirm school assignments for this home.
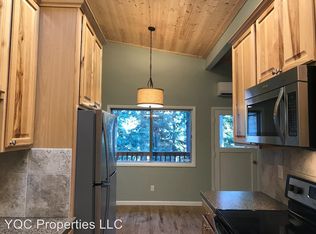
- $244,9002 bd1 ba858 sqft2906 E McLoughlin Blvd, Vancouver, WA 98661Off Market
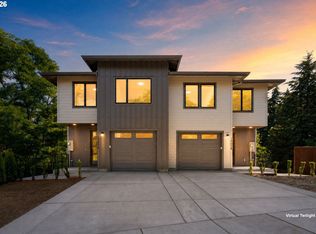
- $667,0006 bd4 ba3.2k sqft2902 E McLoughlin Blvd, Vancouver, WA 98661Off Market
- $599,0004 bd4 ba2.2k sqft2902 E McLoughlin Blvd #1, Vancouver, WA 98661New Construction
- $599,0004 bd4 ba2.1k sqft2902 E McLoughlin Blvd #2, Vancouver, WA 98661New Construction
Similar homes
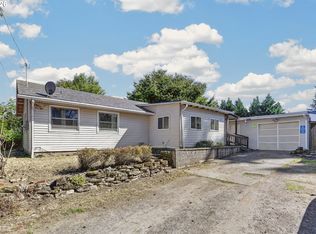
- $437,9003 bd1 ba1k sqft4001 E 14th St, Vancouver, WA 98661Active
 MLS ID #754699488, Valerie DiRocco, Kelly Right Real Estate Vancouver. RMLS (OR)
 - $379,9002 bd1 ba700 sqft1108 Grand Blvd, Vancouver, WA 98661Active
 MLS ID #794116446, Lynnette Russell, Call It Closed International Realty. RMLS (OR)
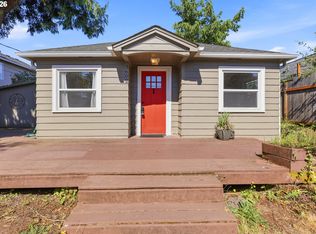
 - $365,0003 bd1 ba914 sqft3602 P St, Vancouver, WA 98663Active
 MLS ID #436479259, Taylor Anderson, Windermere Northwest Living. RMLS (OR)
 - $419,9002 bd1 ba864 sqft5616 NE 50th Ave, Portland, OR 97218Active
 MLS ID #741166627, Kristine Orlandi, Works Real Estate. RMLS (OR)
 - $399,9983 bd1 ba1.1k sqft10723 NE Fremont St, Portland, OR 97220ActiveMLS ID #163311918, Jimi Campbell, Coldwell Banker Bain. RMLS (OR)
- $499,9004 bd2 ba1.3k sqft3913 NW Lavina St, Vancouver, WA 98660ActiveMLS ID #420173699, Kristen Downer, The Agency Vancouver. RMLS (OR)
- $399,9502 bd1 ba1.2k sqft8015 N Mississippi Ave, Portland, OR 97217ActiveMLS ID #392833029, Tamara Taylor, Dream Life Homes. RMLS (OR)
- $425,0003 bd2 ba1k sqft11810 NE Siskiyou St, Portland, OR 97220ActiveMLS ID #214154947, Laurie Sonnenfeld, Laurie Sonnenfeld Realty. RMLS (OR)
- $435,0003 bd1 ba970 sqft5918 N Newark St, Portland, OR 97203ActiveMLS ID #560996135, Amber Clark, Delavan Realty Inc. RMLS (OR)
- $398,5003 bd1 ba960 sqft17148 SE Market St, Portland, OR 97233ActiveMLS ID #796527347, Michael Shall, RMS Investment Real Estate. RMLS (OR)
- $409,9993 bd2 ba1.2k sqft2915 SE 133rd Ave, Portland, OR 97236ActiveMLS ID #228913771, Jamie Marion, Windermere Realty Trust. RMLS (OR)
- $414,5003 bd2 ba1.2k sqft16523 SE Clinton St, Portland, OR 97236ActiveMLS ID #587202015, Caroline Ewing, Keller Williams Realty Portland Premiere. RMLS (OR)
- $399,9004 bd2 ba1.3k sqft2420 NE 86th Ave, Portland, OR 97220ActiveMLS ID #621042957, Karen Croston, Premiere Property Group LLC. RMLS (OR)
- $299,0002 bd1 ba963 sqft209 N Bridgeton Rd, Portland, OR 97217ActiveMLS ID #188730288, Alissa Westmoreland, Divine NW Realty. RMLS (OR)
- $449,5003 bd1 ba1.3k sqft9585 N Polk Ave, Portland, OR 97203ActiveMLS ID #782697139, Jeanie Lovell, Lovell & Hall Real Estate Partners. RMLS (OR)
- $389,9002 bd1 ba1.1k sqft3601 NE 109th Ave, Portland, OR 97220ActiveMLS ID #243953699, Katie Fracasso PC, Living Room Realty. RMLS (OR)
- $469,0003 bd3 ba1.2k sqft15500 NE 83rd St, Vancouver, WA 98682ActiveMLS ID #722922521, Spencer McGee, WA Move Real Estate LLC. RMLS (OR)
- $419,0002 bd1 ba914 sqft4525 NE 77th Ave, Portland, OR 97218ActiveMLS ID #382522405, Nichole Sharman, Works Real Estate. RMLS (OR)
- $445,0003 bd2 ba1.5k sqft12904 NE Wasco St, Portland, OR 97230ActiveMLS ID #755151590, Sarah Moon, Lark and Fir Realty LLC. RMLS (OR)
- $398,0002 bd2 ba996 sqft2372 SE 141st Ave, Portland, OR 97233ActiveMLS ID #237202955, Zachary Eaton, Keller Williams Realty Professionals. RMLS (OR)
