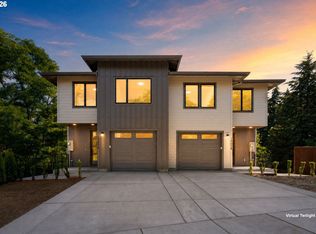
Brand-new townhome with a fully private lower suite, its own exterior entrance, full kitchen, living room, bedroom, full bath, laundry, and mini split. Comparable suites nearby rent for around $1,800 to $1,900/month, so you can rent the lower level and bring your monthly payment down significantly. Use it for rental income, extended family, or a truly separate guest space.The main home offers high ceilings, oversized black-framed windows, wide-plank flooring, and a covered balcony. The kitchen features natural wood shaker cabinetry to the ceiling, quartz counters, full-height tile backsplash, and a large island.Upstairs, the primary suite includes a walk-in closet, double sinks, and a walk-in shower. Additional bedrooms and laundry complete the upper level.Minutes to downtown Vancouver, the waterfront, I-5, riverfront dining, shopping, and Columbia River trails.
Active
Price cut: $15.9K (8/13)
$649,000
2902 E McLoughlin Blvd #2, Vancouver, WA 98661
4beds
2,111sqft
Residential, Condominium, Townhouse
Built in 2026
-- sqft lot
$-- Zestimate®
$307/sqft
$-- HOA
What's special
Covered balconyWide-plank flooringHigh ceilingsOversized black-framed windowsFull-height tile backsplashQuartz counters
- 16 days |
- 233 |
- 20 |
Likely to sell faster than
Zillow last checked:
Listing updated:
Listed by:
Timothy Tkachenko 360-977-2874,
MORE Realty, Inc
Source: RMLS (OR),MLS#: 371099894
Facts & features
Interior
Bedrooms & bathrooms
- Bedrooms: 4
- Bathrooms: 4
- Full bathrooms: 3
- Partial bathrooms: 1
- Main level bathrooms: 1
Rooms
- Room types: Bedroom 2, Bedroom 3, Dining Room, Family Room, Kitchen, Living Room, Primary Bedroom
Primary bedroom
- Level: Upper
Heating
- Forced Air, Heat Pump, Mini Split
Cooling
- Heat Pump
Appliances
- Included: Dishwasher, Disposal, Free-Standing Range, Microwave, Stainless Steel Appliance(s), Electric Water Heater
- Laundry: Hookup Available
Features
- Floor 3rd, Quartz, Kitchen Island, Pantry
- Flooring: Luxury Vinyl Plank, Tile, Wall to Wall Carpet
- Windows: Double Pane Windows
- Basement: Exterior Entry,Finished,Separate Living Quarters Apartment Aux Living Unit
Interior area
- Total structure area: 2,111
- Total interior livable area: 2,111 sqft
Video & virtual tour
Property
Parking
- Total spaces: 1
- Parking features: Driveway, Parking Pad, Garage Door Opener, Condo Garage (Attached), Attached
- Attached garage spaces: 1
- Has uncovered spaces: Yes
Accessibility
- Accessibility features: Bathroom Cabinets, Garage On Main, Accessibility
Features
- Levels: Tri Level
- Stories: 3
- Patio & porch: Covered Deck
- Has view: Yes
- View description: City
Details
- Additional structures: GuestQuarters
- Parcel number: New Construction
Construction
Type & style
- Home type: Townhouse
- Property subtype: Residential, Condominium, Townhouse
Materials
- Board & Batten Siding, Lap Siding, Wood Siding
- Foundation: Concrete Perimeter
- Roof: Composition,Shingle
Condition
- New Construction
- New construction: Yes
- Year built: 2026
Details
- Warranty included: Yes
Utilities & green energy
- Sewer: Public Sewer
- Water: Public
Community & HOA
Community
- Subdivision: Harney Heights
HOA
- Has HOA: Yes
Location
- Region: Vancouver
Financial & listing details
- Price per square foot: $307/sqft
- Date on market: 7/30/2026
- Listing terms: Cash,Conventional,VA Loan
- Road surface type: Concrete, Paved
Estimated market value
Not available
Estimated sales range
Not available
Not available
Price history
| Date | Event | Price |
|---|---|---|
| 8/13/2026 | Price change | $649,000-2.4%$307/sqft |
Source:  RMLS (OR) #371099894 Report a problem RMLS (OR) #371099894 Report a problem | ||
| 7/31/2026 | Listed for sale | $664,900$315/sqft |
Source: RMLS (OR) #371099894 Report a problem | ||
Public tax history
Tax history is unavailable.
Monthly payment
Est. payment
Payment breakdown
Explore the cost of this home by adjusting the details. Changes won't be saved.Climate risks
Neighborhood: Hamey Heights
Nearby schools
GreatSchools rating
- 3/10Harney Elementary SchoolGrades: K-5Distance: 0.5 mi
- 2/10McLoughlin Middle SchoolGrades: 6-8Distance: 1.5 mi
- 1/10Fort Vancouver High SchoolGrades: 9-12Distance: 1.4 mi
Schools provided by the listing agent
- Elementary: Harney
- Middle: Mcloughlin
- High: Fort Vancouver
Source: RMLS (OR). This data may not be complete. We recommend contacting the local school district to confirm school assignments for this home.
- $649,0004 bd4 ba2.2k sqft2902 E McLoughlin Blvd #1, Vancouver, WA 98661New Construction
- $167,8116,098 sqft2902 E McLoughlin Blvd, Vancouver, WA 98661Off Market
- $243,7002 bd1 ba858 sqft2906 E McLoughlin Blvd, Vancouver, WA 98661Off Market
- $248,1002 bd1 ba900 sqft2906 E McLoughlin Blvd #2906, Vancouver, WA 98661Off Market

- $352,2002 bd1 ba928 sqft2900 E McLoughlin Blvd, Vancouver, WA 98661Off Market
- $415,0003 bd2 ba1k sqft1508 E 16th Pl, Vancouver, WA 98661For Sale
- $494,4002 bd1 ba858 sqft2904 E McLoughlin Blvd, Vancouver, WA 98661Off Market
- $--1 bd1 ba650 sqft2904 E McLoughlin Blvd #2904, Vancouver, WA 98661Off Market
A local agent can set up tours, give advice and negotiate with sellers.
Similar homes
- $649,0004 bd4 ba2.2k sqft2902 E McLoughlin Blvd #1, Vancouver, WA 98661Active
 MLS ID #437623567, Timothy Tkachenko, MORE Realty, Inc. RMLS (OR)
 - $695,0004 bd3 ba2.8k sqft541 NE Tillamook St, Portland, OR 97212Active
 MLS ID #417750625, Erika George, Living Room Realty. RMLS (OR)
 - $665,0004 bd3 ba2.7k sqft10405 NE 29th Ave, Vancouver, WA 98686Active
 MLS ID #332178710, LeAnne Moore, Eleete Real Estate. RMLS (OR)
 - $694,9003 bd2 ba1.7k sqft5008 NE 71st St, Vancouver, WA 98661Active
 MLS ID #430090041, Travis Newton, Cascade Hasson Sotheby's International Realty. RMLS (OR)
 - $629,0003 bd4 ba1.9k sqft506 NE Sacramento St, Portland, OR 97212ActiveMLS ID #538812109, Andrew Pienovi, Christie's International Real Estate Evergreen. RMLS (OR)
- $598,0004 bd3 ba2.2k sqft8408 NE 85th Dr, Vancouver, WA 98662ActiveMLS ID #237059795, Tatyana Gavrilyuk, MORE Realty, Inc. RMLS (OR)
- $599,0003 bd4 ba2.3k sqft1051 N Fremont St, Portland, OR 97227ActiveMLS ID #344272767, Ernest Cooper, Cooper Realty LLC. RMLS (OR)
- $699,9004 bd3 ba2k sqft8275 SE 29th Pl, Portland, OR 97202ActiveMLS ID #731094994, Bradley Thurman, Windermere Realty Trust. RMLS (OR)
- $830,0004 bd2 ba2.4k sqft6220 NW Bernie Dr, Vancouver, WA 98663ActiveMLS ID #777182361, Melissa Shattuck, Cascade Hasson Sotheby's International Realty. RMLS (OR)
- $649,0003 bd3 ba2.1k sqft4715 NW Camas Meadows Dr, Camas, WA 98607ActiveRMLS (OR)
- $699,0003 bd3 ba2k sqft4729 N Congress Ave, Portland, OR 97217ActiveMLS ID #610819117, Michael Dooney, Windermere Realty Trust. RMLS (OR)
- $649,0004 bd3 ba2.7k sqft14410 NE Sacramento St, Portland, OR 97230ActiveMLS ID #641424470, Nikki Gardner, ELEETE Real Estate. RMLS (OR)
- $965,0005 bd5 ba2.3k sqft1207 W 20th St, Vancouver, WA 98660ActiveMLS ID #474142555, Brian Djavaherian, Pellego Partners LLC. RMLS (OR)
- $629,0004 bd4 ba2.1k sqft8840 SW Serenity Ter, Beaverton, OR 97007ActiveMLS ID #603884744, Tonya Bunick, Avery Bunick Properties. RMLS (OR)
- $775,0004 bd4 ba2.3k sqft1587 NE 22nd Ave, Portland, OR 97232ActiveMLS ID #565493303, Jordan Snook, Works Real Estate. RMLS (OR)
- $569,9003 bd3 ba1.6k sqft1321 SE 159th Ave, Vancouver, WA 98683ActiveMLS ID #343531282, Anthony Pham, Call It Closed International Realty. RMLS (OR)
- $599,9004 bd3 ba2.1k sqft10805 SW 106th Ave, Tigard, OR 97223ActiveMLS ID #458075987, Jeffrey Whiting, John L. Scott. RMLS (OR)
- $625,0004 bd3 ba2.1k sqft8250 SW 191st Ave, Beaverton, OR 97007ActiveMLS ID #724115474, Nick Shivers, eXp Realty, LLC. RMLS (OR)
- $699,0002 bd3 ba1.3k sqft3992 NE 35th Ave, Portland, OR 97212ActiveMLS ID #227850895, Caitlin Terry, Real Broker. RMLS (OR)
- $699,0004 bd4 ba2.2k sqft938 SW Adrian Ter, Beaverton, OR 97005ActiveMLS ID #265412249, Tanya Smith, Redfin. RMLS (OR)
