OPEN HOUSE 10/3 11am-1PM. Step into refined craftsmanship with this luxury new construction townhome in Beaverton's Cooper Mountain neighborhood, where every detail reflects quality and thoughtful design. Valley views set a stunning backdrop for four bedrooms and 3.1 baths across an open-concept floor plan bathed in natural light throughout. The chef-inspired kitchen anchors the main level with quartz countertops, Bosch stainless appliances, a gas range, and custom cabinetry, flowing into a bright living room with a gas fireplace and elegant dining area, ideal for effortless entertaining. Upstairs, the primary suite delivers a spa-style bath and walk-in closet, joined by two additional bedrooms and a full bath. The lower level offers a private entrance, kitchenette, full bath, laundry, and bedroom, finished to that same high standard throughout. Luxury vinyl plank flooring, air conditioning, an attached garage, private backyard, and low HOA dues complete this Cooper Mountain showpiece, Minutes to top-rated Beaverton schools, Nike, and Intel. This property is a must see…most desirable HOA fees around.
Active
Price cut: $30K (9/18)
$599,000
8840 SW Serenity Ter, Beaverton, OR 97007
4beds
2,129sqft
Residential, Townhouse
Built in 2024
-- sqft lot
$-- Zestimate®
$281/sqft
$15/mo HOA
What's special
Valley viewsPrivate backyardChef-inspired kitchenWalk-in closetGas rangeAir conditioningLuxury vinyl plank flooring
- 72 days
- 57
- 1
Zillow last checked:
Listing updated:
Listed by:
Tonya Bunick maryjo@averybunickproperties.com,
Avery Bunick Properties,
Mary Jo Avery 503-799-3839,
Avery Bunick Properties
Source: RMLS (OR),MLS#: 603884744
Facts & features
Interior
Bedrooms & bathrooms
- Bedrooms: 4
- Bathrooms: 4
- Full bathrooms: 3
- Partial bathrooms: 1
- Main level bathrooms: 1
Rooms
- Room types: Bedroom 4, Guest Quarters, Bedroom 2, Bedroom 3, Dining Room, Family Room, Kitchen, Living Room, Primary Bedroom
Primary bedroom
- Features: Bathroom, Walkin Closet, Wallto Wall Carpet
- Level: Upper
- Area: 143
- Dimensions: 13 x 11
Bedroom 2
- Features: Closet, Wallto Wall Carpet
- Level: Upper
- Area: 110
- Dimensions: 11 x 10
Bedroom 3
- Features: Closet, Wallto Wall Carpet
- Level: Upper
- Area: 110
- Dimensions: 11 x 10
Bedroom 4
- Features: Closet, Wallto Wall Carpet
- Level: Lower
- Area: 110
- Dimensions: 11 x 10
Dining room
- Features: Vinyl Floor
- Level: Main
- Area: 91
- Dimensions: 13 x 7
Family room
- Features: Balcony, Vinyl Floor
- Level: Main
- Area: 165
- Dimensions: 15 x 11
Kitchen
- Features: Dishwasher, Gas Appliances, Quartz, Vinyl Floor
- Level: Main
- Area: 90
- Width: 9
Living room
- Features: Balcony, Fireplace, Vinyl Floor
- Level: Main
- Area: 275
- Dimensions: 25 x 11
Heating
- Heat Pump, Mini Split, Fireplace(s)
Cooling
- Heat Pump
Appliances
- Included: Built In Oven, Built-In Range, Dishwasher, Gas Appliances, Stainless Steel Appliance(s), Microwave, Gas Water Heater
Features
- Quartz, Closet, Balcony, Bathroom, Walk-In Closet(s)
- Flooring: Luxury Vinyl Plank, Wall to Wall Carpet, Vinyl
- Windows: Double Pane Windows, Vinyl Frames
- Basement: Daylight,Exterior Entry,Separate Living Quarters Apartment Aux Living Unit
- Number of fireplaces: 1
- Fireplace features: Gas
Interior area
- Total structure area: 2,129
- Total interior livable area: 2,129 sqft
Property
Parking
- Total spaces: 1
- Parking features: Driveway, Attached
- Attached garage spaces: 1
- Has uncovered spaces: Yes
Accessibility
- Accessibility features: Garage On Main, Accessibility
Features
- Stories: 3
- Patio & porch: Deck, Patio
- Exterior features: Balcony
- Fencing: Fenced
- Has view: Yes
- View description: Mountain(s), Territorial, Valley
Lot
- Features: Private, SqFt 3000 to 4999
Details
- Additional structures: GuestQuarters, SeparateLivingQuartersApartmentAuxLivingUnit
- Parcel number: R2214819
Construction
Type & style
- Home type: Townhouse
- Architectural style: Custom Style
- Property subtype: Residential, Townhouse
- Attached to another structure: Yes
Materials
- Board & Batten Siding, Cedar, Cement Siding
- Foundation: Concrete Perimeter
- Roof: Composition
Condition
- New Construction
- New construction: Yes
- Year built: 2024
Utilities & green energy
- Gas: Gas
- Sewer: Public Sewer
- Water: Public
- Utilities for property: Cable Connected
Community & HOA
Community
- Security: Sidewalk
- Subdivision: Cooper Mountain
HOA
- Has HOA: Yes
- Amenities included: Commons
- HOA fee: $15 monthly
Location
- Region: Beaverton
Financial & listing details
- Price per square foot: $281/sqft
- Tax assessed value: $768,590
- Annual tax amount: $8,029
- Date on market: 7/24/2026
- Listing terms: Cash,Conventional
- Road surface type: Paved
Estimated market value
Not available
Estimated sales range
Not available
Not available
Price history
| Date | Event | Price |
|---|---|---|
| 9/18/2026 | Price change | $599,000-4.8%$281/sqft |
Source:  RMLS (OR) #603884744 Report a problem RMLS (OR) #603884744 Report a problem | ||
| 7/25/2026 | Listed for sale | $629,000$295/sqft |
Source: RMLS (OR) #603884744 Report a problem | ||
Public tax history
| Year | Property taxes | Tax assessment |
|---|---|---|
| 2025 | $8,030 +131.6% | $422,570 +130.1% |
| 2024 | $3,467 +7.6% | $183,660 +3% |
| 2023 | $3,222 +2.6% | $178,320 +3% |
| 2022 | $3,141 +3% | $173,130 |
| 2021 | $3,050 +299.8% | -- |
| 2020 | $763 | $42,790 |
Find assessor info on the county website
Monthly payment
Est. payment
Payment breakdown
Explore the cost of this home by adjusting the details. Changes won't be saved.Climate risks
Neighborhood: 97007
Nearby schools
Schools provided by the listing agent
- Elementary: Cooper Mountain
- Middle: Highland Park
- High: Mountainside
Source: RMLS (OR). This data may not be complete. We recommend contacting the local school district to confirm school assignments for this home.
- $599,0004 bd4 ba2.1k sqft8834 SW Serenity Ter, Beaverton, OR 97007New Construction
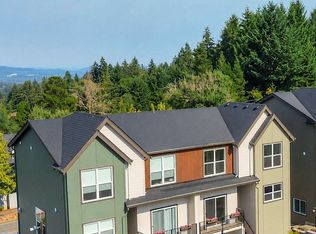
- $599,0004 bd4 ba2.1k sqft8848 SW Serenity Ter, Beaverton, OR 97007New Construction

- $--4 bd4 ba2.1k sqft8856-8864 SW Serenity Ter #8872, Beaverton, OR 97007Off Market

- $3,6454 bd4 ba2.1k sqft8898 SW Serenity Ter, Beaverton, OR 97007For Rent
Similar homes
- $639,0003 bd3 ba1.9k sqft8774 SW 176th Ave, Beaverton, OR 97007Active
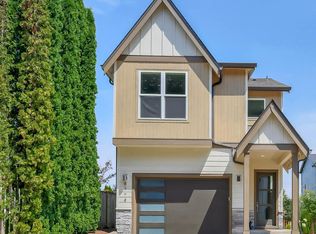
 MLS ID #543170330, Tonya Bunick, Avery Bunick Properties. RMLS (OR)
 - $524,5004 bd3 ba1.9k sqft19954 SW Bernhardt Dr #L-7, Beaverton, OR 97007Active
 MLS ID #125746289, Megan Talalemotu, John L. Scott. RMLS (OR)
 - $569,5004 bd3 ba2.2k sqft19898 SW Lou Ln, Beaverton, OR 97007Active
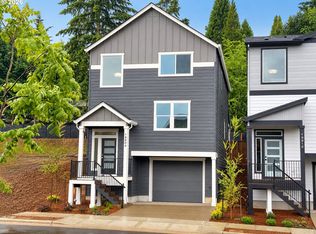 MLS ID #249759531, Darlene Van Kuren, John L. Scott. RMLS (OR)
 - $524,5004 bd3 ba1.9k sqft19954 SW Bernhardt #L-7, Beaverton, OR 97007For Sale
 John L Scott Real Estate
 - $575,0004 bd4 ba2.1k sqft14323 SW Compass Dr, Beaverton, OR 97005ActiveMLS ID #280537386, Sean Shepard, Opt. RMLS (OR)
- $565,0003 bd4 ba2k sqft19718 SW Brandy Ln, Beaverton, OR 97007ActiveMLS ID #494337265, Denver Lamont, Cascade Hasson Sotheby's International Realty. RMLS (OR)
- $499,9004 bd3 ba1.8k sqft20881 SW Edgemont St, Beaverton, OR 97003ActiveMLS ID #179297326, Dill Ward, eXp Realty, LLC. RMLS (OR)
- $639,9044 bd4 ba2.4k sqft4136 SW 174th Ave, Aloha, OR 97078ActiveMLS ID #684278209, Mike Day, HomeSource. RMLS (OR)
- $574,9004 bd3 ba2k sqft20671 SW Boyd Ct, Beaverton, OR 97003ActiveMLS ID #157295753, William Sing, Real Broker. RMLS (OR)
- $799,0005 bd4 ba2.8k sqft8819 SW 176th Ave, Beaverton, OR 97007ActiveMLS ID #757745073, Tonya Bunick, Avery Bunick Properties. RMLS (OR)
- $415,0002 bd3 ba1.6k sqft12418 SW 171st Ter, Beaverton, OR 97007ActiveMLS ID #457129827, Kimberly Gellatly, Berkshire Hathaway HomeServices NW Real Estate. RMLS (OR)
- $575,0003 bd3 ba2.3k sqft2121 NW 163rd Ter, Beaverton, OR 97006ActiveMLS ID #163438130, Lee Davies, ELEETE Real Estate. RMLS (OR)
- $525,0005 bd4 ba2.4k sqft14342 SW 165th Ave, Portland, OR 97224ActiveMLS ID #480719656, Benjamin Fabian, Matin Real Estate. RMLS (OR)
- $550,0003 bd3 ba1.7k sqft14115 SW Burlwood Ln, Beaverton, OR 97005ActiveMLS ID #524961072, Anne Marie Faulkner PC, eXp Realty, LLC. RMLS (OR)
- $614,9006 bd4 ba3k sqft14410 SW 165th Ave, Tigard, OR 97224ActiveMLS ID #135116357, David Roslov, MORE Realty. RMLS (OR)
- $598,0003 bd3 ba2k sqft10244 SW Taylor St, Portland, OR 97225ActiveMLS ID #734294204, Richard Susnjara, Windermere Heritage. RMLS (OR)
- $465,0002 bd3 ba1.4k sqft14340 SW Burlwood Ln, Beaverton, OR 97005ActiveMLS ID #762926093, Jeff Birndorf, Cascade Hasson Sotheby's International Realty. RMLS (OR)
- $584,9995 bd4 ba2.4k sqft16823 SW Colorado Ln, Tigard, OR 97224ActiveMLS ID #496116557, Kurt Clements, ListWithFreedom.com. RMLS (OR)
- $675,0004 bd4 ba2.2k sqft938 SW Adrian Ter, Beaverton, OR 97005ActiveMLS ID #265412249, Tanya Smith, Redfin. RMLS (OR)
- $589,9005 bd3 ba2.3k sqft16542 SW Perth Rd, Tigard, OR 97224ActiveMLS ID #209897403, Helen Hoyt, Portland Creative Realtors. RMLS (OR)
