Offering one month free rent at $3625. Over the course of 13 months, the average would be $3345.
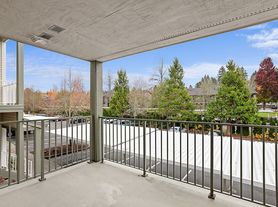
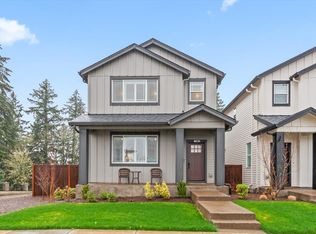
Discover this must-see luxury new construction townhome, ideally positioned in Beaverton's sought-after Cooper Mountain neighborhood with beautiful valley views. Thoughtfully designed for both everyday comfort and multigenerational living, this exceptional residence blends high-end finishes, energy efficiency, and low-maintenance convenience in a sophisticated, light-filled setting.

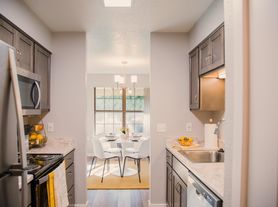
The open-concept main level is designed for effortless living and entertaining, with abundant natural light, luxury vinyl plank flooring, and a welcoming living room anchored by a sleek gas fireplace. The elegant dining area flows seamlessly into the chef-inspired kitchen, where quartz countertops, custom cabinetry, stainless steel appliances, and a gas range create a polished space equally suited to casual mornings and memorable gatherings.
Upstairs, the serene primary suite offers a spa-inspired bath and generous walk-in closet, complemented by two additional bedrooms and a full bath. The lower level provides an exceptional private living space with its own entrance, kitchenette, full bath, laundry, and bedroom.
Enjoy easy access to Cooper Mountain Nature Park, highly regarded schools, Nike, Intel, shopping, dining, and major commuter routes.
With its valley views, flexible floor plan, exceptional finishes, and prime Cooper Mountain location, this is a rare opportunity to enjoy modern luxury with room for everyone.
No smoking please.
Elementary: Cooper Mountain
Middle: Highland Park
High: Mountainside High
Landscaping included.
North Star requires proof of insurance of $1M (one million dollars) before move in.
An approved application does not constitute contract or lease agreement with the management company or homeowner.
Townhouse for rent
Townhouse
Available now
Air conditioner
In unit laundry
Attached garage parking
Central, fireplace
What's special
Flexible floor planSleek gas fireplaceChef-inspired kitchenSpa-inspired bathBeautiful valley viewsSophisticated light-filled settingHigh-end finishes
- 33 days |
- -- |
- -- |
Zillow last checked:
Listing updated:
Travel times

Let’s turn your rent into credit progress
Build credit history with every on-time payment and get credit for the payment you’re already making.
Facts & features
Interior
Bedrooms & bathrooms
- Bedrooms: 4
- Bathrooms: 4
- Full bathrooms: 3
- 1/2 bathrooms: 1
Heating
- Central, Fireplace
Cooling
- Air Conditioner
Appliances
- Included: Dishwasher, Dryer, Garbage Disposal, Microwave Oven, Washer
- Laundry: In Unit
Features
- Range/Oven, Walk In Closet
- Windows: Double Pane Windows
- Has fireplace: Yes
Interior area
- Total interior livable area: 2,129 sqft
Property
Parking
- Parking features: Attached, Garage, Off Street, On Street
- Has attached garage: Yes
- Details: Contact manager
Features
- Patio & porch: Patio, Porch
- Exterior features: Balcony, Bosch Appliances, Custom Kitchen Cabinetry, Garden, Granite/Quartz Countertops, High-End Finishes, Range/Oven, RangeOven, Refrigerator/Freezer, Stainless Steel Appliances
Lot
- Features: Back Yard, Garden
Details
- Additional structures: Garage(s)
Construction
Type & style
- Home type: Townhouse
- Property subtype: Townhouse
Utilities & green energy
- Utilities for property: Cable Connected
Community & HOA
Location
- Region: Beaverton
Financial & listing details
- Lease term: Contact For Details
Price history
| Date | Event | Price |
|---|---|---|
| 10/7/2026 | Price change | $3,345-8.2%$2/sqft |
Source: Zillow Rentals Report a problem | ||
| 9/15/2026 | Price change | $3,645-5.2%$2/sqft |
Source: Zillow Rentals Report a problem | ||
| 9/8/2026 | Listed for rent | $3,845$2/sqft |
Source: Zillow Rentals Report a problem | ||