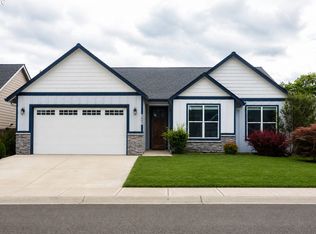
ASK ABOUT OUR CURRENT PROMOTION! The new Camellia plan boasts a light and bright living area featuring stained Alder shelves on either side of the built-in TV display and a wall of big windows...a gorgeous room to spend time in! Walk out to the huge covered patio for outdoor entertaining all year long...it's 28 ft wide! Beautiful custom cabinets and quartz counters throughout. Chef's kitchen features a large island, walk-in pantry and touches like soft-close pull-out trash. The primary suite is privately located. Two additional bedrooms share a hall bathroom and close proximity to the laundry room complete with shelves, a folding counter and a sink! Add in a convenient home office with a pocket door for privacy, and you'll never need to move again! Fully fenced with a gate and professionally landscaped with automatic underground irrigation system, your yard is both beautiful and low-maintenance so you can enjoy your private space all year. Enjoy the beautifully landscaped neighborhood parklet with a bench and grass area for play. Built with Evergreen Homes' trademark quality, you'll enjoy energy savings from Day 1 while keeping your home at a comfortable temperature all year. Complete with a Trane heat pump efficiently delivering heating and cooling and high-end blown in insulation, plus Milgard windows, you're buying a home built to last.
Active
$694,900
5008 NE 71st St, Vancouver, WA 98661
3beds
1,774sqft
:
Get pre-qualified$4,327/mo
Residential, Single Family Residence
Built in 2026
6,098 Square Feet Lot
$-- Zestimate®
$392/sqft
$38/mo HOA
What's special
Large islandWall of big windowsQuartz counters throughoutSoft-close pull-out trashHigh-end blown in insulationWalk-in pantryBeautiful custom cabinets
- 142 days |
- 284 |
- 17 |
Zillow last checked:
Listing updated:
Listed by:
Travis Newton 360-600-6641,
Cascade Hasson Sotheby's International Realty
Source: RMLS (OR),MLS#: 430090041
Facts & features
Interior
Bedrooms & bathrooms
- Bedrooms: 3
- Bathrooms: 2
- Full bathrooms: 2
- Main level bathrooms: 2
Rooms
- Room types: Office, Bedroom 2, Bedroom 3, Dining Room, Family Room, Kitchen, Living Room, Primary Bedroom
Primary bedroom
- Features: Shower, Walkin Closet, Wallto Wall Carpet
- Level: Main
- Area: 208
- Dimensions: 13 x 16
Bedroom 2
- Features: Closet, Wallto Wall Carpet
- Level: Main
- Area: 132
- Dimensions: 11 x 12
Bedroom 3
- Features: Closet, Wallto Wall Carpet
- Level: Main
- Area: 132
- Dimensions: 12 x 11
Dining room
- Features: Exterior Entry, Laminate Flooring
- Level: Main
- Area: 143
- Dimensions: 11 x 13
Kitchen
- Features: Builtin Range, Dishwasher, Island, Microwave, Pantry, Laminate Flooring
- Level: Main
Living room
- Features: Builtin Features, Laminate Flooring
- Level: Main
- Area: 300
- Dimensions: 15 x 20
Office
- Features: Wallto Wall Carpet
- Level: Main
- Area: 56
- Dimensions: 7 x 8
Heating
- ENERGY STAR Qualified Equipment, Heat Pump
Cooling
- Heat Pump, ENERGY STAR Qualified Equipment
Appliances
- Included: Built-In Range, Dishwasher, Disposal, ENERGY STAR Qualified Appliances, Microwave, Electric Water Heater, ENERGY STAR Qualified Water Heater
- Laundry: Laundry Room
Features
- Quartz, Closet, Kitchen Island, Pantry, Built-in Features, Shower, Walk-In Closet(s)
- Flooring: Laminate, Wall to Wall Carpet
- Windows: Double Pane Windows
- Basement: Crawl Space
- Number of fireplaces: 1
Interior area
- Total structure area: 1,774
- Total interior livable area: 1,774 sqft
Property
Parking
- Total spaces: 2
- Parking features: Driveway, Garage Door Opener, Attached
- Attached garage spaces: 2
- Has uncovered spaces: Yes
Accessibility
- Accessibility features: Accessible Hallway, Garage On Main, Main Floor Bedroom Bath, Minimal Steps, Natural Lighting, One Level, Utility Room On Main, Accessibility
Features
- Levels: One
- Stories: 1
- Patio & porch: Covered Patio
- Exterior features: Yard, Exterior Entry
- Fencing: Fenced
- Has view: Yes
- View description: Territorial
Lot
- Size: 6,098 Square Feet
- Dimensions: 51 x 121
- Features: Level, Sprinkler, SqFt 5000 to 6999
Details
- Parcel number: 986068653
Construction
Type & style
- Home type: SingleFamily
- Architectural style: Ranch
- Property subtype: Residential, Single Family Residence
Materials
- Board & Batten Siding, Cement Siding, Insulation and Ceiling Insulation
- Foundation: Concrete Perimeter
- Roof: Composition
Condition
- New Construction
- New construction: Yes
- Year built: 2026
Details
- Warranty included: Yes
Utilities & green energy
- Sewer: Public Sewer
- Water: Public
- Utilities for property: Cable Connected
Green energy
- Indoor air quality: Lo VOC Material
Community & HOA
HOA
- Has HOA: Yes
- Amenities included: Commons
- HOA fee: $38 monthly
- Second HOA fee: $350 one time
Location
- Region: Vancouver
Financial & listing details
- Price per square foot: $392/sqft
- Annual tax amount: $6,312
- Date on market: 3/6/2026
- Listing terms: Cash,Conventional,FHA,VA Loan
- Road surface type: Paved
Estimated market value
Not available
Estimated sales range
Not available
Not available
Price history
| Date | Event | Price |
|---|---|---|
| 3/7/2026 | Listed for sale | $694,900$392/sqft |
Source:  RMLS (OR) #430090041 Report a problem RMLS (OR) #430090041 Report a problem | ||
Public tax history
Tax history is unavailable.
Monthly payment
Est. payment
Payment breakdown
Explore the cost of this home by adjusting the details. Changes won't be saved.Climate risks
Neighborhood: Walnut Grove
Nearby schools
GreatSchools rating
- 2/10Minnehaha Elementary SchoolGrades: K-5Distance: 1.4 mi
- 4/10Jason Lee Middle SchoolGrades: 6-8Distance: 3 mi
- 2/10Hudson's Bay High SchoolGrades: 9-12Distance: 3.4 mi
Schools provided by the listing agent
- Elementary: Minnehaha
- Middle: Jason Lee
- High: Hudsons Bay
Source: RMLS (OR). This data may not be complete. We recommend contacting the local school district to confirm school assignments for this home.
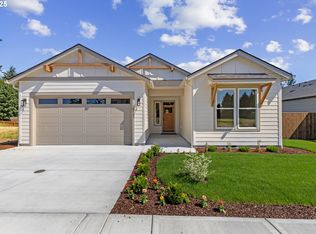
- $689,9003 bd2 ba1.7k sqft5102 NE 71st St, Vancouver, WA 98661Sold
- $860,5984 bd1 ba1.5k sqft5105 NE 71st St, Vancouver, WA 98661Off Market
- $3,6003 bd3 ba1.8k sqft5007 NE 71st St, Vancouver, WA 98661For Rent
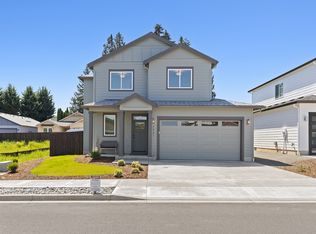
- $447,6003 bd2 ba1.1k sqft5115 NE 72nd Cir, Vancouver, WA 98661Off Market
- $460,0003 bd2 ba1.3k sqft5111 NE 72nd Cir, Vancouver, WA 98661Sold
- $669,0003 bd3 ba1.8k sqft5107 NE 71st St, Vancouver, WA 98661Off Market
- $649,8003 bd2 ba1.6k sqft5000 NE 71st St, Vancouver, WA 98661Off Market
- $455,2003 bd2 ba1k sqft5107 NE 72nd Cir, Vancouver, WA 98661Off Market
A local agent can set up tours, give advice and negotiate with sellers.
Similar homes
- $669,9003 bd2 ba1.7k sqft2207 NW 69th St, Vancouver, WA 98665Active

 MLS ID #163244222, Scott Combs, Windermere Northwest Living. RMLS (OR)
 - $709,9004 bd3 ba2.5k sqft5210 NE 133rd St, Vancouver, WA 98686Active
 MLS ID #391246494, Brandon Roberts, Windermere/Crest Realty Co. RMLS (OR)
 - $749,9004 bd3 ba2.1k sqft12517 NE 49th Ct, Vancouver, WA 98686Active
 MLS ID #739981819, Jacqueline Smith, Keller Williams Realty. RMLS (OR)
 - $620,0003 bd2 ba1.9k sqft7007 NW 22nd Ave, Vancouver, WA 98665Active
 MLS ID #102414967, Michael Barnhart, eXp Realty LLC. RMLS (OR)
 - $575,0003 bd2 ba1.9k sqft2309 NE 82nd St, Vancouver, WA 98665ActiveMLS ID #192462799, Nicholas Bodossian, Handris Realty Company. RMLS (OR)
- $659,0005 bd3 ba2.5k sqft10700 NE 109th St, Vancouver, WA 98662ActiveMLS ID #648465362, Maksim Lopatin, Realty One Group Prestige. RMLS (OR)
- $615,0004 bd3 ba2.2k sqft8408 NE 85th Dr, Vancouver, WA 98662ActiveMLS ID #237059795, Tatyana Gavrilyuk, MORE Realty, Inc. RMLS (OR)
- $695,0003 bd3 ba2.4k sqft13727 NE 101st Dr, Vancouver, WA 98682ActiveMLS ID #147844892, Jennifer Uriarte, John L. Scott Real Estate. RMLS (OR)
- $679,9994 bd4 ba2.1k sqft2902 E McLoughlin Blvd, Vancouver, WA 98661ActiveMLS ID #148713434, Timothy Tkachenko, MORE Realty, Inc. RMLS (OR)
- $739,9003 bd2 ba2k sqft13415 NE 103rd Dr, Vancouver, WA 98682ActiveMLS ID #252104376, Lilli Arveli, Windermere Northwest Living. RMLS (OR)
- $679,9994 bd4 ba2.2k sqft2902 E McLoughlin Blvd #A, Vancouver, WA 98661ActiveMLS ID #179021979, Timothy Tkachenko, MORE Realty, Inc. RMLS (OR)
- $550,0003 bd3 ba2.1k sqft4323 NE 114th St, Vancouver, WA 98686ActiveMLS ID #196624541, Adelina Tomceac, MORE Realty, Inc. RMLS (OR)
- $565,0003 bd2 ba1.6k sqft2111 NW 70th St, Vancouver, WA 98665ActiveMLS ID #118275227, Brittany Talkington, Premiere Property Group LLC. RMLS (OR)
- $657,9993 bd3 ba2.1k sqft12408 NE 102nd Way, Vancouver, WA 98682ActiveMLS ID #252173339, Jeff Halstead, MORE Realty, Inc. RMLS (OR)
- $659,5003 bd3 ba1.8k sqft16811 NE 93rd Way, Vancouver, WA 98682ActiveMLS ID #775770543, Amy Asivido, Keller Williams Realty. RMLS (OR)
- $550,0003 bd3 ba1.8k sqft1822 E 33rd St #A, Vancouver, WA 98663ActiveMLS ID #521548570, Erica Stout, RE/MAX Equity Group. RMLS (OR)
- $699,0004 bd3 ba2.3k sqftGreely Farms Ph 2a, Ridgefield, WA 98642ActiveMLS ID #2555100, Megan I Anderson. NWMLS as distributed by MLS GRID
- $659,0004 bd3 ba2.5k sqft18110 NE 48th Ct, Vancouver, WA 98686ActiveMLS ID #375736691, Tami Hayes, John L. Scott Real Estate. RMLS (OR)
- $850,0004 bd2 ba2.4k sqft6220 NW Bernie Dr, Vancouver, WA 98663ActiveMLS ID #777182361, Melissa Shattuck, Cascade Hasson Sotheby's International Realty. RMLS (OR)
- $557,5003 bd2 ba1.5k sqft17900 NE 47th Ave, Vancouver, WA 98686ActiveMLS ID #550001297, Ivan Nykyforets, Real Broker LLC. RMLS (OR)
