Welcome to this beautifully maintained newer one-level home in the highly desirable Austin Heritage community! Offering 3 bedrooms, 2 bathrooms, and just over 2,000 square feet, this move-in ready home is upgraded throughout including, vaulted ceiling, luxury vinyl plank flooring and NO carpet, plantation shutters on every window, wood closet shelving, added insulation for energy efficiency, and abundant storage. The well-designed floor plan features a convenient walk-through pantry connecting the garage to the kitchen, making grocery unloading effortless, along with a spacious primary suite and inviting living spaces perfect for everyday living and entertaining.The generous quarter-acre lot, has fully landscaped and fenced backyard also features full irrigation and drip system, added patio shades for comfortable outdoor living, and plenty of space for gardening, gatherings, or relaxing. The oversized three-car garage offers ample room for vehicles, hobbies, and additional storage.Enjoy all that Austin Heritage has to offer, including parks, walking trails, a clubhouse, and a pool, with convenient access to shopping, dining, schools, and major commuter routes. A rare opportunity to own a thoughtfully upgraded single-level home in one of Orchards' most sought-after neighborhoods.
Pending
$739,900
13415 NE 103rd Dr, Vancouver, WA 98682
3beds
2,081sqft
:
Get pre-qualified$4,732/mo
Residential, Single Family Residence
Built in 2024
0.25 Acres Lot
$-- Zestimate®
$356/sqft
$165/mo HOA
What's special
Thoughtfully upgraded single-level homeWood closet shelvingSpacious primary suiteUpgraded throughoutVaulted ceilingWell-designed floor planGenerous quarter-acre lot
- 34 days |
- 390 |
- 20 |
Zillow last checked:
Listing updated:
Listed by:
Lilli Arveli 360-901-2261,
Windermere Northwest Living
Source: RMLS (OR),MLS#: 252104376
Facts & features
Interior
Bedrooms & bathrooms
- Bedrooms: 3
- Bathrooms: 2
- Full bathrooms: 2
- Main level bathrooms: 2
Rooms
- Room types: Laundry, Bedroom 2, Bedroom 3, Dining Room, Family Room, Kitchen, Living Room, Primary Bedroom
Primary bedroom
- Features: Ceiling Fan, Bathtub, Ensuite, Walkin Closet, Walkin Shower
- Level: Main
Bedroom 2
- Level: Main
Bedroom 3
- Level: Main
Dining room
- Level: Main
Kitchen
- Features: Dishwasher, Disposal, Gas Appliances, Island, Microwave, Convection Oven, Plumbed For Ice Maker, Quartz
- Level: Main
Living room
- Features: Ceiling Fan, Fireplace, High Ceilings
- Level: Main
Heating
- Forced Air, Heat Pump, Fireplace(s)
Cooling
- Heat Pump
Appliances
- Included: Dishwasher, Disposal, Free-Standing Range, Gas Appliances, Microwave, Washer/Dryer, Convection Oven, Plumbed For Ice Maker, Electric Water Heater
- Laundry: Laundry Room
Features
- High Ceilings, Quartz, Soaking Tub, Vaulted Ceiling(s), Kitchen Island, Ceiling Fan(s), Bathtub, Walk-In Closet(s), Walkin Shower, Pantry
- Flooring: Luxury Vinyl Plank, Tile
- Windows: Double Pane Windows, Vinyl Frames
- Basement: Crawl Space
- Number of fireplaces: 1
- Fireplace features: Gas
Interior area
- Total structure area: 2,081
- Total interior livable area: 2,081 sqft
Video & virtual tour
Property
Parking
- Total spaces: 3
- Parking features: Driveway, On Street, Garage Door Opener, Attached
- Attached garage spaces: 3
- Has uncovered spaces: Yes
Accessibility
- Accessibility features: Accessible Entrance, Garage On Main, Main Floor Bedroom Bath, Minimal Steps, One Level, Parking, Accessibility
Features
- Levels: One
- Stories: 1
- Exterior features: Garden, Yard
- Fencing: Fenced
Lot
- Size: 0.25 Acres
- Features: Level, Private, Sprinkler, SqFt 10000 to 14999
Details
- Additional structures: ToolShed
- Parcel number: 986061050
Construction
Type & style
- Home type: SingleFamily
- Architectural style: Ranch
- Property subtype: Residential, Single Family Residence
Materials
- Cement Siding, Cultured Stone
- Roof: Composition
Condition
- Resale
- New construction: No
- Year built: 2024
Utilities & green energy
- Sewer: Public Sewer
- Water: Public
Community & HOA
HOA
- Has HOA: Yes
- Amenities included: Commons, Front Yard Landscaping, Party Room, Pool
- HOA fee: $165 monthly
Location
- Region: Vancouver
Financial & listing details
- Price per square foot: $356/sqft
- Annual tax amount: $4,367
- Date on market: 7/9/2026
- Cumulative days on market: 35 days
- Listing terms: Cash,Conventional,FHA,VA Loan
Estimated market value
Not available
Estimated sales range
Not available
Not available
Price history
| Date | Event | Price |
|---|---|---|
| 7/28/2026 | Pending sale | $739,900$356/sqft |
Source:  RMLS (OR) #252104376 Report a problem RMLS (OR) #252104376 Report a problem | ||
| 7/10/2026 | Listed for sale | $739,900+5.7%$356/sqft |
Source: RMLS (OR) #252104376 Report a problem | ||
| 3/9/2024 | Listing removed | $699,900$336/sqft |
Source:  Pahlisch Homes Report a problem Pahlisch Homes Report a problem | ||
| 1/23/2024 | Listed for sale | $699,900$336/sqft |
Source: Pahlisch Homes Report a problem | ||
Public tax history
Tax history is unavailable.
Monthly payment
Est. payment
Payment breakdown
Explore the cost of this home by adjusting the details. Changes won't be saved.Climate risks
Neighborhood: Orchards
Nearby schools
GreatSchools rating
- 4/10Laurin Middle SchoolGrades: 5-8Distance: 2.5 mi
- 5/10Prairie High SchoolGrades: 9-12Distance: 1.2 mi
- NAMaple Grove K-8Grades: PK-8Distance: 5 mi
Schools provided by the listing agent
- Elementary: Maple Grove
- Middle: Laurin
- High: Prairie
Source: RMLS (OR). This data may not be complete. We recommend contacting the local school district to confirm school assignments for this home.
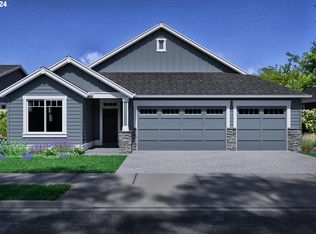
- $721,8823 bd2 ba2k sqft10204 NE 136th Ave, Vancouver, WA 98682Sold
- $645,7353 bd2 ba1.8k sqft10200 NE 136th Ave, Vancouver, WA 98682Sold
- $687,3954 bd2 ba2.2k sqft13411 NE 103rd Dr, Vancouver, WA 98682Sold

- $707,0404 bd2 ba2k sqft13416 NE 103rd Dr, Vancouver, WA 98682Sold

- $708,5553 bd3 ba2.2k sqft10209 NE 136th Ave, Vancouver, WA 98682Sold
- $1,443,2716.42 acres13198 NE 99th St #IRR, Vancouver, WA 98682Off Market
- $722,3654 bd2 ba2.1k sqft13407 NE 103rd Dr, Vancouver, WA 98682Sold
- $704,9003 bd2 ba2k sqft13408 NE 103rd Dr, Vancouver, WA 98682Sold
A local agent can set up tours, give advice and negotiate with sellers.
Similar homes
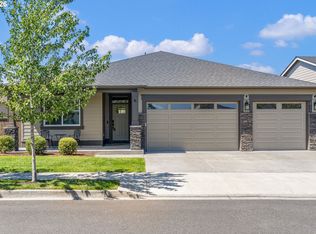
- $719,9004 bd2 ba2k sqft10114 NE 136th Ave, Vancouver, WA 98682Active
 MLS ID #279153815, Amy Avery, Modern Realty, LLC. RMLS (OR)
 - $695,0003 bd3 ba2.4k sqft13727 NE 101st Dr, Vancouver, WA 98682Active
 MLS ID #147844892, Jennifer Uriarte, John L. Scott Real Estate. RMLS (OR)
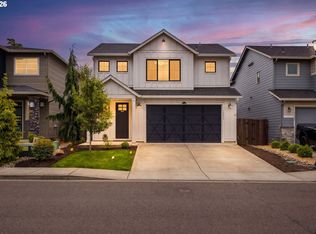
 - $659,5003 bd3 ba1.8k sqft16811 NE 93rd Way, Vancouver, WA 98682Active
 MLS ID #775770543, Amy Asivido, Keller Williams Realty. RMLS (OR)
 - $799,0004 bd3 ba2.9k sqft15111 NE 93rd St, Vancouver, WA 98682Active
 MLS ID #462238762, Marin Sinclair, Cascade Hasson Sotheby's International Realty. RMLS (OR)
 - $749,9004 bd3 ba2.3k sqft5201 NE 130th St, Vancouver, WA 98686ActiveMLS ID #682523360, Valerie Curalli, MORE Realty Inc. RMLS (OR)
- $735,0003 bd2 ba2.1k sqft5805 NE 121st Way, Vancouver, WA 98686ActiveMLS ID #226996310, Shaunna Karlous, eXp Realty LLC. RMLS (OR)
- $698,0003 bd2 ba2.1k sqft6806 NE 69th Cir, Vancouver, WA 98661ActiveMLS ID #335322653, Timothy Tkachenko, MORE Realty, Inc. RMLS (OR)
- $749,9004 bd3 ba2.1k sqft12517 NE 49th Ct, Vancouver, WA 98686ActiveMLS ID #739981819, Jacqueline Smith, Keller Williams Realty. RMLS (OR)
- $700,0004 bd2 ba2.3k sqft11900 NE 58th Ave, Vancouver, WA 98686ActiveMLS ID #180577462, Amanda Tardio, John L. Scott Market Center. RMLS (OR)
- $699,9005 bd3 ba2.3k sqft13110 NE 61st Ave, Vancouver, WA 98686ActiveMLS ID #361245028, Bev Blume, Keller Williams Realty Elite. RMLS (OR)
- $579,9004 bd3 ba2.1k sqft13201 NE 84th St, Vancouver, WA 98682ActiveMLS ID #139389904, Xi Lu, The Agency Vancouver. RMLS (OR)
- $725,0003 bd2 ba2.2k sqft2704 SE 18th Ave, Battle Ground, WA 98604ActiveMLS ID #713227698, Jennifer Amsler, eXp Realty LLC. RMLS (OR)
- $750,0004 bd3 ba2.7k sqft12102 NW 41st Ave, Vancouver, WA 98685ActiveMLS ID #567662922, Anna Hawk, Keller Williams Realty. RMLS (OR)
- $559,0003 bd3 ba1.4k sqft17007 NE 95th Cir, Vancouver, WA 98682ActiveMLS ID #484374498, Maksim Lopatin, Realty One Group Prestige. RMLS (OR)
- $665,0004 bd3 ba2.7k sqft10405 NE 29th Ave, Vancouver, WA 98686ActiveMLS ID #332178710, LeAnne Moore, Eleete Real Estate. RMLS (OR)
- $520,0003 bd3 ba1.7k sqft13307 NE 84th St, Vancouver, WA 98682ActiveMLS ID #353872103, Xi Lu, The Agency Vancouver. RMLS (OR)
- $765,0003 bd2 ba2k sqft1824 NE 196th, Vancouver, WA 98684ActiveMLS ID #186816781, Deondra Cardenas, Pacific Lifestyle Homes. RMLS (OR)
- $799,0004 bd3 ba2.4k sqft10312 NE 198th St, Battle Ground, WA 98604ActiveMLS ID #780026278, Tatyana Gavrilyuk, MORE Realty, Inc. RMLS (OR)
- $649,9003 bd2 ba1.8k sqft2713 SE 22nd Ave, Battle Ground, WA 98604ActiveMLS ID #485285443, Nick Aufenkamp, Real Broker LLC. RMLS (OR)
- $549,9993 bd2 ba1.8k sqft10614 NE 95th Ave, Vancouver, WA 98662ActiveMLS ID #675093770, Steve Seislove, John L. Scott Real Estate. RMLS (OR)
