Work from home? Large family? Need room for guests, hobbies, or extra storage? Accommodating spaces abound in this expansive 5-bedroom, 2.5-bathroom home located in Vancouver's highly desirable Philbrook Farms community.Designed around a light-filled open layout, the main living area seamlessly connects everyday gathering spaces with exceptional flexibility. At the heart of the home is a true gourmet kitchen featuring a large island with quartz countertops, built-in stainless steel appliances, a gas cooktop, and abundant cabinetry—making meal prep and hosting an absolute breeze.Key Highlights You’ll Love:Flexible 5-Bedroom Layout: Versatile rooms easily double as dedicated home offices, a media room, or guest suites to suit any lifestyle.Gourmet Chef's Kitchen: Oversized quartz island, built-in stainless steel oven, and stylish, low-maintenance finishes.Rare 3-Car Garage: Plenty of room for vehicles, shop tools, or extra storage—complete with built-in EV charging ready for your electric vehicle.Primary Suite Sanctuary: Generous upstairs retreat with a private en-suite bath and walk-in closet.Low-Maintenance Pacific NW Living: Fenced backyard with a covered patio for year-round outdoor dining, plus front yard maintenance.Unbeatable Vancouver Location:Enjoy the convenience of being just minutes from Legacy Salmon Creek Medical Center, WSU Vancouver, top-rated local schools, I-5, and I-205. Neighborhood parks, playgrounds, and walking paths.
Active
Price cut: $20K (8/10)
$699,900
13110 NE 61st Ave, Vancouver, WA 98686
5beds
2,339sqft
Residential, Single Family Residence
Built in 2019
5,227 Square Feet Lot
$-- Zestimate®
$299/sqft
$80/mo HOA
What's special
Stylish low-maintenance finishesTrue gourmet kitchenFront yard maintenancePrimary suite sanctuaryOversized quartz islandAbundant cabinetryGas cooktop
- 24 days |
- 669 |
- 34 |
Zillow last checked:
Listing updated:
Listed by:
Bev Blume 503-482-8005,
Keller Williams Realty Elite,
Seiji Blume 503-351-2233,
Keller Williams Realty Elite
Source: RMLS (OR),MLS#: 361245028
Facts & features
Interior
Bedrooms & bathrooms
- Bedrooms: 5
- Bathrooms: 3
- Full bathrooms: 2
- Partial bathrooms: 1
- Main level bathrooms: 1
Rooms
- Room types: Bonus Room, Den, Bedroom 2, Bedroom 3, Dining Room, Family Room, Kitchen, Living Room, Primary Bedroom
Primary bedroom
- Features: Double Sinks, Laminate Flooring, Soaking Tub, Walkin Closet, Walkin Shower, Wallto Wall Carpet
- Level: Upper
Bedroom 2
- Features: Wallto Wall Carpet
- Level: Upper
Bedroom 3
- Features: Wallto Wall Carpet
- Level: Upper
Dining room
- Features: Coved, Laminate Flooring
- Level: Main
Kitchen
- Features: Builtin Range, Island, Microwave, Pantry, Builtin Oven
- Level: Main
Living room
- Features: Fireplace, Laminate Flooring
- Level: Main
Heating
- Forced Air, Fireplace(s)
Cooling
- Central Air
Appliances
- Included: Built In Oven, Convection Oven, Cooktop, Dishwasher, Disposal, Free-Standing Refrigerator, Microwave, Plumbed For Ice Maker, Range Hood, Stainless Steel Appliance(s), Washer/Dryer, Built-In Range, Gas Water Heater, Tankless Water Heater
- Laundry: Laundry Room
Features
- Quartz, Coved, Kitchen Island, Pantry, Double Vanity, Soaking Tub, Walk-In Closet(s), Walkin Shower
- Flooring: Laminate, Wall to Wall Carpet
- Windows: Double Pane Windows, Vinyl Frames
- Basement: Crawl Space
- Number of fireplaces: 1
Interior area
- Total structure area: 2,339
- Total interior livable area: 2,339 sqft
Property
Parking
- Total spaces: 3
- Parking features: Driveway, Garage Door Opener, Attached
- Attached garage spaces: 3
- Has uncovered spaces: Yes
Accessibility
- Accessibility features: Garage On Main, Natural Lighting, Accessibility
Features
- Levels: Two
- Stories: 2
- Patio & porch: Covered Patio, Patio
- Exterior features: Yard
- Fencing: Fenced
Lot
- Size: 5,227 Square Feet
- Features: Level, SqFt 5000 to 6999
Details
- Parcel number: 986043197
Construction
Type & style
- Home type: SingleFamily
- Property subtype: Residential, Single Family Residence
Materials
- Board & Batten Siding, Cement Siding, Lap Siding
- Foundation: Concrete Perimeter
- Roof: Composition
Condition
- Resale
- New construction: No
- Year built: 2019
Utilities & green energy
- Gas: Gas
- Sewer: Public Sewer
- Water: Public
- Utilities for property: Cable Connected
Community & HOA
Community
- Security: Security System Owned
HOA
- Has HOA: Yes
- Amenities included: Basketball Court, Commons, Front Yard Landscaping, Maintenance Grounds, Management
- HOA fee: $80 monthly
Location
- Region: Vancouver
Financial & listing details
- Price per square foot: $299/sqft
- Tax assessed value: $624,174
- Annual tax amount: $4,568
- Date on market: 7/23/2026
- Listing terms: Cash,Conventional,FHA,VA Loan
- Road surface type: Paved
Estimated market value
Not available
Estimated sales range
Not available
Not available
Price history
| Date | Event | Price |
|---|---|---|
| 8/10/2026 | Price change | $699,900-2.8%$299/sqft |
Source:  RMLS (OR) #361245028 Report a problem RMLS (OR) #361245028 Report a problem | ||
| 7/23/2026 | Listed for sale | $719,900+37.9%$308/sqft |
Source: RMLS (OR) #361245028 Report a problem | ||
| 2/21/2020 | Sold | $522,106$223/sqft |
Source: Public Record Report a problem | ||
Public tax history
| Year | Property taxes | Tax assessment |
|---|---|---|
| 2024 | $5,353 +12.4% | $624,174 +1.8% |
| 2023 | $4,764 -0.1% | $613,313 +4.8% |
| 2022 | $4,770 -3.5% | $585,304 +13.6% |
| 2021 | $4,945 +231.3% | $515,363 +6.3% |
| 2020 | $1,493 | $484,759 +272.9% |
| 2019 | $1,493 +35% | $130,000 +18.2% |
| 2018 | $1,106 +335.8% | $110,000 |
| 2017 | $254 | -- |
Find assessor info on the county website
Monthly payment
Est. payment
Payment breakdown
Explore the cost of this home by adjusting the details. Changes won't be saved.Climate risks
Neighborhood: Barberton
Nearby schools
GreatSchools rating
- 5/10Pleasant Valley Primary SchoolGrades: PK-4Distance: 1 mi
- 7/10Pleasant Valley Middle SchoolGrades: 5-8Distance: 1 mi
- 5/10Prairie High SchoolGrades: 9-12Distance: 2.8 mi
Schools provided by the listing agent
- Elementary: Pleasant Valley
- Middle: Pleasant Valley
- High: Prairie
Source: RMLS (OR). This data may not be complete. We recommend contacting the local school district to confirm school assignments for this home.
- $703,0004 bd2 ba2.5k sqft13106 NE 61st Ave, Vancouver, WA 98686Off Market
- $770,0005 bd3 ba2.4k sqft13105 NE 60th Ave, Vancouver, WA 98686Sold
- $708,7004 bd2 ba2.3k sqft13118 NE 61st Ave, Vancouver, WA 98686Off Market
- $685,0003 bd2 ba1.9k sqft13102 NE 61st Ave, Vancouver, WA 98686Sold
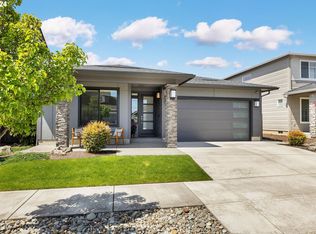
- $522,0003 bd2 ba1.8k sqft13109 NE 60th Ave, Vancouver, WA 98686Sold
- $588,0003 bd2 ba1.6k sqft13101 NE 60th Ave, Vancouver, WA 98686Sold
- $646,1003 bd2 ba1.8k sqft13113 NE 60th Ave, Vancouver, WA 98686Off Market
- $658,6003 bd2 ba1.9k sqft13019 NE 60th Ave, Vancouver, WA 98686Off Market
A local agent can set up tours, give advice and negotiate with sellers.
Similar homes
- $749,9004 bd3 ba2.3k sqft5201 NE 130th St, Vancouver, WA 98686Active

 MLS ID #682523360, Valerie Curalli, MORE Realty Inc. RMLS (OR)
 - $700,0004 bd2 ba2.3k sqft11900 NE 58th Ave, Vancouver, WA 98686Active
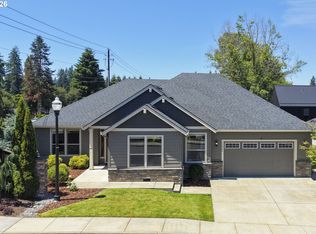 MLS ID #180577462, Amanda Tardio, John L. Scott Market Center. RMLS (OR)
 - $769,9004 bd3 ba2.5k sqft5903 NE 133rd St, Vancouver, WA 98686Active
 MLS ID #450103752, Rick Sadle, Keller Williams Realty Professionals. RMLS (OR)
 - $749,9004 bd3 ba2.1k sqft12517 NE 49th Ct, Vancouver, WA 98686Active
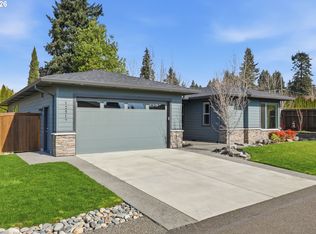 MLS ID #739981819, Jacqueline Smith, Keller Williams Realty. RMLS (OR)
 - $665,0004 bd3 ba2.7k sqft10405 NE 29th Ave, Vancouver, WA 98686ActiveMLS ID #332178710, LeAnne Moore, Eleete Real Estate. RMLS (OR)
- $585,0004 bd3 ba2.2k sqft6605 NE 134th St, Vancouver, WA 98686ActiveMLS ID #517554463, Xi Lu, The Agency Vancouver. RMLS (OR)
- $649,9004 bd3 ba2.5k sqft18110 NE 48th Ct, Vancouver, WA 98686ActiveMLS ID #375736691, Tami Hayes, John L. Scott Real Estate. RMLS (OR)
- $725,0005 bd3 ba2.3k sqft9915 NE 69th St, Vancouver, WA 98662ActiveMLS ID #601657296, Raisa Sidorenko, Cascade Hasson Sotheby's International Realty. RMLS (OR)
- $695,0003 bd3 ba2.4k sqft13727 NE 101st Dr, Vancouver, WA 98682ActiveMLS ID #147844892, Jennifer Uriarte, John L. Scott Real Estate. RMLS (OR)
- $650,0004 bd3 ba2.1k sqft9220 NE 159th Ave, Vancouver, WA 98682ActiveMLS ID #326230428, Daniel Belza, Real Broker LLC. RMLS (OR)
- $775,0004 bd3 ba3.2k sqft11001 NW 12th Ave, Vancouver, WA 98685ActiveMLS ID #296456296, Jacqueline Smith, Keller Williams Realty. RMLS (OR)
- $689,9004 bd3 ba2.5k sqft8318 SE Middle Way, Vancouver, WA 98664ActiveMLS ID #662123395, Rebecca Dunn, Keller Williams Realty. RMLS (OR)
- $557,5003 bd2 ba1.5k sqft17900 NE 47th Ave, Vancouver, WA 98686ActiveMLS ID #550001297, Ivan Nykyforets, Real Broker LLC. RMLS (OR)
- $598,0004 bd3 ba2.2k sqft8408 NE 85th Dr, Vancouver, WA 98662ActiveMLS ID #237059795, Tatyana Gavrilyuk, MORE Realty, Inc. RMLS (OR)
- $660,0005 bd3 ba2.4k sqft8710 N 1st St, Ridgefield, WA 98642ActiveMLS ID #660982646, Moses Mikhailenko, Call It Closed International Realty. RMLS (OR)
- $659,5003 bd3 ba1.8k sqft16811 NE 93rd Way, Vancouver, WA 98682ActiveMLS ID #775770543, Amy Asivido, Keller Williams Realty. RMLS (OR)
- $549,9004 bd3 ba2k sqft4231 NE 184th St, Vancouver, WA 98686ActiveMLS ID #247685694, Bryce Rosenbaum, Harcourts Real Estate Network Group, LLC. RMLS (OR)
- $799,0004 bd3 ba2.4k sqft10312 NE 198th St, Battle Ground, WA 98604ActiveMLS ID #780026278, Tatyana Gavrilyuk, MORE Realty, Inc. RMLS (OR)
- $940,0004 bd3 ba3k sqft11500 NE 51st Ave, Vancouver, WA 98686ActiveMLS ID #656493030, Amanda Tardio, John L. Scott Market Center. RMLS (OR)
- $799,0004 bd3 ba2.9k sqft15111 NE 93rd St, Vancouver, WA 98682ActiveMLS ID #462238762, Marin Sinclair, Cascade Hasson Sotheby's International Realty. RMLS (OR)
