Welcome home to this stunning New Tradition home where modern design, custom upgrades and functional living come together in one beautifully curated package. Featuring over 3,000 square feet of thoughtfully designed living space, this 4 bedroom, 2.1 bath home offers a 3 car garage, dedicated office, oversized bonus room and a cozy pet retreat, blending luxury, comfort and everyday functionality. Step inside to soaring ceilings, abundant natural light, luxury vinyl plank flooring and designer touches throughout. The beautifully appointed kitchen features quartz countertops, a statement island, stainless steel appliances, built-in oven, cooktop, oversized refrigerator, corner pantry and updated lighting. The open-concept layout flows seamlessly into the spacious great room, where a dramatic fireplace with custom built ins creates the perfect gathering space. Thoughtful enhancements include custom wainscoting in the entry a built-in office storage bench, mudroom bench with storage, additional attic storage, updated fixtures, extensive garage storage and professionally designed landscaping. Upstairs, unwind in the luxurious primary suite featuring dual closets and a spa inspired ensuite complete with dual vanities, a dedicated built in vanity and an oversized luxury tile shower. The expansive bonus room offers endless flexibility for movie nights, gaming, fitness or a second living area. Outside, enjoy a fully fenced backyard with beautiful landscaping and dual covered patios designed for year round entertaining. Whether hosting summer barbecues or enjoying your morning coffee, this outdoor space was made to be enjoyed. The finished 3 car garage offers incredible versatility with custom storage and room for hobbies, recreation, and more. Better than new and thoughtfully upgraded throughout, this exceptional home offers the perfect balance of style, comfort and convenience.
Active
Price cut: $10K (7/29)
$940,000
11500 NE 51st Ave, Vancouver, WA 98686
4beds
2,892sqft
:
Get pre-qualified$5,821/mo
Residential, Single Family Residence
Built in 2025
6,534 Square Feet Lot
$-- Zestimate®
$325/sqft
$89/mo HOA
What's special
Beautifully appointed kitchenDedicated built in vanityDedicated officeStatement islandOversized bonus roomAbundant natural lightSoaring ceilings
- 55 days |
- 327 |
- 16 |
Zillow last checked:
Listing updated:
Listed by:
Amanda Tardio 503-440-0026,
John L. Scott Market Center
Source: RMLS (OR),MLS#: 656493030
Facts & features
Interior
Bedrooms & bathrooms
- Bedrooms: 4
- Bathrooms: 3
- Full bathrooms: 2
- Partial bathrooms: 1
- Main level bathrooms: 2
Rooms
- Room types: Office, Bonus Room, Laundry, Bedroom 2, Bedroom 3, Dining Room, Family Room, Kitchen, Living Room, Primary Bedroom
Primary bedroom
- Features: Ceiling Fan, Closet Organizer, Closet, High Ceilings, Walkin Closet, Walkin Shower, Wallto Wall Carpet
- Level: Upper
- Area: 306
- Dimensions: 17 x 18
Bedroom 2
- Features: Ceiling Fan, Closet Organizer, Wallto Wall Carpet
- Level: Upper
- Area: 182
- Dimensions: 14 x 13
Bedroom 3
- Features: Ceiling Fan, Closet Organizer, Closet, Wallto Wall Carpet
- Level: Upper
- Area: 130
- Dimensions: 10 x 13
Dining room
- Features: Engineered Hardwood, High Ceilings
- Level: Main
- Area: 154
- Dimensions: 14 x 11
Kitchen
- Features: Builtin Range, Dishwasher, Disposal, Eat Bar, Island, Microwave, Pantry, Engineered Hardwood, Plumbed For Ice Maker, Quartz
- Level: Main
- Area: 224
- Width: 16
Living room
- Features: Builtin Features, Ceiling Fan, Fireplace, Sliding Doors, High Ceilings
- Level: Main
- Area: 384
- Dimensions: 24 x 16
Office
- Features: Builtin Features, Ceiling Fan, Engineered Hardwood
- Level: Main
- Area: 168
- Dimensions: 14 x 12
Heating
- Heat Pump, Fireplace(s)
Cooling
- Heat Pump
Appliances
- Included: Built In Oven, Built-In Range, Cooktop, Dishwasher, Disposal, Down Draft, Free-Standing Range, Free-Standing Refrigerator, Instant Hot Water, Microwave, Range Hood, Stainless Steel Appliance(s), Washer/Dryer, Plumbed For Ice Maker, Electric Water Heater
- Laundry: Laundry Room
Features
- Ceiling Fan(s), High Ceilings, Quartz, Wainscoting, Built-in Features, Closet Organizer, Closet, Sink, Eat Bar, Kitchen Island, Pantry, Walk-In Closet(s), Walkin Shower
- Flooring: Luxury Vinyl Plank, Tile, Wall to Wall Carpet, Engineered Hardwood
- Doors: Sliding Doors
- Windows: Double Pane Windows, Vinyl Frames
- Basement: Crawl Space
- Number of fireplaces: 1
- Fireplace features: Electric
Interior area
- Total structure area: 2,892
- Total interior livable area: 2,892 sqft
Video & virtual tour
Property
Parking
- Total spaces: 3
- Parking features: Driveway, On Street, Garage Door Opener, Attached, Oversized
- Attached garage spaces: 3
- Has uncovered spaces: Yes
Features
- Stories: 2
- Patio & porch: Covered Patio, Patio, Porch
- Exterior features: Yard
- Fencing: Fenced
Lot
- Size: 6,534 Square Feet
- Features: Level, SqFt 5000 to 6999
Details
- Parcel number: 986067088
- Zoning: R1-6
Construction
Type & style
- Home type: SingleFamily
- Architectural style: Craftsman
- Property subtype: Residential, Single Family Residence
Materials
- Cement Siding
- Foundation: Concrete Perimeter
- Roof: Composition
Condition
- Updated/Remodeled
- New construction: No
- Year built: 2025
Details
- Warranty included: Yes
Utilities & green energy
- Gas: Gas
- Sewer: Public Sewer
- Water: Public
Community & HOA
Community
- Security: None
- Subdivision: Pleasant Woods
HOA
- Has HOA: Yes
- HOA fee: $89 monthly
Location
- Region: Vancouver
Financial & listing details
- Price per square foot: $325/sqft
- Annual tax amount: $5,291
- Date on market: 6/11/2026
- Listing terms: Cash,Conventional,VA Loan
- Road surface type: Paved
Estimated market value
Not available
Estimated sales range
Not available
Not available
Price history
| Date | Event | Price |
|---|---|---|
| 7/29/2026 | Price change | $940,000-1.1%$325/sqft |
Source:  RMLS (OR) #656493030 Report a problem RMLS (OR) #656493030 Report a problem | ||
| 7/13/2026 | Price change | $950,000-1%$328/sqft |
Source: RMLS (OR) #656493030 Report a problem | ||
| 6/12/2026 | Listed for sale | $960,000$332/sqft |
Source: RMLS (OR) #656493030 Report a problem | ||
Public tax history
Tax history is unavailable.
Monthly payment
Est. payment
Payment breakdown
Explore the cost of this home by adjusting the details. Changes won't be saved.Climate risks
Neighborhood: Barberton
Nearby schools
GreatSchools rating
- 5/10Pleasant Valley Primary SchoolGrades: PK-4Distance: 1.5 mi
- 7/10Pleasant Valley Middle SchoolGrades: 5-8Distance: 1.5 mi
- 5/10Prairie High SchoolGrades: 9-12Distance: 3.1 mi
Schools provided by the listing agent
- Elementary: Pleasant Valley
- Middle: Pleasant Valley
- High: Prairie
Source: RMLS (OR). This data may not be complete. We recommend contacting the local school district to confirm school assignments for this home.
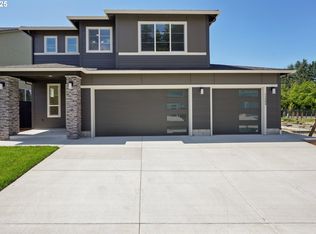
- $750,0005 bd4 ba2.5k sqft11506 NE 51st Ave, Vancouver, WA 98686Sold
- $475,7003 bd2 ba1.2k sqft4911 NE 115th St, Vancouver, WA 98686Off Market
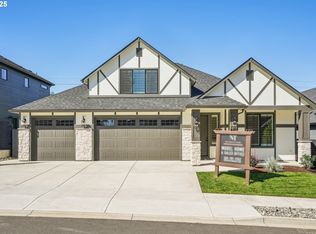
- $815,9043 bd2 ba2.4k sqft11408 NE 51st Ave #J92HNF, Vancouver, WA 98686Sold
- $624,2002 bd1 ba900 sqft11412 NE 50th Ave, Vancouver, WA 98686Off Market
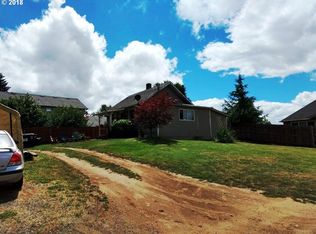
- $789,9004 bd3 ba3.1k sqft11402 NE 51st Ave, Vancouver, WA 98686Sold
- $534,5003 bd2 ba1.2k sqft4914 NE 115th St, Vancouver, WA 98686Off Market
- $509,7003 bd2 ba1.8k sqft4912 NE 114th St, Vancouver, WA 98686Off Market
- $739,1044 bd3 ba2.4k sqft5105 NE 116th St, Vancouver, WA 98686Sold
A local agent can set up tours, give advice and negotiate with sellers.
Similar homes
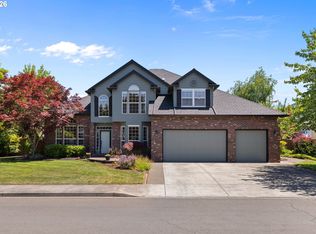
- $869,9994 bd3 ba3k sqft13709 NE 47th Ave, Vancouver, WA 98686Active
 MLS ID #669914631, Amy Stoller, Windermere/Crest Realty Co. RMLS (OR)
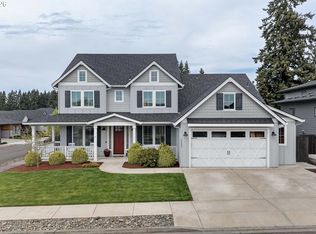
 - $899,0004 bd4 ba3.5k sqft5202 NE 142nd St, Vancouver, WA 98686Active
 MLS ID #669961439, Suzi Dumas, Keller Williams Realty. RMLS (OR)
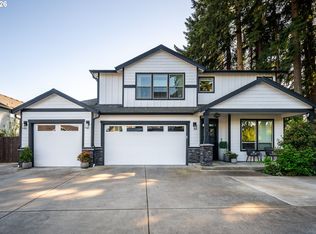
 - $949,9004 bd3 ba2.9k sqft5803 NE 125th Cir, Vancouver, WA 98660Active
 MLS ID #132029827, Daniel Belza, Real Broker LLC. RMLS (OR)
 - $749,9004 bd3 ba2.3k sqft5201 NE 130th St, Vancouver, WA 98686Active
 MLS ID #682523360, Valerie Curalli, MORE Realty Inc. RMLS (OR)
 - $769,9004 bd3 ba2.5k sqft5903 NE 133rd St, Vancouver, WA 98686ActiveMLS ID #450103752, Rick Sadle, Keller Williams Realty Professionals. RMLS (OR)
- $715,0004 bd2 ba2.3k sqft11900 NE 58th Ave, Vancouver, WA 98686ActiveMLS ID #180577462, Amanda Tardio, John L. Scott Market Center. RMLS (OR)
- $749,9004 bd3 ba2.1k sqft12517 NE 49th Ct, Vancouver, WA 98686ActiveMLS ID #739981819, Jacqueline Smith, Keller Williams Realty. RMLS (OR)
- $1,149,9003 bd2 ba3.2k sqft4113 NE 132nd Cir, Vancouver, WA 98686ActiveMLS ID #391419933, Amy Asivido, Keller Williams Realty. RMLS (OR)
- $719,9005 bd3 ba2.3k sqft13110 NE 61st Ave, Vancouver, WA 98686ActiveMLS ID #361245028, Bev Blume, Keller Williams Realty Elite. RMLS (OR)
- $665,0004 bd3 ba2.7k sqft10405 NE 29th Ave, Vancouver, WA 98686ActiveMLS ID #332178710, LeAnne Moore, Eleete Real Estate. RMLS (OR)
- $850,0004 bd4 ba3.1k sqft7807 NE 173rd Ave, Vancouver, WA 98682ActiveMLS ID #288792502, Hudson Poston, Windermere Community Realty. RMLS (OR)
- $864,0004 bd4 ba3.1k sqft17311 NE 28th Ct, Ridgefield, WA 98642ActiveMLS ID #361401952, Amy Stoller, Windermere/Crest Realty Co. RMLS (OR)
- $925,0004 bd4 ba3.2k sqft1055 SE 75th Ct, Vancouver, WA 98664ActiveMLS ID #115846117, Lori Faye Carroll, Realty NW Properties. RMLS (OR)
- $659,0004 bd3 ba2.5k sqft18110 NE 48th Ct, Vancouver, WA 98686ActiveMLS ID #375736691, Tami Hayes, John L. Scott Real Estate. RMLS (OR)
- $585,0004 bd3 ba2.2k sqft6605 NE 134th St, Vancouver, WA 98686ActiveMLS ID #517554463, Xi Lu, The Agency Vancouver. RMLS (OR)
- $850,0004 bd2 ba2.4k sqft6220 NW Bernie Dr, Vancouver, WA 98663ActiveMLS ID #777182361, Melissa Shattuck, Cascade Hasson Sotheby's International Realty. RMLS (OR)
- $1,035,0003 bd2 ba2k sqft6512 NE 123rd St, Vancouver, WA 98686ActiveMLS ID #421319941, Travis Newton, Cascade Hasson Sotheby's International Realty. RMLS (OR)
- $719,9004 bd2 ba2k sqft10114 NE 136th Ave, Vancouver, WA 98682ActiveMLS ID #279153815, Amy Avery, Modern Realty, LLC. RMLS (OR)
- $849,9005 bd3 ba3.1k sqft956 N Noble Loop, Ridgefield, WA 98642ActiveMLS ID #181028000, Linsey Beattie, Keller Williams Realty. RMLS (OR)
- $799,0004 bd3 ba2.9k sqft15111 NE 93rd St, Vancouver, WA 98682ActiveMLS ID #462238762, Marin Sinclair, Cascade Hasson Sotheby's International Realty. RMLS (OR)
