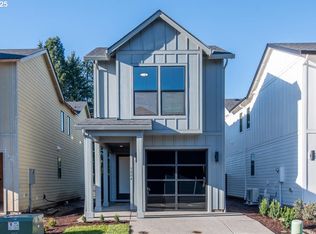
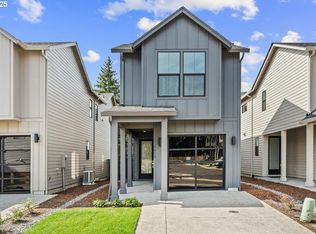
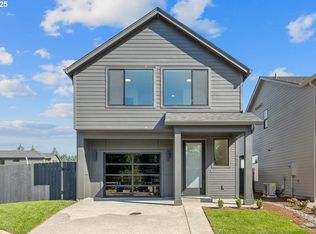
Welcome home to the Laurel at Pleasant Woods! The main floor features a street-facing den or office, enormous great room with expanded dining area that leads to the extended patio cover and landscaped yard with sprinkler system included. The kitchen has a giant island, quartz counter tops, built in appliances and a large walk in pantry. Upstairs, you'll find an indulgent primary suite with tiled shower and dual vanities. From there you will find two additional bedrooms plus a large flex room that can serve as a bedroom, home theater, or second living room. Less than 3 miles from a medical center, Costco, restaurants and more! Our Building Science team has carefully selected high-performance materials and techniques to enhance interior comfort, improve indoor air quality, and reduce utility bills. Independent third-party testing verifies that each home meets or exceeds our rigorous standards. This home is EnergyStar certified and comes with an extended builder's warranty for peace of mind. Estimated completion early December.
Sold
$789,900
11402 NE 51st Ave, Vancouver, WA 98686
4beds
3,119sqft
Residential, Single Family Residence
Built in 2024
6,534 Square Feet Lot
$798,100 Zestimate®
$253/sqft
$3,954 Estimated rent
Home value
$798,100
$750,000 - $846,000
$3,954/mo
Zestimate® history
Owner options
List your home for rent
$3,954/mo
Rent Zestimate®
Find your next renter with Zillow Rental Manager. Plus, with online applications, you can quickly screen prospective tenants – for free.
$3,954/mo
Rent Zestimate®
Refinance and save
$4,783/mo
Est. payment
Refinancing to a lower rate could help reduce your monthly payments and save thousands over the life of the loan.
$4,783/mo
Est. payment
Explore your selling options
Work with a Zillow partner agent
Leverage their expertise and Zillow's premium Showcase listings to get your home seen by more buyers.
Get startedList with your own agent
Get your home in front of millions of buyers by listing it on Zillow.
Learn how to do itSell it yourself
Take full control of how buyers see your home on Zillow by listing For Sale by Owner (FSBO).
List your homeWhat's special
Landscaped yardExtended patio coverStreet-facing den or officeGiant islandLarge flex roomIndulgent primary suiteDual vanities
Zillow last checked:
Listing updated:
Listed by:
Daniel McDuffee 503-953-2368,
New Tradition Realty Inc
Bought with:
Cecille Lewis, 28005
Realty One Group Prestige
Source: RMLS (OR),MLS#: 24037466
Facts & features
Interior
Bedrooms & bathrooms
- Bedrooms: 4
- Bathrooms: 3
- Full bathrooms: 3
- Main level bathrooms: 1
Rooms
- Room types: Bonus Room, Den, Laundry, Bedroom 2, Bedroom 3, Dining Room, Family Room, Kitchen, Living Room, Primary Bedroom
Primary bedroom
- Level: Upper
- Area: 272
- Dimensions: 17 x 16
Bedroom 2
- Level: Upper
- Area: 110
- Dimensions: 10 x 11
Bedroom 3
- Level: Upper
- Area: 121
- Dimensions: 11 x 11
Dining room
- Level: Main
- Area: 192
- Dimensions: 16 x 12
Kitchen
- Level: Main
- Area: 288
- Width: 16
Heating
- ENERGY STAR Qualified Equipment, Heat Pump
Cooling
- Heat Pump
Appliances
- Included: Built In Oven, Built-In Range, Dishwasher, Disposal, ENERGY STAR Qualified Appliances, Microwave, Electric Water Heater, ENERGY STAR Qualified Water Heater
- Laundry: Laundry Room
Features
- Quartz, Kitchen Island
- Windows: Double Pane Windows
- Basement: Crawl Space
- Number of fireplaces: 1
- Fireplace features: Electric
Interior area
- Total structure area: 3,119
- Total interior livable area: 3,119 sqft
Property
Parking
- Total spaces: 2
- Parking features: Driveway, Garage Door Opener, Attached
- Attached garage spaces: 2
- Has uncovered spaces: Yes
Features
- Levels: Two
- Stories: 2
- Patio & porch: Covered Patio, Porch
- Exterior features: Yard
- Fencing: Fenced
Lot
- Size: 6,534 Square Feet
- Features: Corner Lot, Level, Sprinkler, SqFt 5000 to 6999
Details
- Parcel number: New Construction
Construction
Type & style
- Home type: SingleFamily
- Architectural style: Farmhouse
- Property subtype: Residential, Single Family Residence
Materials
- Cement Siding
- Foundation: Concrete Perimeter
- Roof: Composition
Condition
- New Construction
- New construction: Yes
- Year built: 2024
Details
- Warranty included: Yes
Utilities & green energy
- Sewer: Public Sewer
- Water: Public
- Utilities for property: Cable Connected, Other Internet Service
Green energy
- Indoor air quality: Lo VOC Material
Community & HOA
Community
- Subdivision: Pleasant Woods
HOA
- Has HOA: Yes
- Amenities included: Commons, Front Yard Landscaping
Location
- Region: Vancouver
Financial & listing details
- Price per square foot: $253/sqft
- Date on market: 10/11/2024
- Cumulative days on market: 371 days
- Listing terms: Call Listing Agent,Cash,Conventional,FHA,Other,VA Loan
- Road surface type: Paved
Price history
| Date | Event | Price |
|---|---|---|
| 12/22/2025 | Listing removed | $829,900$266/sqft |
Source: New Tradition Homes Report a problem | ||
| 12/12/2025 | Listed for sale | $829,900+5.1%$266/sqft |
Source: New Tradition Homes Report a problem | ||
| 11/12/2025 | Sold | $789,900-4.8%$253/sqft |
Source:  RMLS (OR) #24037466 Report a problem RMLS (OR) #24037466 Report a problem | ||
| 10/17/2025 | Pending sale | $829,900$266/sqft |
Source: RMLS (OR) #24037466 Report a problem | ||
| 8/6/2025 | Price change | $829,900-2.4%$266/sqft |
Source: New Tradition Homes Report a problem | ||
| 6/13/2025 | Price change | $849,900-2.9%$272/sqft |
Source: New Tradition Homes Report a problem | ||
| 5/1/2025 | Price change | $874,900-1.7%$281/sqft |
Source: New Tradition Homes Report a problem | ||
| 11/19/2024 | Listed for sale | $889,900$285/sqft |
Source: New Tradition Homes Report a problem | ||
Public tax history
Tax history is unavailable.
Neighborhood: Barberton
Nearby homes
- $449,9002 bd3 ba1.3k sqft5000 NE 113th Loop Nfjbsk #NFJBSK, Vancouver, WA 98686Sold

- $464,9003 bd3 ba1.3k sqft5004 NE 113th Loop, Vancouver, WA 98686Sold
- $440,0003 bd3 ba1.3k sqft5012 NE 113th Loop, Vancouver, WA 98686Sold
- $469,9003 bd3 ba1.4k sqft5025 NE 113th Loop, Vancouver, WA 98686Sold
- $440,0003 bd2 ba1.3k sqft5012 NE 113th Loop, Vancouver, WA 98686Sold
- $510,6003 bd2 ba1.8k sqft4912 NE 114th St, Vancouver, WA 98686Off Market
- $439,0003 bd3 ba1.4k sqft5029 NE 113th Loop, Vancouver, WA 98686Sold
- $463,0003 bd3 ba1.4k sqft5103 NE 113th Loop, Vancouver, WA 98686Sold
Nearby schools
GreatSchools rating
- 5/10Pleasant Valley Primary SchoolGrades: PK-4Distance: 1.6 mi
- 7/10Pleasant Valley Middle SchoolGrades: 5-8Distance: 1.6 mi
- 5/10Prairie High SchoolGrades: 9-12Distance: 3.1 mi
Schools provided by the listing agent
- Elementary: Pleasant Valley
- Middle: Pleasant Valley
- High: Prairie
Source: RMLS (OR). This data may not be complete. We recommend contacting the local school district to confirm school assignments for this home.
Get a cash offer in 3 minutes
Find out how much your home could sell for in as little as 3 minutes with a no-obligation cash offer.
Estimated market value
$798,100
Get a cash offer in 3 minutes
Find out how much your home could sell for in as little as 3 minutes with a no-obligation cash offer.
Estimated market value
$798,100
- Washington
- Clark County
- Vancouver
- 98686
- Barberton
- 11402 NE 51st Ave
Nearby cities
Nearby neighborhoods
Nearby zip codes
Other Vancouver Topics
