Skip main navigation
Sold
  • $449,900

    5000 NE 113th Loop Nfjbsk #Nfjbsk, Vancouver, WA 98686

    2beds
    1,390sqft
    Residential, Single Family Residence
    Built in 2025
    3,049 Square Feet Lot
    $453,600 Zestimate®
    $324/sqft
    $2,402 Estimated rent

    Home value

    $453,600

    $431,000 - $476,000

    $2,402/mo

    Zestimate® history
    Loading
    Loading...

    Owner options

    List your home for rent

    $2,402/mo

    Rent Zestimate®

    Find your next renter with Zillow Rental Manager. Plus, with online applications, you can quickly screen prospective tenants – for free.

    Learn more

    $2,402/mo

    Rent Zestimate®

    Refinance and save

    $2,812/mo

    Est. payment

    Refinancing to a lower rate could help reduce your monthly payments and save thousands over the life of the loan.

    See today's rates

    $2,812/mo

    Est. payment

    Explore your selling options

    Work with a Zillow partner agent

    Leverage their expertise and Zillow's premium Showcase listings to get your home seen by more buyers.

    Get started

    List with your own agent

    Get your home in front of millions of buyers by listing it on Zillow.

    Learn how to do it

    Sell it yourself

    Take full control of how buyers see your home on Zillow by listing For Sale by Owner (FSBO).

    List your home

    What's special

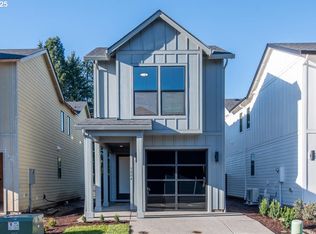
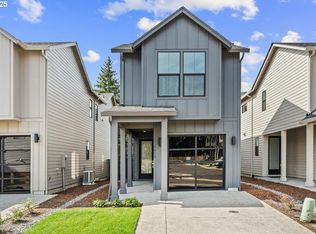
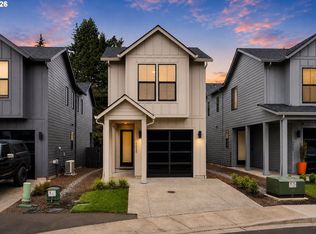
    Beautiful 2-Bedroom, 2.5-Bath Home with Loft and 1 Car Garage! This spacious home features 2 primary suites, each with its own private bath, plus a convenient half bath for guests. The open loft provides the perfect space for a home office, media area, or flex room to suit your lifestyle. Enjoy the ease of a 1-car garage and take advantage of the thoughtfully designed layout that offers comfort and privacy. Photos & virtual tour are of the actual home. Welcome to one of Manor Homes newest communities Pleasant Woods Cottages. This beautifully maintained new home community is conveniently located in Northern Vancouver. Beautiful new home community with surrounding open green space. Home includes quartz countertops, custom cabinetry & stainless appliances in the kitchen. Large & inviting open concept great room with modern linear fireplace that opens out to covered outdoor living with a backyard perfect for entertaining guests or outdoor BBQs. Upgraded LVP flooring on the entire main floor. Spacious primary suite, with walk-in closet. Primary bathroom features double sinks and a shower. Designer door hardware and high-end modern lighting throughout. Beautifully landscaped yard complete with sprinkler system & full fencing for privacy & convenience. Schedule Your Visit Today to Discover This Incredible New Home Community.

    Zillow last checked:

    Listing updated:

    Listed by:

    Russ Patterson 360-921-1848,

    West Realty Group, LLC

    Bought with:

    Jan Fogg, 21011673

    John L. Scott Real Estate

    Source: RMLS (OR),MLS#: 263156594MLS Logo

    Facts & features

    Interior

    Bedrooms & bathrooms
    • Bedrooms: 2
    • Bathrooms: 3
    • Full bathrooms: 2
    • Partial bathrooms: 1
    • Main level bathrooms: 1
    Rooms
    • Room types: Laundry, Loft, Bedroom 2, Dining Room, Family Room, Kitchen, Living Room, Primary Bedroom
    Primary bedroom
    • Features: Ensuite, Walkin Closet
    • Level: Upper
    Bedroom 2
    • Features: Ensuite
    • Level: Upper
    Dining room
    • Level: Main
    Kitchen
    • Features: Dishwasher, Disposal, Eat Bar, Microwave, E N E R G Y S T A R Qualified Appliances, Free Standing Range, Plumbed For Ice Maker, Quartz
    • Level: Main
    Heating
    • Heat Pump
    Cooling
    • Heat Pump
    Appliances
    • Included: Dishwasher, Disposal, ENERGY STAR Qualified Appliances, Free-Standing Range, Microwave, Plumbed For Ice Maker, Stainless Steel Appliance(s), Electric Water Heater
    • Laundry: Laundry Room
    Features
    • High Speed Internet, Quartz, Eat Bar, Walk-In Closet(s)
    • Windows: Double Pane Windows, Vinyl Frames
    • Basement: Crawl Space
    • Number of fireplaces: 1
    • Fireplace features: Electric
    Interior area
    • Total structure area: 1,390
    • Total interior livable area: 1,390 sqft

    Property

    Parking
    • Total spaces: 1
    • Parking features: Driveway, Attached
    • Attached garage spaces: 1
    • Has uncovered spaces: Yes
    Accessibility
    • Accessibility features: Garage On Main, Walkin Shower, Accessibility
    Features
    • Levels: Two
    • Stories: 2
    • Patio & porch: Covered Patio, Porch
    • Exterior features: Yard
    • Fencing: Fenced
    • Has view: Yes
    • View description: Park/Greenbelt, Trees/Woods
    Lot
    • Size: 3,049 Square Feet
    • Features: Sprinkler, SqFt 0K to 2999
    Details
    • Parcel number: 986067034

    Construction

    Type & style
    • Home type: SingleFamily
    • Property subtype: Residential, Single Family Residence
    Materials
    • Cement Siding
    • Foundation: Concrete Perimeter
    • Roof: Composition
    Condition
    • New Construction
    • New construction: Yes
    • Year built: 2025
    Details
    • Warranty included: Yes

    Utilities & green energy

    • Sewer: Public Sewer
    • Water: Public
    Green energy
    • Indoor air quality: Lo VOC Material

    Community & HOA

    Community
    • Security: Entry
    • Subdivision: Pleasant Woods Cottages
    HOA
    • Has HOA: Yes
    • Amenities included: Commons, Front Yard Landscaping, Management
    • HOA fee: $99 monthly
    Location
    • Region: Vancouver

    Financial & listing details

    • Price per square foot: $324/sqft
    • Annual tax amount: $3,049
    • Date on market: 1/16/2026
    • Listing terms: Cash,Conventional,FHA,VA Loan
    • Road surface type: Paved

    Price history

    DateEventPrice
    3/31/2026Sold$449,900-3.2%$324/sqft
    Source: RMLS (OR) #263156594 Report a problem
    9/15/2025Listing removed$464,900$334/sqft
    Source: Manor Homes Report a problem
    9/8/2025Price change$464,900-1.1%$334/sqft
    Source: Manor Homes Report a problem
    2/4/2025Listed for sale$469,900$338/sqft
    Source: Manor Homes Report a problem

    Public tax history

    Tax history is unavailable.

    Neighborhood: Barberton

    Nearby schools

    GreatSchools rating
    Schools provided by the listing agent
    • Elementary: Pleasant Valley
    • Middle: Pleasant Valley
    • High: Prairie

    Source: RMLS (OR). This data may not be complete. We recommend contacting the local school district to confirm school assignments for this home.

    Get a cash offer in 3 minutes
    Find out how much your home could sell for in as little as 3 minutes with a no-obligation cash offer.
    Estimated market value
    $453,600
    Get a cash offer in 3 minutes
    Find out how much your home could sell for in as little as 3 minutes with a no-obligation cash offer.
    Estimated market value
    $453,600