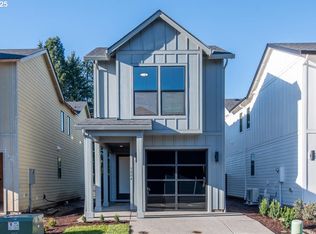
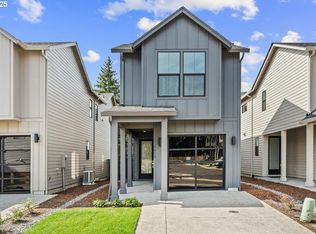
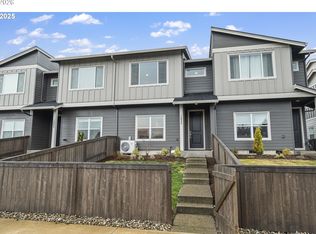
Turn key and move in ready! This is new construction with personality. Bold where it counts, bright everywhere else. Black-framed windows, glass-paneled garage door and covered entry with an oversized contemporary glass front door set the tone for this modern PNW home. Inside, tall ceilings and abundant natural light balance the dramatic details with warm, deep-toned soft-close wood cabinetry, classic neutral finishes, quartz countertops, black hardware, and a kitchen where the details matter. Eat-in bar plus Frigidaire SS appliances with garbage disposal & upgraded LVP flooring throughout the main level. The open-concept great room features a sleek tiled modern linear fireplace with a solar tube for a mounted TV and flows directly through the slider to covered outdoor living and a fully landscaped, irrigated and fenced backyard—ready for BBQs, entertaining or simply relaxing outside. No direct neighbors behind means added privacy, something you don't often find with new construction, especially at this price point! The smart, flexible floor plan offers 2 bedrooms, 2.5 baths and an open loft upstairs, perfect for a home office, media room or second living space. Both bedrooms are primary suites with their own private baths, offering fantastic separation and privacy. The spacious main suite includes a walk-in closet with it's own window, double sinks and shower. A dedicated laundry nook provides space for a stackable washer and dryer. High-end modern lighting and designer hardware carry the contemporary look throughout. Central A/C provides year-round comfort, while the 1-car garage adds everyday convenience. HOA dues are $99/month and include front yard landscaping for low-maintenance living. Guest parking available! Great Vancouver location, high-end finishes and everything is BRAND NEW—which means less time worrying about aging systems and more time enjoying the PNW-onderland.
Active
$454,900
5008 NE 113th Loop, Vancouver, WA 98686
2beds
1,390sqft
Residential, Single Family Residence
Built in 2025
2,178 Square Feet Lot
$454,000 Zestimate®
$327/sqft
$99/mo HOA
What's special
Classic neutral finishesGlass-paneled garage doorTall ceilingsAbundant natural lightBlack-framed windowsBlack hardwareOpen-concept great room
- 47 days
- 101
- 9
Zillow last checked:
Listing updated:
Listed by:
Kat Tarr 360-784-1238,
Windermere Northwest Living
Source: RMLS (OR),MLS#: 323800790
Facts & features
Interior
Bedrooms & bathrooms
- Bedrooms: 2
- Bathrooms: 3
- Full bathrooms: 2
- Partial bathrooms: 1
- Main level bathrooms: 1
Rooms
- Room types: Loft, Laundry, Bedroom 2, Dining Room, Family Room, Kitchen, Living Room, Primary Bedroom
Primary bedroom
- Features: Bathtub With Shower, Closet, Double Sinks, Ensuite, Wallto Wall Carpet
- Level: Upper
Bedroom 2
- Features: Closet, Double Sinks, Ensuite, Walkin Shower, Wallto Wall Carpet
- Level: Upper
Kitchen
- Features: Dishwasher, Disposal, Eat Bar, Microwave, E N E R G Y S T A R Qualified Appliances, Free Standing Range, Plumbed For Ice Maker, Quartz
- Level: Main
Living room
- Features: Exterior Entry, Fireplace, Sliding Doors
- Level: Main
Heating
- Heat Pump, Fireplace(s)
Cooling
- Heat Pump
Appliances
- Included: Built In Oven, Dishwasher, Disposal, ENERGY STAR Qualified Appliances, Free-Standing Range, Microwave, Plumbed For Ice Maker, Stainless Steel Appliance(s), Electric Water Heater
- Laundry: Laundry Room
Features
- High Ceilings, High Speed Internet, Quartz, Closet, Double Vanity, Walkin Shower, Eat Bar, Bathtub With Shower
- Flooring: Luxury Vinyl Plank, Luxury Vinyl Tile, Wall to Wall Carpet
- Doors: Sliding Doors
- Windows: Double Pane Windows, Vinyl Frames
- Basement: Crawl Space
- Number of fireplaces: 1
- Fireplace features: Electric
Interior area
- Total structure area: 1,390
- Total interior livable area: 1,390 sqft
Video & virtual tour
Property
Parking
- Total spaces: 1
- Parking features: Driveway, On Street, Garage Door Opener, Attached
- Attached garage spaces: 1
- Has uncovered spaces: Yes
Accessibility
- Accessibility features: Garage On Main, Walkin Shower, Accessibility
Features
- Levels: Two
- Stories: 2
- Patio & porch: Covered Patio, Porch
- Exterior features: Yard, Exterior Entry
- Fencing: Fenced
- Has view: Yes
- View description: Trees/Woods
Lot
- Size: 2,178 Square Feet
- Features: Level, Sprinkler, SqFt 0K to 2999
Details
- Parcel number: 986067036
- Zoning: R1-6
Construction
Type & style
- Home type: SingleFamily
- Property subtype: Residential, Single Family Residence
Materials
- Cement Siding
- Foundation: Concrete Perimeter
- Roof: Composition
Condition
- New Construction
- New construction: Yes
- Year built: 2025
Utilities & green energy
- Sewer: Public Sewer
- Water: Public
Green energy
- Indoor air quality: Lo VOC Material
Community & HOA
Community
- Security: Entry
- Subdivision: Pleasant Woods Cottages
HOA
- Has HOA: Yes
- Amenities included: Commons, Front Yard Landscaping, Management
- HOA fee: $99 monthly
Location
- Region: Vancouver
Financial & listing details
- Price per square foot: $327/sqft
- Tax assessed value: $433,047
- Annual tax amount: $3,049
- Date on market: 8/21/2026
- Listing terms: Cash,Conventional,FHA,VA Loan
- Road surface type: Paved
Estimated market value
$454,000
$431,000 - $477,000
$2,546/mo
Price history
| Date | Event | Price |
|---|---|---|
| 8/22/2026 | Listed for sale | $454,900$327/sqft |
Source:  RMLS (OR) #323800790 Report a problem RMLS (OR) #323800790 Report a problem | ||
Public tax history
| Year | Property taxes | Tax assessment |
|---|---|---|
| 2025 | $3,049 +104.3% | $433,047 +179.4% |
| 2024 | $1,492 | $155,000 |
Find assessor info on the county website
Monthly payment
Est. payment
Payment breakdown
Explore the cost of this home by adjusting the details. Changes won't be saved.Climate risks
Neighborhood: Barberton
Nearby schools
Schools provided by the listing agent
- Elementary: Pleasant Valley
- Middle: Pleasant Valley
- High: Prairie
Source: RMLS (OR). This data may not be complete. We recommend contacting the local school district to confirm school assignments for this home.

Similar homes
- $454,9002 bd3 ba1.3k sqft5016 NE 113th Loop, Vancouver, WA 98686Active

 MLS ID #379324865, Kat Tarr, Windermere Northwest Living. RMLS (OR)
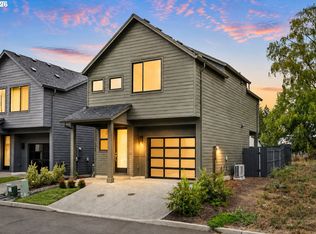
 - $435,9002 bd2 ba1.2k sqft5107 NE 113th Loop, Vancouver, WA 98686Active
 MLS ID #453407759, Kat Tarr, Windermere Northwest Living. RMLS (OR)
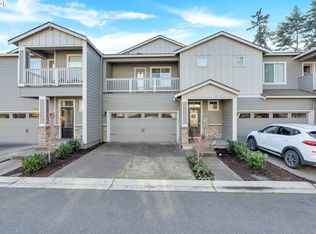
 - $450,0003 bd3 ba1.4k sqft1929 NE 100th Cir, Vancouver, WA 98686Active
 MLS ID #391834980, Miguel Contreras, Matin Real Estate. RMLS (OR)
 - $429,9003 bd3 ba1.6k sqft18006 NE 47th Ave, Vancouver, WA 98686Active
 MLS ID #384122794, Jonathan Casares, Zenith Properties NW, LLC. RMLS (OR)
 - $499,9003 bd2 ba1.1k sqft5415 NE 68th St, Vancouver, WA 98661ActiveMLS ID #301487509, Ron Christian, LGI Homes. RMLS (OR)
- $425,0003 bd3 ba1.3k sqft2643 NE 116th Pl, Vancouver, WA 98684ActiveMLS ID #585652246, Hudson Poston, Windermere Community Realty. RMLS (OR)
- $416,5003 bd3 ba1.3k sqft6302 NE 61st Ave, Vancouver, WA 98661ActiveMLS ID #390417241, Anthony Brungardt, eXp Realty LLC. RMLS (OR)
- $453,9003 bd3 ba1.4k sqft1804 NW 18th St, Battle Ground, WA 98604ActiveRMLS (OR)
- $445,0003 bd3 ba1.6k sqft11533 NE 71st St, Vancouver, WA 98662ActiveMLS ID #346312498, Olesya Stepanyuk, Knipe Realty ERA Powered. RMLS (OR)
- $519,0003 bd2 ba1.5k sqft12307 NE 107th Way, Vancouver, WA 98682ActiveMLS ID #119025875, John Bishop, Premiere Property Group, LLC. RMLS (OR)
- $520,0003 bd3 ba1.7k sqft13307 NE 84th St, Vancouver, WA 98682ActiveMLS ID #353872103, Xi Lu, The Agency Vancouver. RMLS (OR)
- $370,0003 bd3 ba1.3k sqft627 NE 72nd St, Vancouver, WA 98665ActiveMLS ID #142976468, Nichole Sharman, Works Real Estate. RMLS (OR)
- $444,9003 bd3 ba1.7k sqft1036 Auburn Pl, Ridgefield, WA 98642ActiveMLS ID #604253727, Heidi Gowing, Knipe Realty ERA Powered. RMLS (OR)
- $399,0003 bd3 ba1.5k sqft10205 NE 79th Ct, Vancouver, WA 98662ActiveMLS ID #265429922, Lynne Reynolds, Berkshire Hathaway HomeServices NW Real Estate. RMLS (OR)
- $484,9003 bd2 ba1.3k sqft618 SE 34th St, Battle Ground, WA 98604ActiveMLS ID #477385081, Maksim Lopatin, Realty One Group Prestige. RMLS (OR)
- $449,9002 bd3 ba1.1k sqft6957 N Burr Ave, Portland, OR 97203ActiveMLS ID #365860433, Gary Whitehill-Baziuk, RE/MAX Equity Group. RMLS (OR)
- $534,9003 bd3 ba1.5k sqft17909 NE 35th Ave, Ridgefield, WA 98642ActiveRMLS (OR)
- $534,9003 bd3 ba1.5k sqft18009 NE 35th Ave, Ridgefield, WA 98642ActiveRMLS (OR)
- $415,0003 bd3 ba1.4k sqft12045 SE 5th St, Vancouver, WA 98683ActiveMLS ID #455023004, Dylan J.T. Johnson, Real Broker LLC. RMLS (OR)
- $539,9003 bd3 ba1.5k sqft17917 NE 35th Ave, Ridgefield, WA 98642ActiveRMLS (OR)
