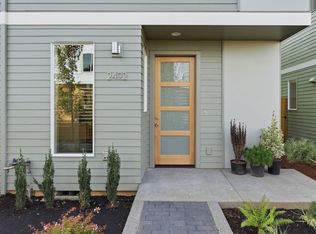
Welcome to The Maple at Mason Grove, where exceptional design meets an approachable price point! The most attainable offering in this collection of eight distinctive detached homes, The Maple delivers all the quality, craftsmanship and creature comforts of its larger neighbors in a tidy, efficient package. An ideal alternative to renting, downsizing or simply owning more home than you need! Unlike developments that squeeze every inch out of a property, Mason Grove was carefully planned to prioritize breathing room, privacy and inviting outdoor spaces. Each home has its own personality, with professionally curated finishes, beautiful accent lighting and special details that make every residence feel unique. Soaring vaulted ceilings, abundant natural light and smart, functional design create an airy, comfortable living experience that lives larger than its footprint. Sunny, fenced outdoor spaces offer room to relax, entertain or simply unwind. Behind the beautiful finishes is an impressive commitment to comfort and efficiency. Enjoy a perfect 10 Home Energy Score, high-efficiency heating and cooling, advanced insulation, fresh-air ventilation, heat pump water heating and ENERGY STAR appliances. Refrigerator, washer and dryer included, and a builder warranty. Even the little things have been considered! Built by first-in-class Portland Houseworks, Mason Grove reflects a development that understands what today's buyers want: quality, individuality, efficiency and lasting value. Tucked into a quiet, private setting, yet only a stone's throw to Beaumont Village and NE 42nd Avenue's lively collection of neighborhood cafes, restaurants, pubs, markets, parks and local favorites. Eight unique homes. One exceptional community. Welcome to Mason Grove! [Home Energy Score = 10. HES Report at https://rpt.greenbuildingregistry.com/hes/OR10252811]
Active
$454,900
5128 NE Mason St, Portland, OR 97218
2beds
1,086sqft
Residential, Single Family Residence
Built in 2026
-- sqft lot
$-- Zestimate®
$419/sqft
$56/mo HOA
What's special
Smart functional designAiry comfortable living experienceQuiet private settingProfessionally curated finishesHigh-efficiency heating and coolingBreathing roomInviting outdoor spaces
- 4 days
- 206
- 15
Zillow last checked:
Listing updated:
Listed by:
Clayton Williams info@inhabitre.com,
Inhabit Real Estate,
Eric Hagstette 503-313-6476,
Inhabit Real Estate
Source: RMLS (OR),MLS#: 568917870
Facts & features
Interior
Bedrooms & bathrooms
- Bedrooms: 2
- Bathrooms: 2
- Full bathrooms: 1
- Partial bathrooms: 1
- Main level bathrooms: 1
Rooms
- Room types: Utility Room, Bedroom 2, Dining Room, Family Room, Kitchen, Living Room, Primary Bedroom
Primary bedroom
- Features: Double Closet, Vaulted Ceiling, Wallto Wall Carpet
- Level: Upper
- Area: 154
- Dimensions: 14 x 11
Bedroom 2
- Features: Closet, Vaulted Ceiling, Wallto Wall Carpet
- Level: Upper
- Area: 110
- Dimensions: 11 x 10
Dining room
- Features: Living Room Dining Room Combo, Vinyl Floor
- Level: Main
- Area: 66
- Dimensions: 11 x 6
Kitchen
- Features: Dishwasher, Disposal, Eat Bar, Microwave, Free Standing Range, Free Standing Refrigerator, Quartz, Vinyl Floor
- Level: Main
- Area: 144
- Width: 12
Living room
- Features: Living Room Dining Room Combo, Vinyl Floor
- Level: Main
- Area: 150
- Dimensions: 15 x 10
Heating
- Heat Pump, Mini Split
Cooling
- Heat Pump
Appliances
- Included: Dishwasher, Free-Standing Refrigerator, Microwave, Range Hood, Stainless Steel Appliance(s), Wine Cooler, Disposal, Free-Standing Range, Electric Water Heater
- Laundry: Laundry Room
Features
- High Ceilings, Quartz, Vaulted Ceiling(s), Bathtub With Shower, Closet, Living Room Dining Room Combo, Eat Bar, Double Closet
- Flooring: Luxury Vinyl Tile, Tile, Wall to Wall Carpet, Vinyl
- Windows: Double Pane Windows
- Basement: Crawl Space
Interior area
- Total structure area: 1,086
- Total interior livable area: 1,086 sqft
Video & virtual tour
Property
Parking
- Parking features: On Street
- Has uncovered spaces: Yes
Features
- Stories: 2
- Patio & porch: Covered Patio, Porch
- Has view: Yes
- View description: Seasonal
Lot
- Features: Seasonal, SqFt 0K to 2999
Details
- Parcel number: New Construction
Construction
Type & style
- Home type: SingleFamily
- Architectural style: Farmhouse
- Property subtype: Residential, Single Family Residence
Materials
- Board & Batten Siding, Lap Siding
- Foundation: Concrete Perimeter
- Roof: Composition,Metal
Condition
- New Construction
- New construction: Yes
- Year built: 2026
Details
- Warranty included: Yes
Utilities & green energy
- Sewer: Public Sewer
- Water: Public
Community & HOA
HOA
- Has HOA: Yes
- Amenities included: Commons, Insurance, Management
- HOA fee: $56 monthly
- Second HOA fee: $112 one time
Location
- Region: Portland
Financial & listing details
- Price per square foot: $419/sqft
- Date on market: 10/30/2026
- Listing terms: Cash,Conventional,FHA,VA Loan
- Road surface type: Paved
Estimated market value
Not available
Estimated sales range
Not available
Not available
Price history
| Date | Event | Price |
|---|---|---|
| 10/30/2026 | Listed for sale | $454,900$419/sqft |
Source:  RMLS (OR) #568917870 Report a problem | ||
Public tax history
Tax history is unavailable.
Monthly payment
Est. payment
Payment breakdown
Explore the cost of this home by adjusting the details. Changes won't be saved.Climate risks
Neighborhood: Cully
Nearby schools
Schools provided by the listing agent
- Elementary: Rigler
- Middle: Beaumont
- High: Leodis Mcdaniel
Source: RMLS (OR). This data may not be complete. We recommend contacting the local school district to confirm school assignments for this home.

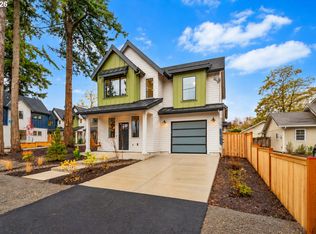
Similar homes
- $599,9003 bd3 ba1.3k sqft5116 NE Mason St, Portland, OR 97218Active
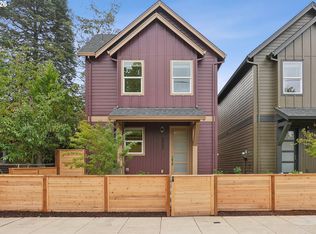
 MLS ID #411077682, Eric Hagstette, Inhabit Real Estate. RMLS (OR)
- $449,0002 bd3 ba1.1k sqft5452 NE Prescott St #3, Portland, OR 97218Active
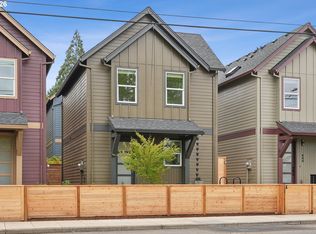
 MLS ID #331651988, Shannon Kehoe, Works Real Estate. RMLS (OR)
- $439,0002 bd3 ba1.1k sqft5450 NE Prescott St #2, Portland, OR 97218Active
 MLS ID #176181124, Shannon Kehoe, Works Real Estate. RMLS (OR)
- $465,0002 bd3 ba1k sqft2492 SE 67th Ave, Portland, OR 97206Active
 MLS ID #624820665, Douglas MacLeod, Blue Sky Property Northwest. RMLS (OR)
- $514,9503 bd2 ba1.3k sqft5488 SE Boise St, Portland, OR 97206ActiveMLS ID #115120892, Kelly Asmus, Berkshire Hathaway HomeServices NW Real Estate. RMLS (OR)
- $429,0003 bd3 ba1.1k sqft6017 SE Tenino St #A, Portland, OR 97206ActiveMLS ID #753245757, Yana Pavlenko, The Lachlan Group. RMLS (OR)
- $475,0002 bd3 ba970 sqft2530 SE 18th Ave, Portland, OR 97202ActiveMLS ID #643409956, Brian Eustis, Rarebird Real Estate. RMLS (OR)
- $447,8762 bd2 ba1k sqft1522 NE Jarrett St #B, Portland, OR 97211ActiveMLS ID #222054510, Clayton Williams, Inhabit Real Estate. RMLS (OR)
- $464,9993 bd1 ba1.2k sqft4930 SE 59th Ave, Portland, OR 97206ActiveMLS ID #201840165, Antoine Dean, 24/7 Properties. RMLS (OR)
- $534,9003 bd3 ba1.5k sqft7400 N Lancaster Ave, Portland, OR 97217ActiveMLS ID #445386769, Hannah Novak, The Agency Portland. RMLS (OR)
- $549,0003 bd2 ba1.3k sqft4335 N Haight Ave, Portland, OR 97217ActiveMLS ID #530118532, Alex Velit, Premiere Property Group, LLC. RMLS (OR)
- $485,0002 bd3 ba1.3k sqft322 N Ivy St, Portland, OR 97227ActiveMLS ID #304235109, Toni Mikel, Bluebird Real Estate. RMLS (OR)
- $500,0003 bd2 ba1k sqft2528 SE 18th Ave, Portland, OR 97202ActiveMLS ID #127832869, Brian Eustis, Rarebird Real Estate. RMLS (OR)
- $449,9002 bd3 ba1.1k sqft6957 N Burr Ave, Portland, OR 97203ActiveMLS ID #365860433, Gary Whitehill-Baziuk, RE/MAX Equity Group. RMLS (OR)
- $429,9002 bd2 ba1k sqft2496 SE 67th Ave, Portland, OR 97206ActiveMLS ID #487540154, Douglas MacLeod, Blue Sky Property Northwest. RMLS (OR)
- $529,9503 bd2 ba1.4k sqft5494 SE Boise St, Portland, OR 97206ActiveMLS ID #605021280, Kelly Asmus, Berkshire Hathaway HomeServices NW Real Estate. RMLS (OR)
- $499,9503 bd2 ba1.3k sqft5484 SE Boise St, Portland, OR 97206ActiveMLS ID #190806737, Kelly Asmus, Berkshire Hathaway HomeServices NW Real Estate. RMLS (OR)
- $618,0003 bd2 ba1.2k sqft4838 NE 29th Ave, Portland, OR 97211ActiveMLS ID #410227702, Charles Ramsay, Epique Realty. RMLS (OR)
- $415,0002 bd2 ba1.1k sqft3920 N Montana Ave #301, Portland, OR 97227ActiveMLS ID #269678463, Randy Bylsma, Premiere Property Group, LLC. RMLS (OR)
- $420,0003 bd3 ba1.3k sqft2643 NE 116th Pl, Vancouver, WA 98684ActiveMLS ID #585652246, Hudson Poston, Windermere Community Realty. RMLS (OR)
