
Meet Donna, The Fancy One! Donna is home number 3 of 5 of The Beaumont Cottages. All 5 homes feature rich exterior paint colors, historically found in the surrounding neighborhood of Beaumont, as well as 9ft ceilings on the main floor, large kitchen with quartz countertops and massive eat-at bar, cozy fireplace, vaulted ceilings upstairs, two spacious bedrooms, fully fenced yards with individual herb gardens already started, and unique powder bathrooms with wallpaper by local artist, Kate Blairstone. What makes Donna special? She has beamed ceilings, warm wood tones, and sculptural lighting, topped off with polished finishes!
Active
Price cut: $20K (8/26)
$449,000
5452 NE Prescott St #3, Portland, OR 97218
2beds
1,148sqft
Residential, Condominium
Built in 2026
-- sqft lot
$-- Zestimate®
$391/sqft
$50/mo HOA
What's special
Cozy fireplaceFully fenced yardsPolished finishesIndividual herb gardensBeamed ceilingsVaulted ceilings upstairsTwo spacious bedrooms
- 48 days
- 320
- 27
Zillow last checked:
Listing updated:
Listed by:
Shannon Kehoe shannon.kehoe@worksrealestate.co,
Works Real Estate
Source: RMLS (OR),MLS#: 331651988
Facts & features
Interior
Bedrooms & bathrooms
- Bedrooms: 2
- Bathrooms: 3
- Full bathrooms: 2
- Partial bathrooms: 1
- Main level bathrooms: 1
Rooms
- Room types: Bedroom 2, Dining Room, Family Room, Kitchen, Living Room, Primary Bedroom
Primary bedroom
- Features: Ensuite, Vaulted Ceiling, Wallto Wall Carpet
- Level: Upper
- Area: 154
- Dimensions: 14 x 11
Bedroom 2
- Features: Vaulted Ceiling, Wallto Wall Carpet
- Level: Upper
- Area: 176
- Dimensions: 16 x 11
Dining room
- Features: Eat Bar, High Ceilings, Laminate Flooring
- Level: Main
- Area: 80
- Dimensions: 10 x 8
Kitchen
- Features: Island, High Ceilings, Laminate Flooring, Quartz
- Level: Main
- Area: 117
- Width: 9
Living room
- Features: Builtin Features, Fireplace, High Ceilings, Laminate Flooring
- Level: Main
- Area: 153
- Dimensions: 17 x 9
Heating
- Mini Split, Fireplace(s)
Cooling
- Has cooling: Yes
Appliances
- Included: Dishwasher, Disposal, Free-Standing Refrigerator, Range Hood, Stainless Steel Appliance(s), Electric Water Heater, Tank Water Heater
- Laundry: Hookup Available
Features
- High Ceilings, Quartz, Vaulted Ceiling(s), Eat Bar, Kitchen Island, Built-in Features, Pot Filler, Tile
- Flooring: Luxury Vinyl Plank, Luxury Vinyl Tile, Wall to Wall Carpet, Laminate
- Windows: Double Pane Windows
- Basement: Crawl Space
- Number of fireplaces: 1
- Fireplace features: Electric
Interior area
- Total structure area: 1,148
- Total interior livable area: 1,148 sqft
Property
Parking
- Parking features: On Street, Condo Garage (Other)
- Has uncovered spaces: Yes
Features
- Levels: Two
- Stories: 2
- Patio & porch: Patio
- Exterior features: Fire Pit
- Fencing: Fenced
- Has view: Yes
- View description: Territorial
Lot
- Features: Level
Details
- Parcel number: R121693
Construction
Type & style
- Home type: Condo
- Architectural style: Cottage
- Property subtype: Residential, Condominium
Materials
- Wood Siding
- Foundation: Concrete Perimeter
- Roof: Composition
Condition
- New Construction
- New construction: Yes
- Year built: 2026
Details
- Warranty included: Yes
Utilities & green energy
- Sewer: Public Sewer
- Water: Public
- Utilities for property: Cable Connected
Community & HOA
Community
- Subdivision: Beaumont - Wilshire
HOA
- Has HOA: Yes
- Amenities included: Commons, Insurance, Maintenance Grounds, Management
- HOA fee: $50 monthly
Location
- Region: Portland
Financial & listing details
- Price per square foot: $391/sqft
- Date on market: 8/14/2026
- Listing terms: Cash,Conventional,FHA
- Road surface type: Paved
Estimated market value
Not available
Estimated sales range
Not available
Not available
Price history
| Date | Event | Price |
|---|---|---|
| 8/26/2026 | Price change | $449,000-4.3%$391/sqft |
Source:  RMLS (OR) #331651988 Report a problem RMLS (OR) #331651988 Report a problem | ||
| 8/14/2026 | Listed for sale | $469,000$409/sqft |
Source: RMLS (OR) #331651988 Report a problem | ||
Public tax history
Tax history is unavailable.
Monthly payment
Est. payment
Payment breakdown
Explore the cost of this home by adjusting the details. Changes won't be saved.Climate risks
Neighborhood: Cully
Nearby schools
Schools provided by the listing agent
- Elementary: Rigler
- Middle: Beaumont
- High: Leodis Mcdaniel
Source: RMLS (OR). This data may not be complete. We recommend contacting the local school district to confirm school assignments for this home.
- $439,0002 bd3 ba1.1k sqft5450 NE Prescott St #2, Portland, OR 97218New Construction
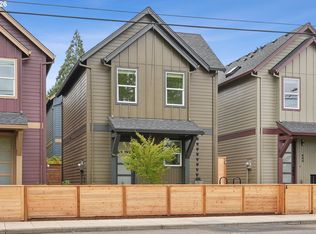
- $439,0002 bd3 ba1.1k sqft5448 NE Prescott St #5, Portland, OR 97218New Construction
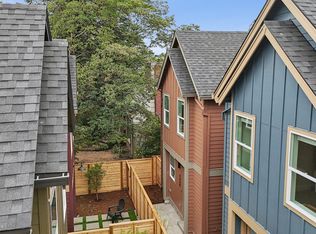
- $479,0002 bd3 ba1.1k sqft5446 NE Prescott St #4, Portland, OR 97218New Construction
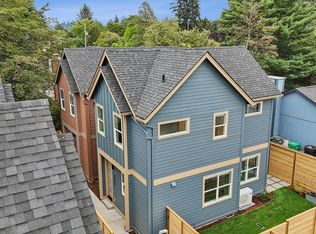
- $465,0003 bd2 ba1.3k sqft5444 NE Prescott St, Portland, OR 97218Sold
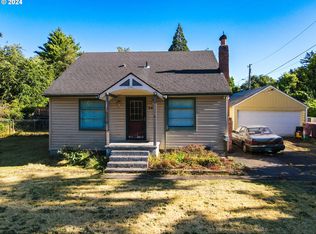
Similar homes
- $439,0002 bd3 ba1.1k sqft5450 NE Prescott St #2, Portland, OR 97218Active
 MLS ID #176181124, Shannon Kehoe, Works Real Estate. RMLS (OR)
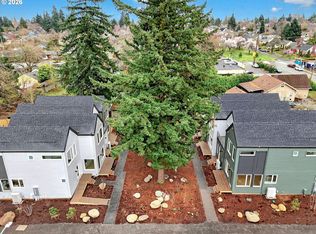
 - $424,9002 bd1 ba792 sqft4563 NE 47th Ave #2, Portland, OR 97218Active
 MLS ID #507558434, Orly Halpern, John L. Scott Portland Central. RMLS (OR)
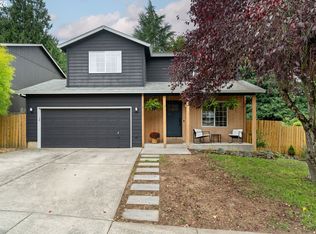
 - $465,0002 bd3 ba1.1k sqft7256 NE Going St, Portland, OR 97218Active
 MLS ID #437264154, Amber Turner, Think Real Estate. RMLS (OR)
 - $639,9004 bd3 ba1.6k sqft6111 NE 49th Ave, Portland, OR 97218Active
 MLS ID #700086073, Jaime Arb Haessig, Think Real Estate. RMLS (OR)
 - $447,8762 bd2 ba1k sqft1522 NE Jarrett St #B, Portland, OR 97211ActiveMLS ID #222054510, Clayton Williams, Inhabit Real Estate. RMLS (OR)
- $395,0002 bd2 ba964 sqft7252 NE Going St, Portland, OR 97218ActiveMLS ID #126431968, David Abrams, Think Real Estate. RMLS (OR)
- $429,9992 bd1 ba1.3k sqft3158 NE 78th Ave, Portland, OR 97213ActiveMLS ID #294356768, C. Morgan Davis, Keller Williams PDX Central. RMLS (OR)
- $415,0002 bd2 ba1.1k sqft3920 N Montana Ave #301, Portland, OR 97227ActiveMLS ID #269678463, Randy Bylsma, Premiere Property Group, LLC. RMLS (OR)
- $380,0002 bd2 ba951 sqft1616 NE 45th Ave #5E, Portland, OR 97213ActiveMLS ID #467806055, Donna Ellison, Keller Williams Realty Portland Premiere. RMLS (OR)
- $465,0002 bd3 ba1k sqft2492 SE 67th Ave, Portland, OR 97206ActiveMLS ID #624820665, Douglas MacLeod, Blue Sky Property Northwest. RMLS (OR)
- $485,0002 bd3 ba1.3k sqft322 N Ivy St, Portland, OR 97227ActiveMLS ID #304235109, Toni Mikel, Bluebird Real Estate. RMLS (OR)
- $429,0003 bd3 ba1.1k sqft6017 SE Tenino St #A, Portland, OR 97206ActiveMLS ID #753245757, Yana Pavlenko, The Lachlan Group. RMLS (OR)
- $449,0002 bd3 ba1k sqft3881 SE 28th Ave, Portland, OR 97202ActiveMLS ID #646682254, Dirk Hmura, The Agency Portland. RMLS (OR)
- $449,9002 bd3 ba1.1k sqft6957 N Burr Ave, Portland, OR 97203ActiveMLS ID #365860433, Gary Whitehill-Baziuk, RE/MAX Equity Group. RMLS (OR)
- $425,0002 bd2 ba1.4k sqft4280 S Corbett Ave Unit 201, Portland, OR 97239ActiveMLS ID #658916757, Bobbi Inman, Soldera Properties, Inc. RMLS (OR)
- $419,9002 bd3 ba869 sqft3948 SE Ivon St, Portland, OR 97202ActiveMLS ID #217549626, Vince Kinney, Matin Real Estate. RMLS (OR)
- $419,9002 bd3 ba869 sqft3942 SE Ivon St, Portland, OR 97202ActiveMLS ID #205926506, Vince Kinney, Matin Real Estate. RMLS (OR)
- $469,0003 bd2 ba1k sqft6307 SE Alberta St, Portland, OR 97206ActiveMLS ID #784013328, Jeffrey Hartley, Peak Realty. RMLS (OR)
- $469,0004 bd2 ba1.5k sqft11 NE 136th Ave, Portland, OR 97230ActiveMLS ID #115898816, Winston Murray, Works Real Estate. RMLS (OR)
- $405,9002 bd3 ba905 sqft2782 SE Rhone St, Portland, OR 97202ActiveMLS ID #207903911, Yelena Vorobets, Weichert, Realtors on Main Street. RMLS (OR)
