Welcome to Mill Creek Terrace, an intimate community of 110 cottage homesites surrounded by walking trails, open spaces, and community gathering areas. This well-planned 1,592 SF new construction home offers 3 bedrooms, 2.5 baths, and a 2-car garage. The open-concept main level creates a comfortable setting for everyday living and entertaining, with an efficient layout that makes excellent use of space. Designer finishes include slab quartz countertops, a full-height kitchen backsplash, tiled bathroom floors, engineered laminate flooring throughout the main living areas, premium alder cabinetry, custom-crafted trim and architectural details, and a full-height tiled shower in the primary suite. Shopping, dining, recreation, schools, and I-5 are conveniently nearby. Builder rate and incentive opportunities available. Contact for current pricing, incentives, availability, and completion dates. GPS 3516 NE 179th Steet Ridgefield, WA 98642 to find the site location call Mill Creek Terrace.
Active
$539,900
18017 NE 35th Ave, Ridgefield, WA 98642
3beds
1,592sqft
Residential, Single Family Residence
Built in 2026
-- sqft lot
$-- Zestimate®
$339/sqft
$79/mo HOA
What's special
Designer finishesFull-height kitchen backsplashTiled bathroom floorsEfficient layoutPremium alder cabinetrySlab quartz countertopsOpen-concept main level
- 1 day
- 44
- 5
Zillow last checked:
Listing updated:
Listed by:
Shawna Erdahl 360-907-6516,
Manor Realty Group, LLC,
Brenda Rojas 360-721-6738,
Manor Realty Group, LLC
Source: RMLS (OR),MLS#: 595948212
Facts & features
Interior
Bedrooms & bathrooms
- Bedrooms: 3
- Bathrooms: 3
- Full bathrooms: 2
- Partial bathrooms: 1
- Main level bathrooms: 1
Rooms
- Room types: Laundry, Loft, Bedroom 2, Bedroom 3, Dining Room, Family Room, Kitchen, Living Room, Primary Bedroom
Primary bedroom
- Features: Double Sinks, Walkin Closet, Walkin Shower
- Level: Upper
Bedroom 2
- Features: Wallto Wall Carpet
- Level: Upper
Bedroom 3
- Features: Wallto Wall Carpet
- Level: Upper
Dining room
- Features: Nook, Laminate Flooring
- Level: Main
Kitchen
- Features: Dishwasher, Disposal, Island, Microwave, Pantry, E N E R G Y S T A R Qualified Appliances, Free Standing Refrigerator, Laminate Flooring, Plumbed For Ice Maker, Quartz
- Level: Main
Heating
- Forced Air, Heat Pump
Cooling
- Heat Pump
Appliances
- Included: Dishwasher, Disposal, ENERGY STAR Qualified Appliances, Free-Standing Range, Microwave, Plumbed For Ice Maker, Stainless Steel Appliance(s), Free-Standing Refrigerator, Electric Water Heater
- Laundry: Laundry Room
Features
- High Speed Internet, Quartz, Wainscoting, Built-in Features, Nook, Kitchen Island, Pantry, Double Vanity, Walk-In Closet(s), Walkin Shower
- Flooring: Laminate, Tile, Wall to Wall Carpet
- Windows: Double Pane Windows, Vinyl Frames
- Basement: Crawl Space
- Number of fireplaces: 1
- Fireplace features: Electric
Interior area
- Total structure area: 1,592
- Total interior livable area: 1,592 sqft
Property
Parking
- Total spaces: 2
- Parking features: Driveway, Garage Door Opener, Attached
- Attached garage spaces: 2
- Has uncovered spaces: Yes
Accessibility
- Accessibility features: Garage On Main, Walkin Shower, Accessibility
Features
- Levels: Two
- Stories: 2
- Patio & porch: Covered Patio, Porch
- Exterior features: Yard
- Fencing: Fenced
- Has view: Yes
- View description: Park/Greenbelt, Trees/Woods
Lot
- Features: Level, SqFt 0K to 2999
Details
- Parcel number: New Construction
Construction
Type & style
- Home type: SingleFamily
- Architectural style: Prairie
- Property subtype: Residential, Single Family Residence
Materials
- Cement Siding
- Foundation: Concrete Perimeter
- Roof: Composition
Condition
- New Construction
- New construction: Yes
- Year built: 2026
Details
- Warranty included: Yes
Utilities & green energy
- Sewer: Public Sewer
- Water: Public
Green energy
- Water conservation: Water-Smart Landscaping
Community & HOA
Community
- Security: Entry, Fire Sprinkler System
- Subdivision: Mill Creek Terrace
HOA
- Has HOA: Yes
- Amenities included: Commons, Management
- HOA fee: $79 monthly
Location
- Region: Ridgefield
Financial & listing details
- Price per square foot: $339/sqft
- Date on market: 11/4/2026
- Listing terms: Cash,Conventional,FHA,USDA Loan,VA Loan
- Road surface type: Paved
Estimated market value
Not available
Estimated sales range
Not available
Not available
Price history
| Date | Event | Price |
|---|---|---|
| 11/4/2026 | Listed for sale | $539,900$339/sqft |
Source:  RMLS (OR) #595948212 Report a problem | ||
Public tax history
Tax history is unavailable.
Monthly payment
Est. payment
Payment breakdown
Explore the cost of this home by adjusting the details. Changes won't be saved.Climate risks
Neighborhood: 98642
Nearby schools
Schools provided by the listing agent
- Elementary: Daybreak
- Middle: Daybreak
- High: Prairie
Source: RMLS (OR). This data may not be complete. We recommend contacting the local school district to confirm school assignments for this home.
- $539,9003 bd3 ba1.5k sqft18025 NE 35th Ave, Ridgefield, WA 98642New Construction

- $534,9003 bd3 ba1.5k sqft18009 NE 35th Ave, Ridgefield, WA 98642New Construction

- $539,9003 bd3 ba1.5k sqft17917 NE 35th Ave, Ridgefield, WA 98642New Construction

- $544,9003 bd3 ba1.6k sqft17913 NE 35th Ave, Ridgefield, WA 98642New Construction
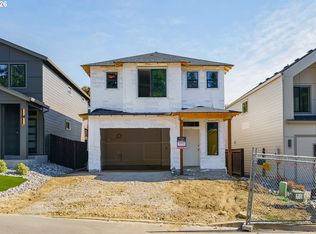
Similar homes
- $539,9003 bd3 ba1.5k sqft17917 NE 35th Ave, Ridgefield, WA 98642Active
 RMLS (OR)
- $539,9003 bd3 ba1.5k sqft18005 NE 35th Ave, Ridgefield, WA 98642Active
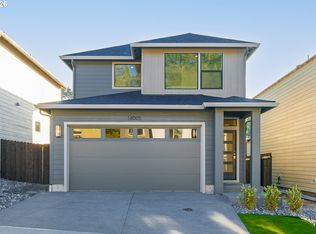 RMLS (OR)
- $544,9003 bd3 ba1.6k sqft17913 NE 35th Ave, Ridgefield, WA 98642ActiveRMLS (OR)
- $534,9003 bd3 ba1.5k sqft18009 NE 35th Ave, Ridgefield, WA 98642ActiveRMLS (OR)
- $534,9003 bd3 ba1.5k sqft17909 NE 35th Ave, Ridgefield, WA 98642ActiveRMLS (OR)
- $515,0003 bd3 ba1.8k sqft6622 NE 73rd Ave, Vancouver, WA 98662ActiveMLS ID #382920399, Kristin Paulson, Premiere Property Group, LLC. RMLS (OR)
- $440,0003 bd3 ba1.9k sqft12009 NE 108th St, Vancouver, WA 98662ActiveMLS ID #650463873, Jonathan Romano, Knipe Realty ERA Powered. RMLS (OR)
- $535,0003 bd3 ba1.7k sqft8939 NE 110th St, Vancouver, WA 98662ActiveMLS ID #709672726, John Bishop, Premiere Property Group, LLC. RMLS (OR)
- $531,9004 bd3 ba2k sqft11700 NE 131st Ave, Vancouver, WA 98682ActiveMLS ID #529275448, Susan Gregory, Wayne Kankelberg Real Estate, LLC. RMLS (OR)
- $449,9004 bd3 ba1.9k sqft17514 NW 10th Ave, Ridgefield, WA 98642ActiveMLS ID #235659857, Asperlando Josias, Keller Williams Realty. RMLS (OR)
- $699,9004 bd3 ba2.3k sqft4226 S 11th Way, Ridgefield, WA 98642ActiveMLS ID #132017681, Heather Jones, MORE Realty. RMLS (OR)
- $579,9003 bd2 ba1.6k sqft2702 NE 94th St, Vancouver, WA 98665ActiveMLS ID #532361072, Lauren Churchwell, Works Real Estate. RMLS (OR)
- $429,9003 bd3 ba1.6k sqft18006 NE 47th Ave, Vancouver, WA 98686ActiveMLS ID #384122794, Jonathan Casares, Zenith Properties NW, LLC. RMLS (OR)
- $545,0004 bd3 ba2.1k sqft5714 NE 52nd Pl, Vancouver, WA 98661ActiveMLS ID #252792528, Kayla McCaul, Soldera Properties, Inc. RMLS (OR)
- $579,9503 bd3 ba1.9k sqft14825 NW Highcroft Ct, Portland, OR 97229ActiveMLS ID #544196266, Lichun Lee, MORE Realty. RMLS (OR)
- $475,0003 bd3 ba1.5k sqft5909 NE 56th Cir, Vancouver, WA 98661ActiveMLS ID #375921581, Maksim Lopatin, Realty One Group Prestige. RMLS (OR)
- $514,9003 bd2 ba1.5k sqft12307 NE 107th Way, Vancouver, WA 98682ActiveMLS ID #499502197, Jason Bishop, Premiere Property Group, LLC. RMLS (OR)
- $529,9003 bd3 ba1.6k sqft2607 NE 53rd St, Vancouver, WA 98663ActiveMLS ID #701582297, Lauren Greenfield, Realty One Group Prestige. RMLS (OR)
- $607,5004 bd2 ba1.6k sqft1710 NW 29th Ave, Battle Ground, WA 98604ActiveMLS ID #344545416, Jordan McAllister, MORE Realty. RMLS (OR)
