Welcome to Mill Creek Terrace, an intimate community of 110 cottage homesites surrounded by walking trails, open spaces, and community gathering areas. This well-planned 1,592 SF new construction home offers 3 bedrooms, 2.5 baths, and a 2-car garage. The open-concept main level creates a comfortable setting for everyday living and entertaining, with an efficient layout that makes excellent use of space. Designer finishes include slab quartz countertops, a full-height kitchen backsplash, tiled bathroom floors, engineered laminate flooring throughout the main living areas, premium alder cabinetry, custom-crafted trim and architectural details, and a full-height tiled shower in the primary suite. Shopping, dining, recreation, schools, and I-5 are conveniently nearby. Builder rate and incentive opportunities available. Contact for current pricing, incentives, availability, and completion dates.
Active
$539,900
18025 NE 35th Ave, Ridgefield, WA 98642
3beds
1,592sqft
Residential, Single Family Residence
Built in 2026
-- sqft lot
$-- Zestimate®
$339/sqft
$79/mo HOA
What's special
Full-height kitchen backsplashTiled bathroom floorsOpen spacesEfficient layoutPremium alder cabinetrySlab quartz countertopsOpen-concept main level
- 23 days
- 60
- 4
Zillow last checked:
Listing updated:
Listed by:
Shawna Erdahl 360-907-6516,
Manor Realty Group, LLC,
Brenda Rojas 360-721-6738,
Manor Realty Group, LLC
Source: RMLS (OR),MLS#: 411570015
Facts & features
Interior
Bedrooms & bathrooms
- Bedrooms: 3
- Bathrooms: 3
- Full bathrooms: 2
- Partial bathrooms: 1
- Main level bathrooms: 1
Rooms
- Room types: Laundry, Loft, Bedroom 2, Bedroom 3, Dining Room, Family Room, Kitchen, Living Room, Primary Bedroom
Primary bedroom
- Features: Double Sinks, Walkin Closet, Walkin Shower
- Level: Upper
Bedroom 2
- Features: Wallto Wall Carpet
- Level: Upper
Bedroom 3
- Features: Wallto Wall Carpet
- Level: Upper
Dining room
- Features: Nook, Laminate Flooring
- Level: Main
Kitchen
- Features: Dishwasher, Disposal, Island, Microwave, Pantry, E N E R G Y S T A R Qualified Appliances, Free Standing Refrigerator, Laminate Flooring, Plumbed For Ice Maker, Quartz
- Level: Main
Heating
- Forced Air, Heat Pump
Cooling
- Heat Pump
Appliances
- Included: Dishwasher, Disposal, ENERGY STAR Qualified Appliances, Free-Standing Range, Microwave, Plumbed For Ice Maker, Stainless Steel Appliance(s), Free-Standing Refrigerator, Electric Water Heater
- Laundry: Laundry Room
Features
- High Speed Internet, Quartz, Wainscoting, Built-in Features, Nook, Kitchen Island, Pantry, Double Vanity, Walk-In Closet(s), Walkin Shower
- Flooring: Laminate, Tile, Wall to Wall Carpet
- Windows: Double Pane Windows, Vinyl Frames
- Basement: Crawl Space
- Number of fireplaces: 1
- Fireplace features: Electric
Interior area
- Total structure area: 1,592
- Total interior livable area: 1,592 sqft
Property
Parking
- Total spaces: 2
- Parking features: Driveway, Garage Door Opener, Attached
- Attached garage spaces: 2
- Has uncovered spaces: Yes
Accessibility
- Accessibility features: Garage On Main, Walkin Shower, Accessibility
Features
- Levels: Two
- Stories: 2
- Patio & porch: Covered Patio, Porch
- Exterior features: Yard
- Fencing: Fenced
- Has view: Yes
- View description: Park/Greenbelt, Trees/Woods
Lot
- Features: Level, SqFt 0K to 2999
Details
- Parcel number: New Construction
Construction
Type & style
- Home type: SingleFamily
- Property subtype: Residential, Single Family Residence
Materials
- Cement Siding
- Foundation: Concrete Perimeter
- Roof: Composition
Condition
- New Construction
- New construction: Yes
- Year built: 2026
Details
- Warranty included: Yes
Utilities & green energy
- Sewer: Public Sewer
- Water: Public
Green energy
- Water conservation: Water-Smart Landscaping
Community & HOA
Community
- Security: Entry, Fire Sprinkler System
- Subdivision: Mill Creek Terrace
HOA
- Has HOA: Yes
- Amenities included: Commons, Management
- HOA fee: $79 monthly
Location
- Region: Ridgefield
Financial & listing details
- Price per square foot: $339/sqft
- Date on market: 10/13/2026
- Listing terms: Cash,Conventional,FHA,USDA Loan,VA Loan
- Road surface type: Paved
Estimated market value
Not available
Estimated sales range
Not available
Not available
Price history
| Date | Event | Price |
|---|---|---|
| 10/13/2026 | Listed for sale | $539,900$339/sqft |
Source:  RMLS (OR) #411570015 Report a problem | ||
Public tax history
Tax history is unavailable.
Monthly payment
Est. payment
Payment breakdown
Explore the cost of this home by adjusting the details. Changes won't be saved.Climate risks
Neighborhood: 98642
Nearby schools
Schools provided by the listing agent
- Elementary: Daybreak
- Middle: Daybreak
- High: Prairie
Source: RMLS (OR). This data may not be complete. We recommend contacting the local school district to confirm school assignments for this home.
- $539,9003 bd3 ba1.5k sqft18017 NE 35th Ave, Ridgefield, WA 98642New Construction
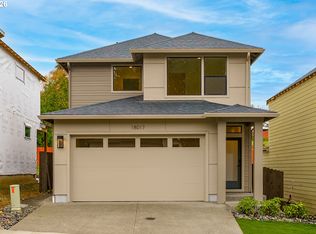
- $534,9003 bd3 ba1.5k sqft18009 NE 35th Ave, Ridgefield, WA 98642New Construction

- $539,9003 bd3 ba1.5k sqft17917 NE 35th Ave, Ridgefield, WA 98642New Construction

- $544,9003 bd3 ba1.6k sqft17913 NE 35th Ave, Ridgefield, WA 98642New Construction
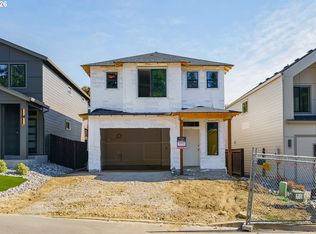
Similar homes
- $539,9003 bd3 ba1.5k sqft18017 NE 35th Ave, Ridgefield, WA 98642Active
 MLS ID #595948212, Shawna Erdahl, Manor Realty Group, LLC. RMLS (OR)
- from $539,9003 bd3 ba1.5k sqft1592 Plan, Mill Creek Terrace, Ridgefield, WA 98642New Construction
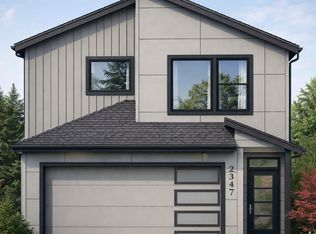 Manor Homes
- $539,9003 bd3 ba1.5k sqft17917 NE 35th Ave, Ridgefield, WA 98642ActiveRMLS (OR)
- $539,9003 bd3 ba1.5k sqft18005 NE 35th Ave, Ridgefield, WA 98642Active
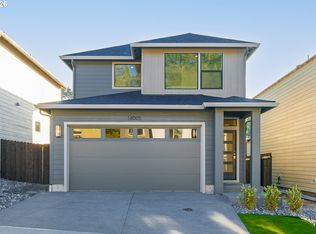 RMLS (OR)
- $544,9003 bd3 ba1.6k sqft17913 NE 35th Ave, Ridgefield, WA 98642ActiveRMLS (OR)
- $534,9003 bd3 ba1.5k sqft18009 NE 35th Ave, Ridgefield, WA 98642ActiveRMLS (OR)
- $534,9003 bd3 ba1.5k sqft17909 NE 35th Ave, Ridgefield, WA 98642ActiveRMLS (OR)
- $525,0003 bd3 ba1.7k sqft17405 NW 10th Ave, Ridgefield, WA 98642ActiveMLS ID #602017052, Roman Fasahov, Weichert Realtors, Equity NW. RMLS (OR)
- $575,0003 bd3 ba2.2k sqft16517 NE 28th Ave, Ridgefield, WA 98642ActiveMLS ID #173765687, Mervin Calverley, Berkshire Hathaway HomeServices NW Real Estate. RMLS (OR)
- $450,0002 bd2 ba1.4k sqft17603 NE 17th Ave, Ridgefield, WA 98642ActiveMLS ID #413859257, LeAnne Moore, Eleete Real Estate. RMLS (OR)
- $539,9604 bd3 ba1.6k sqft4114 NE 187th St Lot 292, Vancouver, WA 98686ActiveRMLS (OR)
- $515,0004 bd3 ba2k sqft15206 NW 1st Ave, Vancouver, WA 98685ActiveMLS ID #530574978, Sun Kim, Berkshire Hathaway HomeServices NW Real Estate. RMLS (OR)
