Welcome to Mt. Vista! This well-maintained tri-level home offers 2,233 sq ft of living space on a spacious 11,292 sq ft corner lot. The main-level kitchen includes an eating nook overlooking the private, fenced backyard—a great place to enjoy your morning coffee. Mature landscaping includes apple and cherry trees, and the 20' x 12' Trex deck provides plenty of room to relax or entertain. The expansive primary suite features a large bedroom and private bath with a jetted tub. Two additional bedrooms and a full bath provide comfortable space for family or guests. Downstairs, the family room offers a wood-burning fireplace, adjacent powder room and large storage closet. The oversized three-car garage provides plenty of room for vehicles, hobbies and storage. Recent major updates include the roof in 2019, HardiPlank siding in 2020, and a Lennox furnace and heat pump in 2023. Conveniently located just minutes from WSU-Vancouver, Legacy Salmon Creek Medical Center, parks, trails, I-5 and I-205. A large corner lot, private backyard, spacious floor plan and thoughtful updates make this Mt. Vista home worth a look.
Active
$599,900
16517 NE 28th Ave, Ridgefield, WA 98642
3beds
2,233sqft
Residential, Single Family Residence
Built in 1990
0.26 Acres Lot
$-- Zestimate®
$269/sqft
$-- HOA
What's special
Private backyardMain-level kitchenAdjacent powder roomPrivate fenced backyardLarge storage closetSpacious floor planLarge corner lot
- 56 days
- 932
- 96
Zillow last checked:
Listing updated:
Listed by:
Mervin Calverley 360-721-5527,
Berkshire Hathaway HomeServices NW Real Estate
Source: RMLS (OR),MLS#: 173765687
Facts & features
Interior
Bedrooms & bathrooms
- Bedrooms: 3
- Bathrooms: 3
- Full bathrooms: 2
- Partial bathrooms: 1
Rooms
- Room types: Laundry, Bedroom 2, Bedroom 3, Dining Room, Family Room, Kitchen, Living Room, Primary Bedroom
Primary bedroom
- Features: Double Sinks, Ensuite, Jetted Tub
- Level: Upper
- Area: 336
- Dimensions: 24 x 14
Bedroom 2
- Level: Upper
- Area: 121
- Dimensions: 11 x 11
Bedroom 3
- Level: Upper
- Area: 140
- Dimensions: 14 x 10
Dining room
- Level: Main
- Area: 100
- Dimensions: 10 x 10
Family room
- Features: Fireplace
- Level: Lower
- Area: 315
- Dimensions: 21 x 15
Kitchen
- Features: Dishwasher, Eating Area, Microwave, Builtin Oven
- Level: Main
- Area: 180
- Width: 10
Living room
- Level: Main
- Area: 255
- Dimensions: 17 x 15
Heating
- Heat Pump, Fireplace(s)
Cooling
- Heat Pump
Appliances
- Included: Built In Oven, Dishwasher, Free-Standing Refrigerator, Microwave
Features
- Eat-in Kitchen, Double Vanity
- Basement: Crawl Space
- Number of fireplaces: 1
Interior area
- Total structure area: 2,233
- Total interior livable area: 2,233 sqft
Property
Parking
- Total spaces: 3
- Parking features: Driveway, On Street, Attached, Oversized
- Attached garage spaces: 3
- Has uncovered spaces: Yes
Features
- Levels: Tri Level
- Stories: 3
- Patio & porch: Deck
- Has spa: Yes
- Spa features: Bath
- Fencing: Fenced
Lot
- Size: 0.26 Acres
- Dimensions: 11,292
- Features: Corner Lot, Sloped, SqFt 10000 to 14999
Details
- Parcel number: 117892104
Construction
Type & style
- Home type: SingleFamily
- Property subtype: Residential, Single Family Residence
Materials
- Cement Siding, Lap Siding
- Foundation: Concrete Perimeter, Pillar/Post/Pier, Slab
- Roof: Composition
Condition
- Resale
- New construction: No
- Year built: 1990
Utilities & green energy
- Sewer: Public Sewer
- Water: Public
Community & HOA
HOA
- Has HOA: No
Location
- Region: Ridgefield
Financial & listing details
- Price per square foot: $269/sqft
- Tax assessed value: $601,358
- Annual tax amount: $1,101
- Date on market: 8/22/2026
- Listing terms: Call Listing Agent,Cash,Conventional,FHA,VA Loan
- Road surface type: Paved
Estimated market value
Not available
Estimated sales range
Not available
Not available
Price history
| Date | Event | Price |
|---|---|---|
| 9/2/2026 | Listed for sale | $599,900$269/sqft |
Source:  RMLS (OR) #173765687 Report a problem RMLS (OR) #173765687 Report a problem | ||
| 8/25/2026 | Pending sale | $599,900$269/sqft |
Source: RMLS (OR) #173765687 Report a problem | ||
| 8/22/2026 | Listed for sale | $599,900+2309.2%$269/sqft |
Source: RMLS (OR) #173765687 Report a problem | ||
| 8/8/1991 | Sold | $24,900$11/sqft |
Source: Agent Provided Report a problem | ||
Public tax history
| Year | Property taxes | Tax assessment |
|---|---|---|
| 2025 | $1,101 -1% | $601,358 +7% |
| 2024 | $1,112 -77.5% | $562,014 +0.5% |
| 2023 | $4,951 +6.8% | $559,397 +3.1% |
| 2022 | $4,636 +5.6% | $542,404 +21.2% |
| 2021 | $4,389 +3.4% | $447,456 +13.8% |
| 2020 | $4,243 | $393,197 +2% |
| 2019 | $4,243 +5.1% | $385,517 +4% |
| 2018 | $4,035 -5.2% | $370,723 +10.7% |
| 2017 | $4,255 +21.7% | $334,979 +6.8% |
| 2016 | $3,496 +1.1% | $313,712 +5.2% |
| 2015 | $3,458 +4% | $298,199 +6.9% |
| 2014 | $3,324 | $278,937 +6.6% |
| 2013 | $3,324 +18.7% | $261,559 +10% |
| 2012 | $2,801 +0.7% | $237,700 -4.4% |
| 2011 | $2,782 +2.3% | $248,611 -2.8% |
| 2010 | $2,720 +4.9% | $255,725 -7.4% |
| 2009 | $2,592 | $276,030 -17.4% |
| 2008 | -- | $334,300 |
| 2007 | -- | $334,300 +44.3% |
| 2005 | -- | $231,700 |
| 2004 | -- | $231,700 +16.3% |
| 2001 | $2,490 +0.5% | $199,300 |
| 2000 | $2,477 | $199,300 |
Find assessor info on the county website
Monthly payment
Est. payment
Payment breakdown
Explore the cost of this home by adjusting the details. Changes won't be saved.Climate risks
Neighborhood: Mount Vista
Nearby schools
Schools provided by the listing agent
- Elementary: South Ridge
- Middle: View Ridge
- High: Ridgefield
Source: RMLS (OR). This data may not be complete. We recommend contacting the local school district to confirm school assignments for this home.
Similar homes
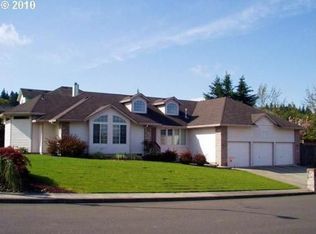
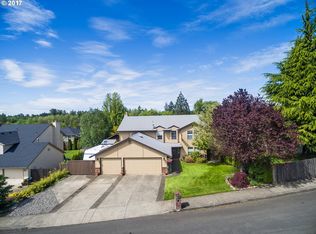
- $599,9003 bd2 ba2.2k sqft14217 NW 28th Pl, Vancouver, WA 98685Active
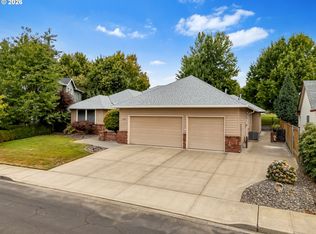
 MLS ID #119038181, Mervin Calverley, Berkshire Hathaway HomeServices NW Real Estate. RMLS (OR)
 - $625,0003 bd2 ba1.6k sqft9800 NE 43rd Ave, Vancouver, WA 98665Active
 MLS ID #321205729, Eric Sawyer, Windermere Northwest Living. RMLS (OR)
 - $639,9004 bd3 ba2.4k sqft10819 NE 30th Ave, Vancouver, WA 98686Active
 MLS ID #337170719, Molly Hess, Windermere Northwest Living. RMLS (OR)
 - $570,0004 bd4 ba2.3k sqft1105 NE 126th St, Vancouver, WA 98685Active
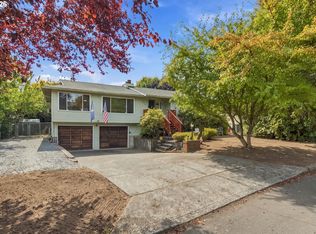 MLS ID #252102788, Martine Gibbons, Cascade Hasson Sotheby's International Realty. RMLS (OR)
 - $620,0004 bd3 ba2.9k sqft2616 NE 116th St, Vancouver, WA 98686ActiveMLS ID #771331847, Casey Arnold, Premiere Property Group, LLC. RMLS (OR)
- $550,0003 bd3 ba2.2k sqft714 NW 4th Ave, Battle Ground, WA 98604ActiveMLS ID #339310389, Stefanie Foster, Windermere Northwest Living. RMLS (OR)
- $589,0003 bd4 ba2.1k sqft32898 SW Keys Lndg, Scappoose, OR 97056ActiveMLS ID #222016997, Susan Wood, John L. Scott Portland Central. RMLS (OR)
- $599,5003 bd1 ba1.7k sqft1407 NW 48th St, Vancouver, WA 98663ActiveMLS ID #712552874, Terry Wollam, RE/MAX Equity Group. RMLS (OR)
- $420,0003 bd3 ba1.8k sqft3300 NE 164th St S #1, Ridgefield, WA 98642ActiveMLS ID #458342634, Amy Wells, John L. Scott Real Estate. RMLS (OR)
- $539,9003 bd2 ba2.6k sqft3005 NE 49th St, Vancouver, WA 98663ActiveMLS ID #619945251, Haris Hadziselimovic, Keller Williams Realty. RMLS (OR)
- $639,9004 bd4 ba2.5k sqft2718 NE 92nd Cir, Vancouver, WA 98665ActiveMLS ID #223470877, Ismael Jaramillo, Handris Realty Company. RMLS (OR)
- $670,0004 bd3 ba2.3k sqft2714 NE 110th St, Vancouver, WA 98686ActiveMLS ID #177910351, Madison Bain, Small Business Real Estate. RMLS (OR)
- $674,9003 bd3 ba2.5k sqft11700 NW 26th Ave, Vancouver, WA 98685ActiveMLS ID #129061951, Bev Blume, Keller Williams Realty Elite. RMLS (OR)
- $759,0004 bd3 ba2.8k sqft3012 NE 141st St, Vancouver, WA 98686ActiveMLS ID #749997113, Rebecca Dunn, Keller Williams Realty. RMLS (OR)
- $579,0003 bd2 ba1.7k sqft1602 NE 102nd Ave, Vancouver, WA 98664ActiveMLS ID #221397224, Chad Sessions, Windermere Northwest Living. RMLS (OR)
- $659,9904 bd3 ba2.3k sqft4305 Idaho St, Vancouver, WA 98661ActiveMLS ID #322007941, Ruben Isai, Modern Realty, LLC. RMLS (OR)
- $595,0004 bd3 ba2.5k sqft3416 NE 126th Ave, Portland, OR 97230ActiveMLS ID #545646107, Amit Amshalom, The A Realty LLC. RMLS (OR)
- $599,9503 bd2 ba2.2k sqft8716 NW Bailey St, Portland, OR 97231ActiveMLS ID #284263194, Ben Andrews, MORE Realty. RMLS (OR)
- $699,0005 bd3 ba2.5k sqft12603 NW 48th Ct, Vancouver, WA 98685ActiveMLS ID #539993341, Brett Leyden, Windermere Northwest Living. RMLS (OR)
- $639,0005 bd3 ba2.3k sqft115 Tulsa Ave, Vancouver, WA 98661ActiveMLS ID #636244957, John Bishop, Premiere Property Group, LLC. RMLS (OR)
